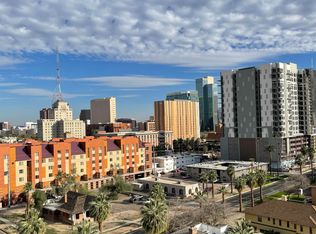
Experience the energy of Downtown Phoenix from this contemporary urban residence at 805 N 4th Avenue. Unit 502 offers a bright, inviting interior with an open-concept layout designed for comfortable everyday living and effortless entertaining. Modern finishes, generous natural light, and a convenient location make this an appealing option for those seeking a primary residence, lock-and-leave city retreat, or investment property.
Located just moments from Roosevelt Row, Downtown Phoenix dining, entertainment, sporting venues, cultural attractions, and major employment centers, the residence puts some of the city's most popular destinations within easy reach. Convenient access to major freeways and Phoenix Sky Harbor International Airport adds to the appeal for both residents and potential tenants. The community also features a pool currently under construction, providing an exciting addition to the building's amenities upon completion.
For buyers considering the property as an investment, the existing furniture is available under a separate agreement at no additional cost, allowing for the possibility of a furnished, ready-to-rent residence without the time and expense of furnishing it from scratch.
A versatile Downtown Phoenix opportunity combining location, convenience, and investment potential.
Listing Agent related to Seller.
For sale
$279,000
805 N 4TH Avenue #502, Phoenix, AZ 85003
1beds
720sqft
Apartment
Built in 1964
-- sqft lot
$-- Zestimate®
$388/sqft
$696/mo HOA
What's special
Modern finishesOpen-concept layoutGenerous natural lightBright inviting interior
- 9 days
- 113
- 9
Zillow last checked:
Listing updated:
Listed by:
Nadine De Luca Bossa 480-572-8406,
Engel & Voelkers Scottsdale,
Leonardo De Luca Bossa 480-572-8415,
Engel & Voelkers Scottsdale
Source: ARMLS,MLS#: 7068898
Facts & features
Interior
Bedrooms & bathrooms
- Bedrooms: 1
- Bathrooms: 1
- Full bathrooms: 1
Heating
- Other, See Remarks
Cooling
- Other, See Remarks
Appliances
- Included: Refrigerator, Built-in Microwave, Dishwasher
- Laundry: Other, See Remarks, Engy Star (See Rmks)
Features
- Pantry, Non-laminate Counter, High Speed Internet, Granite Counters, Full Bth Master Bdrm
- Flooring: Stone, Tile
- Has basement: No
- Has fireplace: No
- Furnished: Yes
- Common walls with other units/homes: 1 Common Wall,Neighbor Below,Neighbor Above,End Unit
Interior area
- Total structure area: 720
- Total interior livable area: 720 sqft
Property
Parking
- Total spaces: 1
- Parking features: Unassigned, Assigned
- Carport spaces: 1
Features
- Stories: 11
- Patio & porch: Covered, Patio
- Spa features: None
- Fencing: Wrought Iron
- Has view: Yes
- View description: City, City Lights, Mountain(s)
Lot
- Size: 69 Square Feet
- Features: North/South Exposure, Corner Lot, Grass Front
Details
- Parcel number: 11139230
Construction
Type & style
- Home type: Apartment
- Architectural style: Mid-Century Modern
- Property subtype: Apartment
- Attached to another structure: Yes
Materials
- Stucco, Other, Painted
- Roof: Other
Condition
- Year built: 1964
Details
- Builder name: Del Webb
- Warranty included: Yes
Utilities & green energy
- Electric: 220 Volts in Kitchen
- Sewer: Other, Public Sewer
- Water: City Water
- Utilities for property: Other
Community & HOA
Community
- Features: Pool, Gated, Near Light Rail Stop, Near Bus Stop, Community Media Room, Community Laundry, Coin-Op Laundry, Fitness Center
- Subdivision: EMBASSY CONDOMINIUMS
HOA
- Has HOA: Yes
- Services included: Electricity, Roof Repair, Insurance, Sewer, Maintenance Grounds, Other (See Remarks), Front Yard Maint, Air Cond/Heating, Trash, Water, Roof Replacement, Maintenance Exterior
- HOA fee: $696 monthly
- HOA name: The Embassy
- HOA phone: 480-551-4300
Location
- Region: Phoenix
Financial & listing details
- Price per square foot: $388/sqft
- Tax assessed value: $265,100
- Annual tax amount: $777
- Date on market: 9/1/2026
- Listing terms: Cash,Conventional,1031 Exchange
- Ownership: Fee Simple
- Electric utility on property: Yes
Estimated market value
Not available
Estimated sales range
Not available
Not available
Price history
| Date | Event | Price |
|---|---|---|
| 9/1/2026 | Listed for sale | $279,000+7.3%$388/sqft |
Source:  ARMLS #7068898 Report a problem ARMLS #7068898 Report a problem | ||
| 5/28/2021 | Listing removed | -- |
Source: Zillow Rental Manager Report a problem | ||
| 5/14/2021 | Listed for rent | $2,000$3/sqft |
Source: Zillow Rental Manager Report a problem | ||
| 4/12/2021 | Sold | $260,000$361/sqft |
Source: ARMLS #6204340 Report a problem | ||
| 3/12/2021 | Pending sale | $260,000$361/sqft |
Source: ARMLS #6204340 Report a problem | ||
| 3/12/2021 | Listed for sale | $260,000+13.1%$361/sqft |
Source: ARMLS #6204340 Report a problem | ||
| 10/1/2019 | Listing removed | $229,900$319/sqft |
Source: Realty ONE Group #5889445 Report a problem | ||
| 8/30/2019 | Price change | $229,900-3.8%$319/sqft |
Source: Realty ONE Group #5889445 Report a problem | ||
| 8/21/2019 | Price change | $239,000-4.4%$332/sqft |
Source: Realty ONE Group #5889445 Report a problem | ||
| 6/9/2019 | Price change | $249,900+9.2%$347/sqft |
Source: Realty ONE Group #5889445 Report a problem | ||
| 5/18/2019 | Price change | $228,900-0.4%$318/sqft |
Source: Realty ONE Group #5889445 Report a problem | ||
| 5/1/2019 | Price change | $229,900+15.5%$319/sqft |
Source: Realty ONE Group #5889445 Report a problem | ||
| 2/28/2019 | Listed for sale | $199,000+24.4%$276/sqft |
Source: Realty ONE Group #5889445 Report a problem | ||
| 3/31/2016 | Sold | $160,000$222/sqft |
Source: ARMLS #5348866 Report a problem | ||
| 2/11/2016 | Pending sale | $160,000$222/sqft |
Source: We Know Urban Realty #5348866 Report a problem | ||
| 10/15/2015 | Listed for sale | $160,000+190.9%$222/sqft |
Source: We Know Urban Realty #5348866 Report a problem | ||
| 8/19/2009 | Sold | $55,000-8.2%$76/sqft |
Source: Public Record Report a problem | ||
| 7/3/2009 | Price change | $59,900+33.1%$83/sqft |
Source: foreclosure.com Report a problem | ||
| 6/27/2009 | Listed for sale | -- |
Source: foreclosure.com Report a problem | ||
| 6/11/2002 | Sold | $45,000$63/sqft |
Source: Public Record Report a problem | ||
Public tax history
| Year | Property taxes | Tax assessment |
|---|---|---|
| 2025 | $777 +6.2% | $26,510 +4.4% |
| 2024 | $732 +1% | $25,400 +411.7% |
| 2023 | $725 +3.7% | $4,964 -65.7% |
| 2022 | $699 -0.4% | $14,460 -3.7% |
| 2021 | $702 +0.2% | $15,010 +36.7% |
| 2020 | $701 +1.7% | $10,980 +16.4% |
| 2019 | $689 | $9,430 +2.9% |
| 2018 | $689 +2.4% | $9,160 +12.4% |
| 2017 | $673 +11.3% | $8,150 +33.2% |
| 2016 | $605 +24.3% | $6,120 +7.7% |
| 2015 | $486 | $5,680 +77.5% |
| 2014 | -- | $3,200 -9.9% |
| 2013 | -- | $3,550 -14.5% |
| 2012 | -- | $4,150 -20.2% |
| 2011 | -- | $5,200 -59.7% |
| 2010 | -- | $12,900 -31.9% |
| 2009 | -- | $18,950 -15.8% |
| 2008 | -- | $22,500 +88.3% |
| 2007 | -- | $11,950 +89.7% |
| 2006 | -- | $6,300 |
| 2005 | -- | $6,300 +6.8% |
| 2004 | -- | $5,900 |
| 2003 | -- | $5,900 +32.6% |
| 2002 | -- | $4,450 |
Find assessor info on the county website
Monthly payment
Est. payment
Payment breakdown
Explore the cost of this home by adjusting the details. Changes won't be saved.Climate risks
Neighborhood: Central City
Nearby schools
Schools provided by the listing agent
- Elementary: Kenilworth Elementary School
- Middle: Kenilworth Elementary School
- High: Central High School
- District: Phoenix Elementary District
Source: ARMLS. This data may not be complete. We recommend contacting the local school district to confirm school assignments for this home.


Similar homes
- $299,0001 bd1 ba720 sqft805 N 4TH Avenue #1008, Phoenix, AZ 85003For Sale
 MLS ID #7074395, Nadine De Luca Bossa, Engel & Voelkers Scottsdale. ARMLS
 - $284,7001 bd1 ba720 sqft805 N 4TH Avenue #501, Phoenix, AZ 85003For Sale
 MLS ID #7062029, Marshal C Nathe, eXp Realty. ARMLS
 - $334,9992 bd1 ba896 sqft805 N 4th Ave Unit 404, Phoenix, AZ 85003For Sale By Owner

- $343,0001 bd1 ba880 sqft805 N 4TH Avenue N #804, Phoenix, AZ 85003For Sale
 MLS ID #7068444, Nadine De Luca Bossa, Engel & Voelkers Scottsdale. ARMLS
