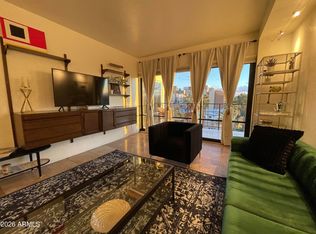
Southwest corner unit with private balcony overlooking downtown Phoenix. Both the great room and bedroom offer direct balcony access. The great room features track lighting and custom built-in bookshelves. The kitchen includes a pantry, recessed lighting, subway tile backsplash, updated countertops, and stainless steel appliances including microwave, dishwasher, oven/range, and refrigerator. Additional features include tile flooring throughout, updated window coverings, and a bathroom with recessed lighting. On-site parking, card-only access, and remodeled common areas. Residents have access to a fitness center, and a pool and sun deck overlooking downtown. This property is part of an online bidding event.
Auction
Est. $194,900
805 N 4th Avenue N #902, Phoenix, AZ 85003
1beds
720sqft
Condominium
Built in 1964
-- sqft lot
$-- Zestimate®
$271/sqft
$696/mo HOA
What's special
Southwest corner unitUpdated window coveringsUpdated countertopsRecessed lightingSubway tile backsplashTile flooring throughoutCustom built-in bookshelves
- 217 days
- 425
- 10
Zillow last checked:
Listing updated:
Listed by:
Aaron Gough 480-398-2502,
Olson Gough
Source: ARMLS,MLS#: 6983123
Facts & features
Interior
Bedrooms & bathrooms
- Bedrooms: 1
- Bathrooms: 1
- Full bathrooms: 1
Heating
- Electric
Cooling
- Central Air, Other
Appliances
- Included: Refrigerator, Built-in Microwave, Dishwasher, Disposal
- Laundry: See Remarks, None
Features
- Pantry, High Speed Internet, Granite Counters, 9+ Flat Ceilings, Elevator, No Interior Steps
- Flooring: Tile
- Has basement: No
- Has fireplace: No
- Common walls with other units/homes: 1 Common Wall,Neighbor Below,Neighbor Above,End Unit
Interior area
- Total structure area: 720
- Total interior livable area: 720 sqft
Property
Parking
- Total spaces: 1
- Parking features: Addtn'l Purchasable, Assigned
- Carport spaces: 1
Accessibility
- Accessibility features: Hard/Low Nap Floors, Exterior Curb Cuts
Features
- Stories: 13
- Exterior features: Balcony
- Spa features: None
- Fencing: Wrought Iron
- Has view: Yes
- View description: City Lights, Mountain(s)
Lot
- Size: 69 Square Feet
- Features: None, North/South Exposure, Corner Lot
Details
- Parcel number: 11139263
- Special conditions: Auction,Real Estate Owned
Construction
Type & style
- Home type: Condo
- Architectural style: Contemporary
- Property subtype: Condominium
- Attached to another structure: Yes
Materials
- Stucco, Painted, Block
- Roof: Concrete
Condition
- Year built: 1964
Utilities & green energy
- Sewer: Public Sewer
- Water: City Water
Community & HOA
Community
- Features: Pool, Transportation Svcs, Near Light Rail Stop, Near Bus Stop, Historic District, Community Laundry, Coin-Op Laundry, Biking/Walking Path, Fitness Center
- Subdivision: EMBASSY CONDOMINIUMS
HOA
- Has HOA: Yes
- Services included: Electricity, Roof Repair, Insurance, Sewer, Cable TV, Maintenance Grounds, Front Yard Maint, Air Cond/Heating, Trash, Water, Roof Replacement, Maintenance Exterior
- HOA fee: $696 monthly
- HOA name: Embassy Condominium
- HOA phone: 480-551-4300
Location
- Region: Phoenix
Financial & listing details
- Price per square foot: $271/sqft
- Tax assessed value: $275,500
- Annual tax amount: $763
- Date on market: 2/5/2026
- Cumulative days on market: 211 days
- Listing terms: Cash,Conventional
- Ownership: Condominium
Foreclosure details
Estimated market value
Not available
Estimated sales range
Not available
Not available
Public tax history
| Year | Property taxes | Tax assessment |
|---|---|---|
| 2025 | $763 +6.6% | $27,550 -2.2% |
| 2024 | $716 +1% | $28,180 +414.6% |
| 2023 | $709 -8.1% | $5,476 -67.6% |
| 2022 | $771 -0.4% | $16,880 +0.8% |
| 2021 | $774 +0.2% | $16,750 +52.6% |
| 2020 | $773 +1.7% | $10,980 +16.4% |
| 2019 | $760 | $9,430 -4.8% |
| 2018 | $760 +2.4% | $9,910 +13.5% |
| 2017 | $742 +11.2% | $8,730 +30.7% |
| 2016 | $667 +10.9% | $6,680 +7.2% |
| 2015 | $601 | $6,230 +76.5% |
| 2014 | -- | $3,530 -10.6% |
| 2013 | -- | $3,950 -4.8% |
| 2012 | -- | $4,150 -20.2% |
| 2011 | -- | $5,200 -63% |
| 2010 | -- | $14,050 -25.9% |
| 2009 | -- | $18,950 -15.8% |
| 2008 | -- | $22,500 +73.1% |
| 2007 | -- | $13,000 +103.1% |
| 2006 | -- | $6,400 |
| 2005 | -- | $6,400 +8.5% |
| 2004 | -- | $5,900 |
| 2003 | -- | $5,900 +22.9% |
| 2002 | -- | $4,800 |
Find assessor info on the county website
Climate risks
Neighborhood: Central City
Nearby schools
Schools provided by the listing agent
- Elementary: Kenilworth Elementary School
- Middle: Kenilworth Elementary School
- High: Central High School
- District: Phoenix Elementary District
Source: ARMLS. This data may not be complete. We recommend contacting the local school district to confirm school assignments for this home.