Skip main navigation
Off market
  • Price Unknown

    805 N 4TH Avenue #PH4, Phoenix, AZ 85003

    1beds
    2baths
    1,144sqft
    Apartment
    Built in 1964
    -- sqft lot
    $-- Zestimate®
    $--/sqft
    $1,073 Estimated rent

    Home value

    Not available

    Estimated sales range

    Not available

    $1,073/mo

    Zestimate® history
    Loading
    Loading...

    Owner options

    List your home for rent

    $1,073/mo

    Rent Zestimate®

    Find your next renter with Zillow Rental Manager. Plus, with online applications, you can quickly screen prospective tenants – for free.

    Learn more

    $1,073/mo

    Rent Zestimate®

    Refinance and save

    $874/mo

    Est. payment

    Refinancing to a lower rate could help reduce your monthly payments and save thousands over the life of the loan.

    See today's rates

    $874/mo

    Est. payment

    Explore your selling options

    Work with a Zillow partner agent

    Leverage their expertise and Zillow's premium Showcase listings to get your home seen by more buyers.

    Get started

    List with your own agent

    Get your home in front of millions of buyers by listing it on Zillow.

    Learn how to do it

    Sell it yourself

    Take full control of how buyers see your home on Zillow by listing For Sale by Owner (FSBO).

    List your home

    What's special

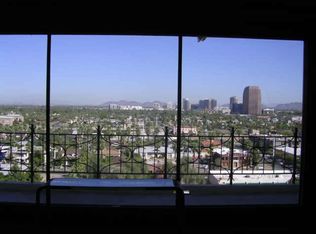
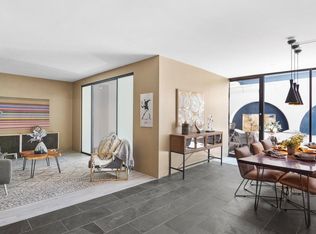
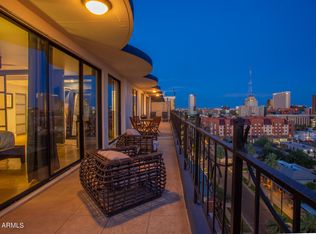
    In architecture, the term penthouse refers to a structure on the roof of a building set back from the outer walls, creating a house on the top—Here is a unique opportunity to own one of the only true penthouses in all of Phoenix. Chic 1200-SF renovated interior with 46' of floor-to-ceiling walls of glass, all of which retractable providing indoor/outdoor living at its finest. The stunning 700-SF wrap-around terrace brings the total private quarters to approx. 1900-SF with unobstructed views of downtown Phoenix and Arizona's ironic surrounding landscape. PH4 Finishes include terrazzo floors, Poggenpohl Kitchen, Lutron Homeworks system, & walk-in climate-controlled wine cellar. Ideally located within the vibrant, profoundly walkable Roosevelt Row Historic District of downtown! The Embassy is an 11-story high-rise with an array of modern amenities wrapped in historic charm. Close to everything: First Friday, restaurants, bars, museums, galleries, music venues, parks, sporting events, concerts, movies, two metro stations, and more! Amenities include On-site security, 24-hour access to the community fitness center, lounge & billiard room, and signature sky-deck community pool overlooking Downtown Phoenix.

    This property is off market, which means it's not currently listed for sale or rent on Zillow. This may be different from what's available on other websites or public sources.
    Zillow last checked:

    Listing updated:

    Listed by:

    Caleb Williams,

    My Home Group Real Estate

    Bought with:

    Shawneil Moore, SA669382000

    Keller Williams Realty East Valley

    Source: ARMLS,MLS#: 6214214MLS Logo

    Facts & features

    Interior

    Bedrooms & bathrooms
    • Bedrooms: 1
    • Bathrooms: 2
    Heating
    • ENERGY STAR Qualified Equipment, Other, See Remarks
    Cooling
    • Central Air, Programmable Thmstat
    Appliances
    • Included: Electric Cooktop, Water Purifier
    • Laundry: Engy Star (See Rmks)
    Features
    • High Speed Internet, Granite Counters, Double Vanity, Other, See Remarks, Eat-in Kitchen, Breakfast Bar, 9+ Flat Ceilings, No Interior Steps, Roller Shields, Kitchen Island, Pantry, Full Bth Master Bdrm, Separate Shwr & Tub
    • Flooring: Stone, Sustainable
    • Windows: Low Emissivity Windows, Solar Screens, Double Pane Windows, ENERGY STAR Qualified Windows, Mechanical Sun Shds, Tinted Windows
    • Has basement: No
    • Furnished: Yes
    • Common walls with other units/homes: 1 Common Wall,End Unit
    Interior area
    • Total structure area: 1,144
    • Total interior livable area: 1,144 sqft

    Property

    Parking
    • Total spaces: 2
    • Parking features: Gated, Garage Door Opener, Assigned, Common
    • Has garage: Yes
    • Carport spaces: 1
    • Uncovered spaces: 1
    Features
    • Stories: 11
    • Patio & porch: Covered, Patio
    • Exterior features: Other, Balcony, Private Yard
    • Pool features: None
    • Spa features: None, Bath
    • Fencing: See Remarks,Other,Wrought Iron
    • Has view: Yes
    • View description: City Lights
    Lot
    • Size: 108 Square Feet
    • Features: Corner Lot, Grass Front
    Details
    • Parcel number: 11139281

    Construction

    Type & style
    • Home type: Apartment
    • Architectural style: Other,Contemporary
    • Property subtype: Apartment
    • Attached to another structure: Yes
    Materials
    • Spray Foam Insulation, Stucco, Panelized Constrctn, Painted, Ducts Professionally Air-Sealed
    • Roof: Other
    Condition
    • Year built: 1964
    Details
    • Builder name: Del Web

    Utilities & green energy

    • Electric: 220 Volts in Kitchen
    • Sewer: Public Sewer
    • Water: City Water
    • Utilities for property: Other

    Community & HOA

    Community
    • Features: Gated, Transportation Svcs, Near Light Rail Stop, Near Bus Stop, Historic District, Community Media Room, Community Laundry, Guarded Entry, Concierge, Biking/Walking Path, Fitness Center
    • Security: Security System Owned, Security Guard
    • Subdivision: Embassy Condominiums
    HOA
    • Has HOA: Yes
    • Services included: Electricity, Roof Repair, Insurance, Sewer, Pest Control, Maintenance Grounds, Other (See Remarks), Street Maint, Front Yard Maint, Gas, Air Cond/Heating, Trash, Water, Roof Replacement, Maintenance Exterior
    • HOA fee: $875 monthly
    • HOA name: Embassy HOA
    • HOA phone: 480-539-1396
    Location
    • Region: Phoenix

    Financial & listing details

    • Annual tax amount: $1,562
    • Date on market: 4/23/2021
    • Cumulative days on market: 154 days
    • Listing terms: Cash,Conventional
    • Ownership: Fee Simple
    • Electric utility on property: Yes

    Price history

    DateEventPrice
    1/23/2024Listing removed$725,000$634/sqft
    Source: ARMLS #6539910 Report a problem
    4/24/2023Listing removed$725,000$634/sqft
    Source: ARMLS #6539910 Report a problem
    4/5/2023Listed for sale$725,000+26.7%$634/sqft
    Source: ARMLS #6539910 Report a problem
    11/22/2021Sold$572,150-11.9%$500/sqft
    Source: ARMLS #6214214 Report a problem
    10/22/2021Pending sale$649,500$568/sqft
    Source: ARMLS #6214214 Report a problem
    9/30/2021Listed for sale$649,500$568/sqft
    Source: ARMLS #6214214 Report a problem
    9/22/2021Pending sale$649,500$568/sqft
    Source: ARMLS #6214214 Report a problem
    9/11/2021Listed for sale$649,500$568/sqft
    Source: ARMLS #6214214 Report a problem
    9/2/2021Pending sale$649,500$568/sqft
    Source: ARMLS #6214214 Report a problem
    8/11/2021Price change$649,500-3.8%$568/sqft
    Source: ARMLS #6214214 Report a problem
    8/10/2021Listed for sale$675,000$590/sqft
    Source: ARMLS #6214214 Report a problem
    7/30/2021Pending sale$675,000$590/sqft
    Source: ARMLS #6214214 Report a problem
    7/7/2021Price change$675,000-3.5%$590/sqft
    Source: ARMLS #6214214 Report a problem
    7/1/2021Price change$699,500-2.8%$611/sqft
    Source: ARMLS #6214214 Report a problem
    6/25/2021Price change$719,900-0.7%$629/sqft
    Source: ARMLS #6214214 Report a problem
    4/24/2021Listed for sale$725,000$634/sqft
    Source: ARMLS #6214214 Report a problem

    Public tax history

    Tax history is unavailable.

    Neighborhood: Central City

    Nearby schools

    GreatSchools rating
    Schools provided by the listing agent
    • Elementary: Kenilworth Elementary School
    • Middle: ASU Preparatory Academy - Phoenix Middle School
    • High: Central High School
    • District: Phoenix Elementary District

    Source: ARMLS. This data may not be complete. We recommend contacting the local school district to confirm school assignments for this home.