MOVE-IN READY, 2 BEDROOM, 1 BATH HOME BUILT IN 2003. GATED FRONT YARD WITH 1-CAR CARPORT. STAINLESS STEEL APPLIANCES & RAISED PANEL CABINETRY. TILE FLOORING & NEWER CARPET. DUAL PANE WINDOWS. INDOOR, STACKABLE LAUNDRY CLOSET WITH TANKLESS WATER HEATER. NEW DIGITAL THERMOSTAT. LOCATED IN THE ROOSEVELT TRIANGLE AREA WHICH FEATURES A UNIQUE MIX OF HISTORIC EARLY-20TH-CENTURY BUNGALOWS, MODERN MULTI-STORY INFILL DEVELOPMENTS AND VIBRANT STREET MURALS. SITS ADJACENT TO THE BUSTLING ROOSEVELT ROW ARTS DISTRICT, OFFERING WALKABLE ACCESS TO INDEPENDENT LOCAL BUSINESSES, COFFEE SHOPS, AND GALLERIES.
For sale
$324,900
812 W MCKINLEY Street, Phoenix, AZ 85007
2beds
750sqft
Single Family Residence
Built in 2003
2,000 Square Feet Lot
$-- Zestimate®
$433/sqft
$-- HOA
What's special
Gated front yardNewer carpetDual pane windowsRaised panel cabinetryNew digital thermostatIndoor stackable laundry closetTankless water heater
- 8 days
- 205
- 5
Zillow last checked:
Listing updated:
Listed by:
Mike Mendoza 602-430-3917,
eXp Realty,
Rob P Castellini 602-526-5266,
eXp Realty
Source: ARMLS,MLS#: 7088900
Facts & features
Interior
Bedrooms & bathrooms
- Bedrooms: 2
- Bathrooms: 1
- Full bathrooms: 1
Heating
- Electric
Cooling
- Heat Pump
Appliances
- Included: Washer/Dryer Stacked, Refrigerator, Electric Cooktop
- Laundry: Inside
Features
- High Speed Internet, Eat-in Kitchen
- Flooring: Carpet, Tile
- Windows: Double Pane Windows
- Has basement: No
- Has fireplace: No
Interior area
- Total structure area: 750
- Total interior livable area: 750 sqft
Property
Parking
- Total spaces: 3
- Parking features: Attached Carport, Gated
- Carport spaces: 1
- Uncovered spaces: 2
Features
- Stories: 1
- Spa features: None
- Fencing: Chain Link
Lot
- Size: 2,000 Square Feet
- Features: North/South Exposure, Alley, Gravel/Stone Front
Details
- Parcel number: 11129047
Construction
Type & style
- Home type: SingleFamily
- Property subtype: Single Family Residence
Materials
- Painted, Block
- Roof: Composition
Condition
- Year built: 2003
Utilities & green energy
- Sewer: Public Sewer
Green energy
- Water conservation: Tankless Ht Wtr Heat
Community & HOA
Community
- Subdivision: KENSINGTON PLACE
HOA
- Has HOA: No
- Services included: No Fees
Location
- Region: Phoenix
Financial & listing details
- Price per square foot: $433/sqft
- Tax assessed value: $295,600
- Annual tax amount: $751
- Date on market: 10/7/2026
- Cumulative days on market: 9 days
- Listing terms: VA Loan,Cash,Conventional,FHA
- Ownership: Fee Simple
Estimated market value
Not available
Estimated sales range
Not available
Not available
Price history
| Date | Event | Price |
|---|---|---|
| 10/7/2026 | Listed for sale | $324,900$433/sqft |
Source:  ARMLS #7088900 Report a problem ARMLS #7088900 Report a problem | ||
| 9/25/2026 | Listing removed | $1,495$2/sqft |
Source: Zillow Rentals Report a problem | ||
| 9/9/2026 | Listed for rent | $1,495$2/sqft |
Source: Zillow Rentals Report a problem | ||
| 9/1/2026 | Listing removed | $1,495$2/sqft |
Source: Zillow Rentals Report a problem | ||
| 6/10/2026 | Listed for rent | $1,495$2/sqft |
Source: Zillow Rentals Report a problem | ||
| 6/19/2024 | Listing removed | -- |
Source: Zillow Rentals Report a problem | ||
| 6/17/2024 | Price change | $1,495-3.2%$2/sqft |
Source: Zillow Rentals Report a problem | ||
| 5/16/2024 | Listed for rent | $1,545$2/sqft |
Source: Zillow Rentals Report a problem | ||
| 10/28/2022 | Listing removed | -- |
Source: Zillow Rental Manager Report a problem | ||
| 10/10/2022 | Price change | $1,545-8.8%$2/sqft |
Source: Zillow Rental Manager Report a problem | ||
| 9/3/2022 | Listed for rent | $1,695+17.3%$2/sqft |
Source: Zillow Rental Manager Report a problem | ||
| 6/11/2021 | Listing removed | -- |
Source: Zillow Rental Manager Report a problem | ||
| 5/30/2021 | Listed for rent | $1,445+16.1%$2/sqft |
Source: Zillow Rental Manager Report a problem | ||
| 3/24/2021 | Listing removed | -- |
Source: Owner Report a problem | ||
| 1/22/2020 | Listing removed | $1,245$2/sqft |
Source: Zillow Rental Manager Report a problem | ||
| 1/3/2020 | Listed for rent | $1,245+4.2%$2/sqft |
Source: Owner Report a problem | ||
| 8/9/2018 | Listing removed | $1,195$2/sqft |
Source: Owner Report a problem | ||
| 8/2/2018 | Price change | $1,195-4%$2/sqft |
Source: Owner Report a problem | ||
| 6/8/2018 | Listed for rent | $1,245$2/sqft |
Source: Owner Report a problem | ||
Public tax history
| Year | Property taxes | Tax assessment |
|---|---|---|
| 2025 | $751 +6.2% | $29,560 -8.4% |
| 2024 | $707 +1% | $32,260 +572.9% |
| 2023 | $700 +3.7% | $4,794 -78.5% |
| 2022 | $675 -0.4% | $22,330 +12.5% |
| 2021 | $678 +0.2% | $19,850 +5.8% |
| 2020 | $677 +1.7% | $18,770 +42.5% |
| 2019 | $665 | $13,170 +8.1% |
| 2018 | $665 +2.4% | $12,180 +18% |
| 2017 | $650 +11.2% | $10,320 +13.8% |
| 2016 | $584 -4.1% | $9,070 +24.9% |
| 2015 | $609 | $7,260 +55.1% |
| 2014 | -- | $4,680 +82.8% |
| 2013 | -- | $2,560 -9.2% |
| 2012 | -- | $2,820 |
| 2011 | -- | $2,820 -58.7% |
| 2010 | -- | $6,830 -54.7% |
| 2009 | -- | $15,080 +31.1% |
| 2008 | -- | $11,500 +31.4% |
| 2007 | -- | $8,750 +34.6% |
| 2006 | -- | $6,500 +8.3% |
| 2005 | -- | $6,000 +476.9% |
| 2004 | -- | $1,040 +62.5% |
| 2003 | -- | $640 |
| 2002 | -- | $640 |
Find assessor info on the county website
Monthly payment
Est. payment
Payment breakdown
Explore the cost of this home by adjusting the details. Changes won't be saved.Climate risks
Neighborhood: Central City
Nearby schools
Schools provided by the listing agent
- Elementary: Kenilworth Elementary School
- Middle: Kenilworth Elementary School
- High: Central High School
- District: Phoenix Elementary District
Source: ARMLS. This data may not be complete. We recommend contacting the local school district to confirm school assignments for this home.
Similar homes
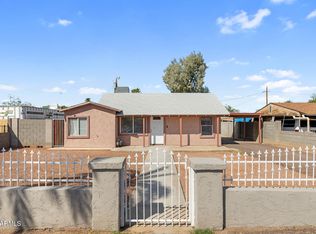
- $309,9993 bd1 ba1k sqft2920 W HOLLY Street, Phoenix, AZ 85009For Sale
 MLS ID #7087641, Kim Panozzo, HomeSmart. ARMLS
 - $--3 bd1 ba747 sqft3036 W Cypress St, Phoenix, AZ 85009AuctionAuction.com 2
- $289,9992 bd2 ba828 sqft1722 S 7TH Avenue, Phoenix, AZ 85007For Sale
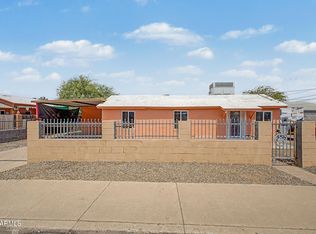 MLS ID #7073464, Steve H Shrewsbury, HomeSmart. ARMLS
 - $310,0004 bd2 ba1k sqft1808 S 18TH Avenue, Phoenix, AZ 85007For Sale
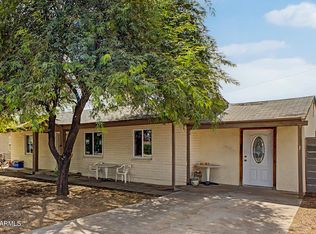 MLS ID #7077410, Fred P Weaver IV, eXp Realty. ARMLS
