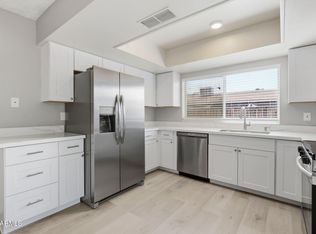
Welcome to this beautifully updated Phoenix home offering comfort, style, and value. Features include brand new interior and exterior paint, a new A/C system, and a brand new water heater for peace of mind. Bright, open living spaces with abundant natural light create an inviting atmosphere. The kitchen offers modern finishes and ample storage, flowing into the dining and living areas. Spacious bedrooms provide flexibility for family, guests, or a home office. Enjoy a large backyard with endless potential. Conveniently located near shopping, dining, schools, and freeways--this move-in ready home is a must-see.
For sale
$350,000
4537 N 79TH Avenue, Phoenix, AZ 85033
3beds
1,005sqft
Single Family Residence
Built in 1983
6,390 Square Feet Lot
$-- Zestimate®
$348/sqft
$-- HOA
What's special
Bright open living spacesLarge backyardAbundant natural lightSpacious bedrooms
- 195 days
- 88
- 8
Zillow last checked:
Listing updated:
Listed by:
Virginia Braden 480-390-9362,
Barrett Real Estate,
Meagan Brewer 520-349-2271,
Barrett Real Estate
Source: ARMLS,MLS#: 7008093
Facts & features
Interior
Bedrooms & bathrooms
- Bedrooms: 3
- Bathrooms: 2
- Full bathrooms: 2
Heating
- Electric
Cooling
- Central Air, Ceiling Fan(s)
Appliances
- Included: Dishwasher
- Laundry: Inside
Features
- High Speed Internet, Eat-in Kitchen, Vaulted Ceiling(s), Full Bth Master Bdrm
- Has basement: No
- Has fireplace: No
Interior area
- Total structure area: 1,005
- Total interior livable area: 1,005 sqft
Property
Parking
- Total spaces: 1
- Parking features: Garage
- Garage spaces: 1
Features
- Stories: 1
- Patio & porch: Covered
- Spa features: None
- Fencing: Wood
Lot
- Size: 6,390 Square Feet
- Features: Desert Back, Desert Front, Gravel/Stone Front, Gravel/Stone Back
Details
- Parcel number: 10278346
- Lease amount: $0
Construction
Type & style
- Home type: SingleFamily
- Property subtype: Single Family Residence
Materials
- Wood Frame, Painted
- Roof: Composition
Condition
- Year built: 1983
Utilities & green energy
- Sewer: Public Sewer
Community & HOA
Community
- Subdivision: MARLBOROUGH COUNTRY
HOA
- Has HOA: No
- Services included: No Fees
Location
- Region: Phoenix
Financial & listing details
- Price per square foot: $348/sqft
- Tax assessed value: $244,200
- Annual tax amount: $1,044
- Date on market: 4/2/2026
- Cumulative days on market: 195 days
- Listing terms: VA Loan,Cash,Conventional,FHA
- Ownership: Fee Simple
Estimated market value
Not available
Estimated sales range
Not available
Not available
Price history
| Date | Event | Price |
|---|---|---|
| 5/25/2026 | Price change | $350,000-2.8%$348/sqft |
Source:  ARMLS #7008093 Report a problem ARMLS #7008093 Report a problem | ||
| 4/2/2026 | Listed for sale | $360,000+835.1%$358/sqft |
Source: ARMLS #7008093 Report a problem | ||
| 3/31/2011 | Sold | $38,500-79.7%$38/sqft |
Source: ARMLS #4390662 Report a problem | ||
| 6/8/2007 | Sold | $189,900+69.6%$189/sqft |
Source: ARMLS #2755258 Report a problem | ||
| 2/8/2005 | Sold | $112,000+67.2%$111/sqft |
Source: Public Record Report a problem | ||
| 8/25/1998 | Sold | $67,000$67/sqft |
Source: Public Record Report a problem | ||
Public tax history
| Year | Property taxes | Tax assessment |
|---|---|---|
| 2025 | $1,033 +2.8% | $24,420 -7% |
| 2024 | $1,005 -2.3% | $26,260 +385.5% |
| 2023 | $1,028 +5% | $5,409 -66.5% |
| 2022 | $979 +4.2% | $16,150 +12.5% |
| 2021 | $939 +4.5% | $14,360 +9.5% |
| 2020 | $898 -3.9% | $13,120 +14.8% |
| 2019 | $935 | $11,430 +9.7% |
| 2018 | $935 +3.4% | $10,420 +19.1% |
| 2017 | $904 +12.1% | $8,750 +17.1% |
| 2016 | $806 +2.9% | $7,470 +14.4% |
| 2015 | $783 | $6,530 +61.2% |
| 2014 | -- | $4,050 +27.8% |
| 2013 | -- | $3,170 -1.6% |
| 2012 | -- | $3,220 -4.7% |
| 2011 | -- | $3,380 -44.1% |
| 2010 | -- | $6,050 -53.1% |
| 2009 | -- | $12,900 -14.9% |
| 2008 | -- | $15,150 +27.3% |
| 2007 | -- | $11,900 +48.8% |
| 2006 | -- | $8,000 |
| 2005 | -- | $8,000 +12.7% |
| 2004 | -- | $7,100 |
| 2003 | -- | $7,100 +29.1% |
| 2002 | -- | $5,500 |
Find assessor info on the county website
Monthly payment
Est. payment
Payment breakdown
Explore the cost of this home by adjusting the details. Changes won't be saved.Climate risks
Neighborhood: Maryvale
Nearby schools
Schools provided by the listing agent
- Elementary: Tomahawk School
- Middle: Estrella Middle School
- High: Trevor Browne High School
- District: Cartwright Elementary District
Source: ARMLS. This data may not be complete. We recommend contacting the local school district to confirm school assignments for this home.

Similar homes
- $369,9003 bd2 ba1.4k sqft4447 N 77TH Drive, Phoenix, AZ 85033For Sale
 MLS ID #7061106, Jose Cereceres, Pak Home Realty. ARMLS
 - $340,0003 bd2 ba1.2k sqft4625 N 75th Lane, Phoenix, AZ 85033For Sale
 MLS ID #7064479, Blaine l Jarvis, Four Peaks Property Management LLC. ARMLS
 - $350,0004 bd2 ba1.4k sqft2812 N 45TH Avenue, Phoenix, AZ 85035For Sale
 MLS ID #7084962, Yohara Muro Montoya, Barrett Real Estate. ARMLS
 - $345,0003 bd2 ba1.2k sqft5059 W VERNON Avenue, Phoenix, AZ 85035For Sale
 MLS ID #7074546, Maria Fernanda Santillan Rodriguez, Barrett Real Estate. ARMLS
