A beautiful 3 bed, 2 bath residence in Westridge Glen is now for sale! Nestled in a premium cul-de-sac lot & featuring a charming facade, 2 car garage, and a low-care landscape, and Integrablock structure. Come inside to discover sizeable dining & living areas, perfect for entertaining. New carpet in all the right places, dual pane windows, and fresh paint throughout! The kitchen comes equipped w/plenty of cabinet & counter space, as well as all the built-in appliances you'll need for home cooking, including the refrigerator and a new microwave. Cozy bedrooms promise you and your loved ones a good night's sleep! Out back you'll find an expansive backyard perfect for hosting an unforgettable summer cookout. Newer roof, air conditioner, and water heater! What are you waiting for? Act NOW!
For sale
Price cut: $10K (10/13)
$359,000
11033 W DEVONSHIRE Avenue, Phoenix, AZ 85037
3beds
1,382sqft
Single Family Residence
Built in 1988
7,183 Square Feet Lot
$-- Zestimate®
$260/sqft
$-- HOA
What's special
- 49 days
- 302
- 29
Zillow last checked:
Listing updated:
Listed by:
John Salas 602-616-8671,
A.Z. & Associates
Source: ARMLS,MLS#: 7074438
Facts & features
Interior
Bedrooms & bathrooms
- Bedrooms: 3
- Bathrooms: 2
- Full bathrooms: 2
Heating
- Forced Air
Cooling
- Central Air
Appliances
- Included: Refrigerator, Built-in Microwave, Disposal, Electric Oven
- Laundry: Inside
Features
- High Speed Internet, Full Bth Master Bdrm
- Flooring: Carpet, Tile
- Windows: Double Pane Windows
- Has basement: No
- Number of fireplaces: 1
- Fireplace features: Family Room
Interior area
- Total structure area: 1,382
- Total interior livable area: 1,382 sqft
Property
Parking
- Total spaces: 2
- Parking features: Attached, Garage Door Opener, Direct Access
- Attached garage spaces: 2
Features
- Stories: 1
- Spa features: None
- Fencing: Back Yard,Block
Lot
- Size: 7,183 Square Feet
- Features: North/South Exposure, Cul-De-Sac, Gravel/Stone Front
Details
- Parcel number: 10258060A
Construction
Type & style
- Home type: SingleFamily
- Architectural style: Ranch
- Property subtype: Single Family Residence
Materials
- Stucco, Painted, Block
- Roof: Composition
Condition
- Year built: 1988
Utilities & green energy
- Sewer: Public Sewer
Community & HOA
Community
- Features: Biking/Walking Path
- Subdivision: WESTRIDGE GLEN 1
HOA
- Has HOA: No
- Services included: No Fees
Location
- Region: Phoenix
Financial & listing details
- Price per square foot: $260/sqft
- Tax assessed value: $284,100
- Annual tax amount: $1,199
- Date on market: 9/2/2026
- Cumulative days on market: 42 days
- Listing terms: VA Loan,Cash,Conventional,FHA
- Ownership: Fee Simple
- Road surface type: Asphalt
Estimated market value
Not available
Estimated sales range
Not available
Not available
Price history
| Date | Event | Price |
|---|---|---|
| 10/13/2026 | Price change | $359,000-2.7%$260/sqft |
Source:  ARMLS #7074438 Report a problem ARMLS #7074438 Report a problem | ||
| 9/2/2026 | Listed for sale | $369,000$267/sqft |
Source: ARMLS #7074438 Report a problem | ||
Public tax history
| Year | Property taxes | Tax assessment |
|---|---|---|
| 2025 | $1,184 +12.6% | $28,410 -5.1% |
| 2024 | $1,051 -1.9% | $29,930 +302.3% |
| 2023 | $1,071 +2.9% | $7,440 -56.4% |
| 2022 | $1,041 +7.2% | $17,080 +1.6% |
| 2021 | $971 +0.7% | $16,810 +6% |
| 2020 | $964 +6.6% | $15,860 +24.1% |
| 2019 | $905 | $12,780 +8.5% |
| 2018 | $905 +7.3% | $11,780 +8.4% |
| 2017 | $843 +12.2% | $10,870 +20.8% |
| 2016 | $751 -8.2% | $9,000 +10.6% |
| 2015 | $818 | $8,140 +43.1% |
| 2014 | -- | $5,690 +30.5% |
| 2013 | -- | $4,360 -9.4% |
| 2012 | -- | $4,810 -0.6% |
| 2011 | -- | $4,840 -43.5% |
| 2010 | -- | $8,570 -39.6% |
| 2009 | -- | $14,190 -14.8% |
| 2008 | -- | $16,660 +17.7% |
| 2007 | -- | $14,150 +55.8% |
| 2006 | -- | $9,080 |
| 2005 | -- | $9,080 +3.8% |
| 2004 | -- | $8,750 |
| 2003 | -- | $8,750 +28.7% |
| 2002 | -- | $6,800 |
Find assessor info on the county website
Monthly payment
Est. payment
Payment breakdown
Explore the cost of this home by adjusting the details. Changes won't be saved.Climate risks
Neighborhood: Maryvale
Nearby schools
Schools provided by the listing agent
- Elementary: Copper King Elementary
- Middle: Copper King Elementary
- High: Westview High School
- District: Pendergast Elementary District
Source: ARMLS. This data may not be complete. We recommend contacting the local school district to confirm school assignments for this home.
- $254,500-- bd-- ba-- sqft11033 W Devonshire Ave, Phoenix, AZ 85037Off Market
- $360,100-- bd2 ba1.5k sqft11029 W Devonshire Ave, Phoenix, AZ 85037Off Market
- $274,700-- bd-- ba-- sqft11029 W Devonshire Ave, Phoenix, AZ 85037Off Market
- $278,300-- bd-- ba-- sqft11029 W Devonshire Ave, Phoenix, AZ 85037Off Market
Similar homes
- $359,9004 bd1 ba1.5k sqft6919 W CYPRESS Street, Phoenix, AZ 85035For Sale
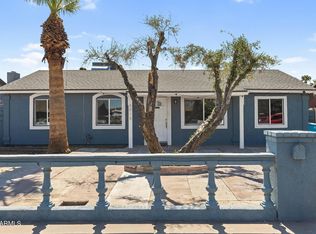 MLS ID #7088579, George Laughton, EveryPlace. ARMLS
 - $350,0003 bd2 ba1k sqft4537 N 79TH Avenue, Phoenix, AZ 85033For Sale
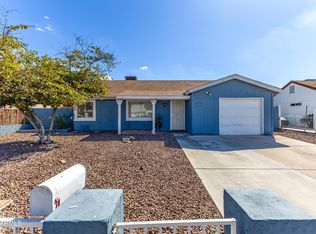 MLS ID #7008093, Virginia Braden, Barrett Real Estate. ARMLS
 - $375,0003 bd2 ba1.6k sqft12926 W MONTEREY Way, Avondale, AZ 85392For Sale
 MLS ID #7083163, Maria Paulina Ruiz, Realty ONE Group. ARMLS
 - $450,0004 bd2 ba1.6k sqft8659 W EARLL Drive W, Phoenix, AZ 85037For Sale
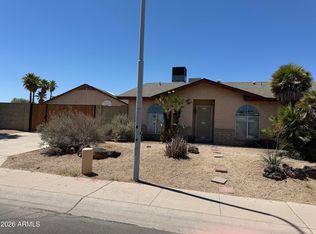 MLS ID #7043005, Yolanda Carrier, HomeSmart. ARMLS
