Welcome home to this inviting single-story residence in a fantastic Glendale location! Offering approximately 1,800 square feet of living space, and a spacious and functional floor plan with plenty of room for comfortable everyday living and entertaining.
The freshly painted exterior and refreshed interior including new carpet make this house a cozy home. Enjoy the convenience of an attached garage, generous living areas, tall ceilings and a private backyard ready to become your own Arizona outdoor retreat. Whether you're relaxing or entertaining family and friends, this property offers an excellent opportunity to make the space your own. Location is a standout! Situated just minutes from Loop 101 and the Westgate Entertainment District, you'll have easy access to State Farm Stadium, Desert Diamond Arena, shopping, dining, entertainment, and more. With convenient freeway access, getting around the Valley is a breeze.
Don't miss this opportunity to own a home in an established Glendale neighborhood close to some of the West Valley's best shopping, dining, sports, and entertainment!
For sale
Price cut: $1.9K (10/12)
$398,000
8935 W MCLELLAN Road, Glendale, AZ 85305
3beds
1,800sqft
Single Family Residence
Built in 1992
6,761 Square Feet Lot
$-- Zestimate®
$221/sqft
$-- HOA
What's special
Attached garageTall ceilingsFreshly painted exteriorRefreshed interiorNew carpetInviting single-story residencePrivate backyard
- 30 days
- 867
- 94
Zillow last checked:
Listing updated:
Listed by:
Andrew L Thruston 623-930-7700,
P.J. Hussey & Associates, Inc,
Barbara Stice 805-377-0003,
P.J. Hussey & Associates, Inc
Source: ARMLS,MLS#: 7080130
Facts & features
Interior
Bedrooms & bathrooms
- Bedrooms: 3
- Bathrooms: 2
- Full bathrooms: 2
Heating
- Forced Air, Electric
Cooling
- Central Air
Appliances
- Included: Dryer, Washer, Refrigerator, Built-in Microwave, Dishwasher, Electric Range
Features
- Eat-in Kitchen, Breakfast Bar, Vaulted Ceiling(s), Kitchen Island, Full Bth Master Bdrm, Separate Shwr & Tub, Laminate Counters
- Flooring: Carpet, Vinyl
- Has basement: No
- Number of fireplaces: 1
- Fireplace features: Wood Burning, Family Room
Interior area
- Total structure area: 1,800
- Total interior livable area: 1,800 sqft
Property
Parking
- Total spaces: 4
- Parking features: Attached, RV Access/Parking
- Attached garage spaces: 2
- Uncovered spaces: 2
Features
- Stories: 1
- Patio & porch: Covered
- Spa features: None
- Fencing: Back Yard,Block
Lot
- Size: 6,761 Square Feet
- Features: Desert Back, Desert Front, Grass Back
Details
- Parcel number: 10202549
Construction
Type & style
- Home type: SingleFamily
- Architectural style: Ranch
- Property subtype: Single Family Residence
Materials
- Stucco, Wood Frame, Painted
- Roof: Composition
Condition
- Year built: 1992
Details
- Builder name: Lennar
Utilities & green energy
- Sewer: Public Sewer
Community & HOA
Community
- Subdivision: WEST PLAZA 31 & 32 AMD LOT 1-608 TR A-C
HOA
- Has HOA: No
- Services included: No Fees
Location
- Region: Glendale
Financial & listing details
- Price per square foot: $221/sqft
- Tax assessed value: $319,800
- Annual tax amount: $1,913
- Date on market: 9/14/2026
- Cumulative days on market: 30 days
- Listing terms: VA Loan,Cash,Conventional,FHA
- Ownership: Fee Simple
- Road surface type: Paved
Estimated market value
Not available
Estimated sales range
Not available
Not available
Price history
| Date | Event | Price |
|---|---|---|
| 10/12/2026 | Price change | $398,000-0.5%$221/sqft |
Source:  ARMLS #7080130 Report a problem ARMLS #7080130 Report a problem | ||
| 9/14/2026 | Listed for sale | $399,900+318.7%$222/sqft |
Source: ARMLS #7080130 Report a problem | ||
| 5/29/1998 | Sold | $95,500$53/sqft |
Source: Public Record Report a problem | ||
Public tax history
| Year | Property taxes | Tax assessment |
|---|---|---|
| 2025 | $1,888 +12.6% | $31,980 -7.1% |
| 2024 | $1,677 -2.5% | $34,430 +177.5% |
| 2023 | $1,720 +2.1% | $12,406 -43.1% |
| 2022 | $1,684 +6.3% | $21,800 +12.6% |
| 2021 | $1,584 +0.3% | $19,360 +7% |
| 2020 | $1,580 +5.9% | $18,100 +10% |
| 2019 | $1,492 | $16,450 +9.7% |
| 2018 | $1,492 +6.7% | $15,000 +13% |
| 2017 | $1,399 +8.9% | $13,270 +4.4% |
| 2016 | $1,284 -0.6% | $12,710 +14.8% |
| 2015 | $1,293 | $11,070 +35.8% |
| 2014 | -- | $8,150 +12.1% |
| 2013 | -- | $7,270 -9.5% |
| 2012 | -- | $8,030 -5.1% |
| 2011 | -- | $8,460 -24.9% |
| 2010 | -- | $11,260 -38.9% |
| 2009 | -- | $18,430 -13.3% |
| 2008 | -- | $21,250 +28% |
| 2007 | -- | $16,600 +41.9% |
| 2006 | -- | $11,700 |
| 2005 | -- | $11,700 +8.8% |
| 2004 | -- | $10,750 |
| 2003 | -- | $10,750 +16.8% |
| 2002 | -- | $9,200 |
Find assessor info on the county website
Monthly payment
Est. payment
Payment breakdown
Explore the cost of this home by adjusting the details. Changes won't be saved.Climate risks
Neighborhood: 85305
Nearby schools
Schools provided by the listing agent
- Elementary: Desert Mirage Elementary School
- Middle: Desert Mirage Elementary School
- High: Copper Canyon High School
- District: Pendergast Elementary District
Source: ARMLS. This data may not be complete. We recommend contacting the local school district to confirm school assignments for this home.
Similar homes
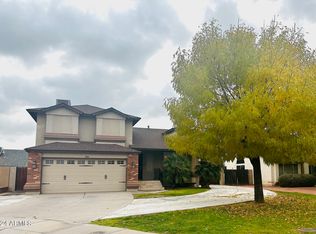
- $450,0003 bd2 ba1.4k sqft6683 N 84TH Drive, Glendale, AZ 85305For Sale
 MLS ID #7086064, George Laughton, EveryPlace. ARMLS
 - $369,9003 bd2 ba1.5k sqft8591 W OREGON Avenue, Glendale, AZ 85305For Sale
 MLS ID #7061904, Susan Nevel, A.Z. & Associates. ARMLS
 - $435,0004 bd2 ba2.1k sqft7156 W FLYNN Lane, Glendale, AZ 85303For Sale
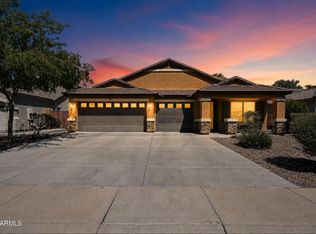 MLS ID #7080966, Robert Jones, OfferPad Brokerage, LLC. ARMLS
 - $364,9994 bd2 ba1.6k sqft7457 W SAN MIGUEL Avenue, Glendale, AZ 85303For Sale
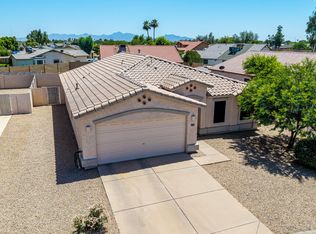 MLS ID #7035107, James Leonard, Realty ONE Group. ARMLS
