Immaculate 4 bedroom, 3 bathroom home with owned (no lease) Solar in the Townsend Square gated community. Community pool and park for family enjoyment! Home was repainted inside and out in 2022. All windows were replaced for energy savings! Updated bathrooms. Long driveway offers plenty of parking space. Two car garage. Step into the home and see a wide great room with beautiful wood and tile flooring. There is an electric fireplace which stays with the home, perfect for winter nights. Doggy door gives your pets outside access. The open kitchen concept has ample countertop space. R/O system under sink. All stainless steel appliances , the refrigerator stays with the home! There is a walk-in pantry for all your canned goods. Heading towards the garage you will find a downstairs bedroom perfect for guests. Across conveniently is a full bathroom. There is an inside laundry room, washer and dryer are included. The roomy garage features a water softener system, overhead storage, and a NEMA- 14-50R charger. Water heater was replaced in 2023. Upstairs has a solar tube which illuminates the top of the stairwell with natural light, and a second bedroom with a walk-in closet, perfect for an office. On the opposite side is a full bathroom. Deep hallway closet. The third bedroom is at the end of the hall. The primary bedroom offers a cozy electric fireplace, and a private ensuite with a separate walk-in shower and soaking tub. Large walk-in closet. This calming backyard offers a large alumawood extended porch with pavers and concrete. HVAC fan unit is extremely quiet. Brand new solar inverter was replaced in 03/26. Great location near shopping, dining & spring-training venues! Come see this home today!
Accepting backups
$390,000
7011 W MERCER Lane, Peoria, AZ 85345
4beds
1,744sqft
:
Get pre-qualified$2,547/mo
Single Family Residence
Built in 2005
3,003 Square Feet Lot
$-- Zestimate®
$224/sqft
$198/mo HOA
What's special
Two car garageLarge walk-in closet
- 113 days |
- 41 |
- 1 |
Zillow last checked:
Listing updated:
Listed by:
Raymond Flores 602-696-4729,
West USA Realty
Source: ARMLS,MLS#: 7009030
Facts & features
Interior
Bedrooms & bathrooms
- Bedrooms: 4
- Bathrooms: 3
- Full bathrooms: 3
Heating
- Electric, Ceiling
Cooling
- Central Air, Ceiling Fan(s)
Appliances
- Included: Refrigerator, Built-in Microwave, Dishwasher, Disposal, Electric Range
- Laundry: Inside
Features
- High Speed Internet, Double Vanity, Upstairs, 9+ Flat Ceilings, Pantry, Full Bth Master Bdrm, Separate Shwr & Tub, Laminate Counters
- Flooring: Laminate, Tile
- Windows: Screens, Solar Screens, Double Pane Windows, ENERGY STAR Qualified Windows, Vinyl Frame
- Has basement: No
- Has fireplace: No
- Common walls with other units/homes: 1 Common Wall
Interior area
- Total structure area: 1,744
- Total interior livable area: 1,744 sqft
Property
Parking
- Total spaces: 4
- Parking features: Attached, Garage Door Opener, Direct Access
- Attached garage spaces: 2
- Uncovered spaces: 2
Accessibility
- Accessibility features: Bath Grab Bars
Features
- Stories: 2
- Patio & porch: Covered, Patio
- Spa features: None
- Fencing: Block
Lot
- Size: 3,003 Square Feet
- Features: North/South Exposure, Gravel/Stone Front, Gravel/Stone Back, Auto Timer H2O Front, Auto Timer H2O Back
Details
- Parcel number: 14305774
Construction
Type & style
- Home type: SingleFamily
- Architectural style: Contemporary
- Property subtype: Single Family Residence
- Attached to another structure: Yes
Materials
- Stucco, Wood Frame, Painted
- Roof: Tile
Condition
- Year built: 2005
Details
- Builder name: Centex Homes
Utilities & green energy
- Sewer: Public Sewer
- Water: City Water
Green energy
- Energy efficient items: Solar Panels
Community & HOA
Community
- Features: Pool, Near Bus Stop, Biking/Walking Path
- Subdivision: TOWNSEND SQUARE
HOA
- Has HOA: Yes
- Services included: Maintenance Grounds, Street Maint
- HOA fee: $198 monthly
- HOA name: Townsend Square
- HOA phone: 602-974-8583
Location
- Region: Peoria
Financial & listing details
- Price per square foot: $224/sqft
- Tax assessed value: $281,700
- Annual tax amount: $1,011
- Date on market: 4/3/2026
- Cumulative days on market: 113 days
- Listing terms: Cash,Conventional,FHA,VA Loan
- Ownership: Fee Simple
- Road surface type: Asphalt
Estimated market value
Not available
Estimated sales range
Not available
Not available
Price history
| Date | Event | Price |
|---|---|---|
| 4/14/2026 | Price change | $390,000-2.5%$224/sqft |
Source:  ARMLS #7009030 Report a problem ARMLS #7009030 Report a problem | ||
| 4/4/2026 | Listed for sale | $399,900+112.5%$229/sqft |
Source: ARMLS #7009030 Report a problem | ||
| 8/26/2005 | Sold | $188,220$108/sqft |
Source: Public Record Report a problem | ||
Public tax history
| Year | Property taxes | Tax assessment |
|---|---|---|
| 2025 | $987 +2.8% | $28,170 -10.6% |
| 2024 | $960 -1.4% | $31,520 +167.7% |
| 2023 | $974 -0.1% | $11,775 -41.9% |
| 2022 | $975 -7.5% | $20,280 +8.9% |
| 2021 | $1,053 +3.4% | $18,630 +5.7% |
| 2020 | $1,019 +3.4% | $17,620 +8.6% |
| 2019 | $985 | $16,220 +9.8% |
| 2018 | $985 0% | $14,770 +25.6% |
| 2017 | $986 +8.2% | $11,760 -11.7% |
| 2016 | $911 | $13,320 -1% |
| 2015 | $911 | $13,460 +69.1% |
| 2014 | -- | $7,960 +15.4% |
| 2013 | -- | $6,900 -3.1% |
| 2012 | -- | $7,120 -21.8% |
| 2011 | -- | $9,110 -16.8% |
| 2010 | -- | $10,950 -30.6% |
| 2009 | -- | $15,780 -12.8% |
| 2008 | -- | $18,100 +21.1% |
| 2007 | -- | $14,950 +405.1% |
| 2006 | -- | $2,960 +32.1% |
| 2005 | -- | $2,240 |
Find assessor info on the county website
Monthly payment
Est. payment
Payment breakdown
Explore the cost of this home by adjusting the details. Changes won't be saved.Climate risks
Neighborhood: 85345
Nearby schools
GreatSchools rating
- 4/10Sundance Elementary SchoolGrades: PK-8Distance: 0.3 mi
- 7/10Centennial High SchoolGrades: 9-12Distance: 2.6 mi
Schools provided by the listing agent
- Elementary: Sundance Elementary
- Middle: Sundance Elementary
- High: Centennial High School
- District: Peoria Unified School District
Source: ARMLS. This data may not be complete. We recommend contacting the local school district to confirm school assignments for this home.
- $343,800-- bd2 ba1.6k sqft7013 W Mercer Ln, Peoria, AZ 85345Off Market
- $374,9003 bd2 ba1.5k sqft7009 W Mercer Ln, Peoria, AZ 85345Off Market
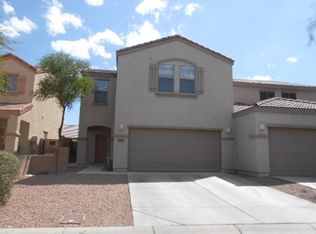
- $360,7004 bd3 ba1.7k sqft7017 W Mercer Ln, Peoria, AZ 85345Off Market

- $2,0993 bd3 ba1.4k sqft7007 W Mercer Ln, Peoria, AZ 85345For Rent
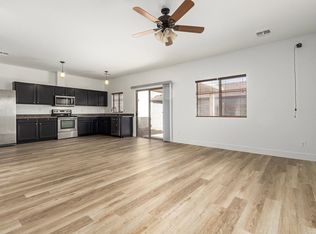
- $355,0003 bd3 ba1.5k sqft7010 W Downspell Dr, Peoria, AZ 85345Sold
- $324,4003 bd2 ba1.5k sqft7021 W Mercer Ln, Peoria, AZ 85345Off Market
- $352,9003 bd2 ba1.7k sqft7012 W Downspell Dr, Peoria, AZ 85345Off Market
- $335,0003 bd3 ba1.4k sqft7008 W Downspell Dr, Peoria, AZ 85345Off Market
A local agent can set up tours, give advice and negotiate with sellers.
Similar homes
- $445,3533 bd2 ba1.5k sqft8735 W ROYAL PALM Road, Peoria, AZ 85345For Sale
 MLS ID #7058099, Gregory Yurkovic, Platinum Realty Group. ARMLS
 - $363,4003 bd3 ba1.7k sqft9590 N 81ST Drive, Peoria, AZ 85345For Sale
 MLS ID #7017376, Michael Sayegh, Fathom Realty Elite. ARMLS
 - $399,9003 bd2 ba1.5k sqft10243 W TOWNLEY Avenue, Peoria, AZ 85345For Sale
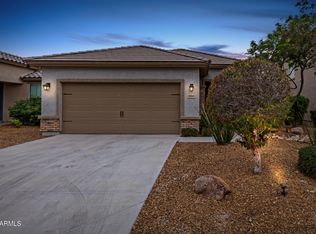 MLS ID #6984745, Jeremy Fierstein, Libertas Real Estate. ARMLS
 - $297,2772 bd2 ba1k sqft7008 W CESAR Street, Peoria, AZ 85345For Sale
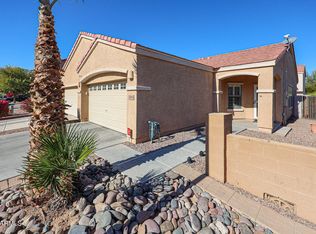 MLS ID #7005336, Logan Glenn Hall, Century 21 Northwest. ARMLS
 - $410,0004 bd2 ba1.6k sqft11173 W MANZANITA Drive, Peoria, AZ 85345For SaleMLS ID #7043017, Thomas M Lesieutre, Red Manor Realty. ARMLS
- $425,0004 bd3 ba1.7k sqft7385 W FARGO Drive, Peoria, AZ 85382For SaleMLS ID #7048806, Vernon Stevens, RE/MAX Fine Properties. ARMLS
- $339,9003 bd2 ba1.2k sqft9234 W BERYL Avenue, Peoria, AZ 85345For SaleMLS ID #7045731, Enrique A Barragan, Ivy Realty. ARMLS
- $--3 bd2 ba1.6k sqft7116 N 81st Ln, Glendale, AZ 85303AuctionXome
- $370,0004 bd3 ba2.2k sqft11609 W HACKBARTH Drive, Youngtown, AZ 85363For SaleMLS ID #7008960, Denise Johnson, Fathom Realty Elite. ARMLS
- $459,0005 bd3 ba1.9k sqft12965 W VIA CAMILLE --, El Mirage, AZ 85335For SaleMLS ID #7058424, Twila Lukavich, Libertas Real Estate. ARMLS
- $362,9004 bd2 ba1.8k sqft11849 W LUPINE Avenue, El Mirage, AZ 85335For SaleMLS ID #7009330, Jacob Jennings Ash, Presidential Realty, LLC. ARMLS
- $398,5004 bd3 ba1.9k sqft12229 W OCOTILLO Lane, El Mirage, AZ 85335For SaleMLS ID #7001986, Brian Donohue, My Home Group Real Estate. ARMLS
- $430,0004 bd3 ba2k sqft7742 W MCRAE Way, Glendale, AZ 85308For SaleMLS ID #6965013, Hannah Erickson, ATLAS AZ, LLC. ARMLS
- $420,0004 bd2 ba2.1k sqft9427 W ELM Street, Phoenix, AZ 85037For SaleMLS ID #7037374, Ashalatha Badireddi, Rapido Realty, LLC. ARMLS
- $365,0003 bd3 ba1.6k sqft11429 W YAVAPAI Street, Avondale, AZ 85323For SaleMLS ID #7057004, Wendy Covarrubias, HomeSmart. ARMLS
- $337,5003 bd2 ba1.1k sqft7175 W KALER Avenue, Glendale, AZ 85303For SaleMLS ID #7052678, Beth M Rider, Keller Williams Arizona Realty. ARMLS
- $359,9003 bd2 ba1.2k sqft8432 W WHYMAN Avenue, Tolleson, AZ 85353For SaleMLS ID #7056947, Matthew S. Potter, Real Broker. ARMLS
- $385,0003 bd3 ba1.4k sqft5355 W CHISUM Trail, Phoenix, AZ 85083For SaleMLS ID #7047249, Christopher Sanchez, 101 Realty & Management LLC. ARMLS
- $389,9004 bd2 ba1.7k sqft15235 W WINDWARD Avenue, Goodyear, AZ 85395For SaleMLS ID #7016319, Susan Nevel, A.Z. & Associates. ARMLS
- $399,9003 bd2 ba1.3k sqft4015 W ROSE GARDEN Lane, Glendale, AZ 85308For SaleMLS ID #7051836, Hannah Erickson, ATLAS AZ, LLC. ARMLS
