SOLAR PANELS ARE PAID OFF (Owned Outright) Welcome to this beautifully maintained home located in the highly sought-after gated community of Stetson Valley in North Phoenix! Offering 3 bedrooms, 2.5 bathrooms, and an exceptional floor plan, this energy-efficient home combines comfort, convenience, and style. The well-appointed kitchen features granite countertops, stainless steel appliances, abundant cabinetry, and plenty of workspace for everyday living and entertaining. All appliances are included, making this home truly move-in ready. Enjoy lower utility costs with owned solar panels, providing long-term energy savings and efficiency. The spacious layout offers comfortable living areas, while the low-maintenance backyard showcases artificial turf. Ideally situated just steps from the community pool, greenbelt, and BBQ areas, residents can enjoy all the amenities this desirable neighborhood has to offer. Complete with a 2-car garage and located within one of North Phoenix's premier master-planned communities, this home is one you won't want to miss!
For sale
Price cut: $10K (8/31)
$375,000
5355 W CHISUM Trail, Phoenix, AZ 85083
3beds
1,493sqft
Single Family Residence
Built in 2006
1,218 Square Feet Lot
$-- Zestimate®
$251/sqft
$418/mo HOA
What's special
Bbq areasExceptional floor planWell-appointed kitchenOwned solar panelsPlenty of workspaceSpacious layoutArtificial turf
- 116 days
- 657
- 43
Zillow last checked:
Listing updated:
Listed by:
Christopher Sanchez 602-460-3113,
101 Realty & Management LLC,
Tina Jado 623-764-3377,
101 Realty & Management LLC
Source: ARMLS,MLS#: 7047249
Facts & features
Interior
Bedrooms & bathrooms
- Bedrooms: 3
- Bathrooms: 3
- Full bathrooms: 2
- 1/2 bathrooms: 1
Heating
- Forced Air
Cooling
- Central Air
Appliances
- Included: Refrigerator, Built-in Microwave, Dishwasher, Disposal, Electric Range, Electric Oven
- Laundry: Inside
Features
- High Speed Internet, Granite Counters, Double Vanity, Upstairs, Eat-in Kitchen, Pantry, Full Bth Master Bdrm, Separate Shwr & Tub
- Flooring: Carpet, Tile
- Has basement: No
- Has fireplace: No
Interior area
- Total structure area: 1,493
- Total interior livable area: 1,493 sqft
Property
Parking
- Total spaces: 4
- Parking features: Attached, Garage Door Opener, Direct Access
- Attached garage spaces: 2
- Uncovered spaces: 2
Features
- Stories: 2
- Spa features: None
- Fencing: Back Yard
Lot
- Size: 1,218 Square Feet
- Features: North/South Exposure, Synthetic Grass Back
Details
- Parcel number: 20138935
Construction
Type & style
- Home type: SingleFamily
- Property subtype: Single Family Residence
Materials
- Stucco, Wood Frame, Painted
- Roof: Tile
Condition
- Year built: 2006
Details
- Builder name: Greystone Homes
Utilities & green energy
- Sewer: Public Sewer
Green energy
- Energy efficient items: Solar Panels
Community & HOA
Community
- Features: Pool, Gated
- Subdivision: INSPIRATION AT STETSON VALLEY CONDOMINIUM
HOA
- Has HOA: Yes
- Services included: Maintenance Grounds
- HOA fee: $310 monthly
- HOA name: Inspiration at Stets
- HOA phone: 480-422-0888
- Second HOA fee: $325 quarterly
- Second HOA name: Stetson Valley
- Second HOA phone: 480-921-7500
Location
- Region: Phoenix
Financial & listing details
- Price per square foot: $251/sqft
- Tax assessed value: $309,800
- Annual tax amount: $1,465
- Date on market: 6/26/2026
- Cumulative days on market: 116 days
- Listing terms: VA Loan,Cash,Conventional,1031 Exchange,FHA
- Ownership: Fee Simple
Estimated market value
Not available
Estimated sales range
Not available
Not available
Price history
| Date | Event | Price |
|---|---|---|
| 8/31/2026 | Price change | $375,000-2.6%$251/sqft |
Source:  ARMLS #7047249 Report a problem ARMLS #7047249 Report a problem | ||
| 6/26/2026 | Listed for sale | $385,000+108.7%$258/sqft |
Source: ARMLS #7047249 Report a problem | ||
| 7/6/2025 | Listing removed | $2,000$1/sqft |
Source: ARMLS #6859176 Report a problem | ||
| 6/24/2025 | Price change | $2,000-11.1%$1/sqft |
Source: ARMLS #6859176 Report a problem | ||
| 5/21/2025 | Price change | $2,250-4.3%$2/sqft |
Source: ARMLS #6859176 Report a problem | ||
| 4/30/2025 | Listed for rent | $2,350+80.8%$2/sqft |
Source: ARMLS #6859176 Report a problem | ||
| 1/18/2015 | Listing removed | $1,300$1/sqft |
Source: iHOUSEWeb Solutions, Inc #5220740 Report a problem | ||
| 1/17/2015 | Price change | $1,300+4%$1/sqft |
Source: iHOUSEWeb Solutions, Inc #5220740 Report a problem | ||
| 1/14/2015 | Listed for rent | $1,250$1/sqft |
Source: Delex Realty, LLC #5220740 Report a problem | ||
| 12/16/2014 | Listing removed | $184,500$124/sqft |
Source: Delex Realty #5199053 Report a problem | ||
| 11/18/2014 | Price change | $184,500+2.6%$124/sqft |
Source: Delex Realty #5199053 Report a problem | ||
| 11/13/2014 | Listed for sale | $179,900+33.1%$120/sqft |
Source: Delex Realty #5199053 Report a problem | ||
| 11/13/2014 | Listing removed | $1,250$1/sqft |
Source: Delex Realty, LLC #5198274 Report a problem | ||
| 11/12/2014 | Listed for rent | $1,250-3.8%$1/sqft |
Source: Delex Realty, LLC #5198274 Report a problem | ||
| 1/7/2014 | Listing removed | $1,300$1/sqft |
Source: West USA Realty #5007439 Report a problem | ||
| 12/8/2013 | Listed for rent | $1,300$1/sqft |
Source: West USA Realty #5007439 Report a problem | ||
| 8/10/2012 | Sold | $135,200-45.5%$91/sqft |
Source: ARMLS #4790030 Report a problem | ||
| 3/21/2007 | Sold | $247,990$166/sqft |
Source: Public Record Report a problem | ||
Public tax history
| Year | Property taxes | Tax assessment |
|---|---|---|
| 2025 | $1,439 +1.3% | $30,980 -9.6% |
| 2024 | $1,421 +1.5% | $34,260 +164.5% |
| 2023 | $1,400 +1.8% | $12,954 -35.5% |
| 2022 | $1,375 -0.9% | $20,070 +3.3% |
| 2021 | $1,387 +3% | $19,420 +5.8% |
| 2020 | $1,347 +3.2% | $18,360 +7.9% |
| 2019 | $1,305 | $17,010 +6.5% |
| 2018 | $1,305 +3.4% | $15,970 +7.4% |
| 2017 | $1,262 +17.6% | $14,870 +19.3% |
| 2016 | $1,073 +4.9% | $12,460 +14.5% |
| 2015 | $1,024 | $10,880 +30.3% |
| 2014 | -- | $8,350 |
| 2013 | -- | $8,350 -12.1% |
| 2012 | -- | $9,500 -13.6% |
| 2011 | -- | $11,000 -29.9% |
| 2010 | -- | $15,700 -6% |
| 2009 | -- | $16,700 |
Find assessor info on the county website
Monthly payment
Est. payment
Payment breakdown
Explore the cost of this home by adjusting the details. Changes won't be saved.Climate risks
Neighborhood: Deer Valley
Nearby schools
Schools provided by the listing agent
- Elementary: Stetson Hills School
- Middle: Stetson Hills School
- High: Sandra Day O'Connor High School
- District: Deer Valley Unified District
Source: ARMLS. This data may not be complete. We recommend contacting the local school district to confirm school assignments for this home.

Similar homes
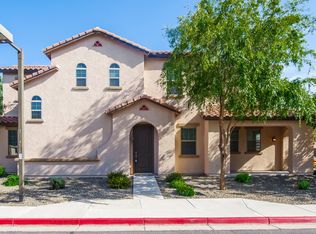
- $480,0003 bd2 ba1.4k sqft5440 W YEARLING Road, Phoenix, AZ 85083For Sale
 MLS ID #7079045, Christine Erickson, W and Partners, LLC. ARMLS
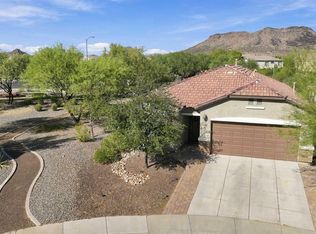
 - $385,0003 bd2 ba1.3k sqft4911 W Wikieup Lane, Glendale, AZ 85308For Sale
 MLS ID #7087011, Amy V Leonard, eXp Realty. ARMLS
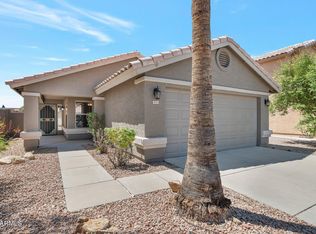
 - $489,9954 bd3 ba2.1k sqft6330 W BIG OAK Street, Phoenix, AZ 85083For Sale
 MLS ID #7090011, Brian Vascassenno, PropertyAZ. ARMLS
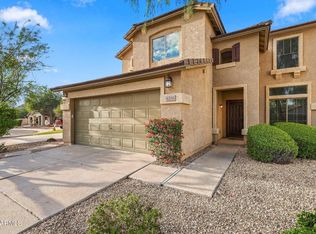
 - $560,0003 bd2 ba2.2k sqft27507 N 64TH Lane, Phoenix, AZ 85083For Sale
 MLS ID #7090692, Jacquie Jacobs, Citiea. ARMLS
