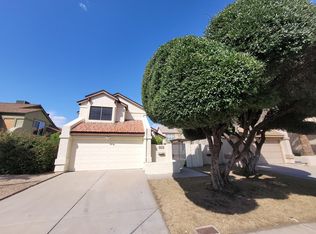
BEAUTIFUL single-level home situated on a desirable corner lot, offering comfort, style, and thoughtful upgrades throughout. This charming 2-bedroom, 2-bath residence features two private patios, perfect for relaxing or entertaining. The interior showcases new carpet, new tile in all the right places, and fresh two-tone designer paint that creates a bright, modern feel. Plantation shutters, along with new ceiling fans and updated light fixtures, add both elegance and functionality throughout the home. The updated kitchen is highlighted by new granite countertops and a stainless steel appliances, providing a sleek and contemporary space for cooking and gathering. Washer and Dryer included as well!! Located in Merit Estates low HOA, Additional improvements include a brand-new roof and professionally landscaped front and back yards, creating a move-in-ready property with excellent curb appeal.
This exceptional home combines quality upgrades, a great layout, and a prime corner location, making it a perfect place to enjoy easy, comfortable living.
Close to all the major freeways loop 101, 51 and I-17. Must see!!
For sale
$383,500
406 E TARO Lane, Phoenix, AZ 85024
2beds
1,289sqft
Single Family Residence
Built in 1986
5,181 Square Feet Lot
$-- Zestimate®
$298/sqft
$46/mo HOA
What's special
Updated kitchenUpdated light fixturesNew carpetNew tileNew ceiling fansSingle-level homeTwo private patios
- 28 days
- 277
- 18
Zillow last checked:
Listing updated:
Listed by:
Radojka Lala Smith 602-810-0165,
eXp Realty
Source: ARMLS,MLS#: 7080992
Facts & features
Interior
Bedrooms & bathrooms
- Bedrooms: 2
- Bathrooms: 2
- Full bathrooms: 2
Heating
- Electric
Cooling
- Central Air, Ceiling Fan(s)
Appliances
- Included: Dryer, Washer, Refrigerator, Built-in Microwave, Dishwasher, Disposal, Electric Range
- Laundry: Inside
Features
- High Speed Internet, Granite Counters, Vaulted Ceiling(s), Pantry, Full Bth Master Bdrm
- Flooring: Carpet, Tile
- Windows: Skylight(s)
- Has basement: No
- Number of fireplaces: 1
Interior area
- Total structure area: 1,289
- Total interior livable area: 1,289 sqft
Property
Parking
- Total spaces: 4
- Parking features: Garage Door Opener, Attch'd Gar Cabinets
- Garage spaces: 2
- Uncovered spaces: 2
Features
- Stories: 1
- Patio & porch: Patio
- Spa features: None
- Fencing: Block
Lot
- Size: 5,181 Square Feet
- Features: North/South Exposure, Corner Lot, Desert Back, Desert Front
Details
- Parcel number: 20924348
Construction
Type & style
- Home type: SingleFamily
- Architectural style: Spanish
- Property subtype: Single Family Residence
Materials
- Stucco, Wood Frame
- Roof: Composition,Built-Up
Condition
- Year built: 1986
Details
- Builder name: Nana
Utilities & green energy
- Sewer: Public Sewer
Community & HOA
Community
- Subdivision: Merit Estates
HOA
- Has HOA: Yes
- Services included: Maintenance Grounds
- HOA fee: $46 monthly
- HOA name: Merit Estates
- HOA phone: 480-539-1396
Location
- Region: Phoenix
Financial & listing details
- Price per square foot: $298/sqft
- Tax assessed value: $302,300
- Annual tax amount: $1,248
- Date on market: 9/16/2026
- Cumulative days on market: 28 days
- Listing terms: VA Loan,Cash,Conventional,FHA
- Ownership: Fee Simple
Estimated market value
Not available
Estimated sales range
Not available
Not available
Price history
| Date | Event | Price |
|---|---|---|
| 9/16/2026 | Listed for sale | $383,500-0.4%$298/sqft |
Source:  ARMLS #7080992 Report a problem ARMLS #7080992 Report a problem | ||
| 7/29/2026 | Listing removed | $385,000$299/sqft |
Source: eXp Realty #6987917 Report a problem | ||
| 5/23/2026 | Price change | $385,000-1.3%$299/sqft |
Source: ARMLS #6987917 Report a problem | ||
| 4/30/2026 | Price change | $389,990-0.5%$303/sqft |
Source: ARMLS #6987917 Report a problem | ||
| 4/23/2026 | Price change | $391,900-0.2%$304/sqft |
Source: ARMLS #6987917 Report a problem | ||
| 4/4/2026 | Price change | $392,500-0.6%$304/sqft |
Source: ARMLS #6987917 Report a problem | ||
| 3/4/2026 | Listed for sale | $395,000+188.5%$306/sqft |
Source: ARMLS #6987917 Report a problem | ||
| 12/31/2012 | Sold | $136,900+35.3%$106/sqft |
Source: ARMLS #4859293 Report a problem | ||
| 11/2/2012 | Sold | $101,200-56%$79/sqft |
Source: Public Record Report a problem | ||
| 12/15/2005 | Sold | $230,000+177.1%$178/sqft |
Source: ARMLS #2407381 Report a problem | ||
| 5/31/1994 | Sold | $83,000$64/sqft |
Source: Public Record Report a problem | ||
Public tax history
| Year | Property taxes | Tax assessment |
|---|---|---|
| 2025 | $1,222 +2.6% | $30,230 -4.2% |
| 2024 | $1,191 +2.3% | $31,570 +141.5% |
| 2023 | $1,165 -1.1% | $13,072 -37.2% |
| 2022 | $1,177 +1.9% | $20,800 +8.8% |
| 2021 | $1,156 -0.4% | $19,120 +7.9% |
| 2020 | $1,161 +3.8% | $17,720 +1% |
| 2019 | $1,119 | $17,550 +9.3% |
| 2018 | $1,119 +4.7% | $16,060 +23.5% |
| 2017 | $1,068 +9.5% | $13,000 +5% |
| 2016 | $975 +6.8% | $12,380 +3.1% |
| 2015 | $913 | $12,010 +40.3% |
| 2014 | -- | $8,560 +11.7% |
| 2013 | -- | $7,660 -5.8% |
| 2012 | -- | $8,130 -16.2% |
| 2011 | -- | $9,700 -16.8% |
| 2010 | -- | $11,660 -27.1% |
| 2009 | -- | $16,000 -11.6% |
| 2008 | -- | $18,100 +133.5% |
| 2007 | -- | $7,750 |
| 2006 | -- | $7,750 |
| 2005 | -- | $7,750 |
| 2004 | -- | $7,750 |
| 2003 | -- | $7,750 |
| 2002 | -- | $7,750 |
Find assessor info on the county website
Monthly payment
Est. payment
Payment breakdown
Explore the cost of this home by adjusting the details. Changes won't be saved.Climate risks
Neighborhood: Deer Valley
Nearby schools
Schools provided by the listing agent
- Elementary: Eagle Ridge Elementary School
- Middle: Mountain Trail Middle School
- High: North Canyon High School
- District: Paradise Valley Unified District
Source: ARMLS. This data may not be complete. We recommend contacting the local school district to confirm school assignments for this home.
Similar homes
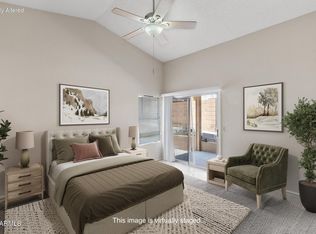
- $365,0003 bd2 ba1.3k sqft130 E CAMPO BELLO Drive, Phoenix, AZ 85022For Sale
 MLS ID #7079177, Justin Brossart, Keller Williams Realty Phoenix. ARMLS
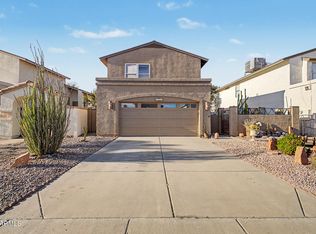
 - $374,9003 bd2 ba1.2k sqft18426 N 16TH Place, Phoenix, AZ 85022For Sale
 MLS ID #7055055, George Laughton, EveryPlace. ARMLS
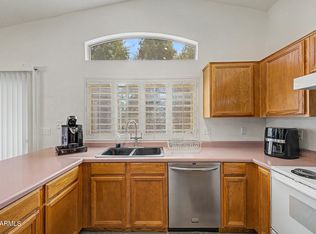
 - $375,0002 bd3 ba1.4k sqft4764 W TONTO Drive, Glendale, AZ 85308For Sale
 MLS ID #7075114, Rosemarie Rommes, Finca Reserve LLC. ARMLS
 - $385,0003 bd2 ba1.3k sqft5017 W WIKIEUP Lane, Glendale, AZ 85308For Sale
 MLS ID #7071544, April L Keys, HomeSmart. ARMLS
