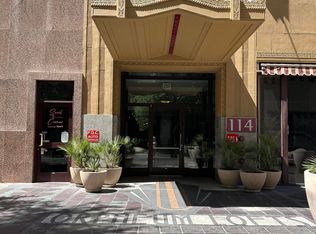
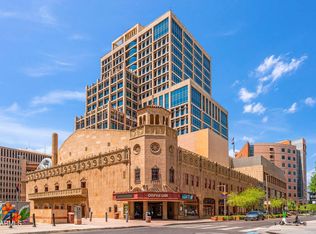
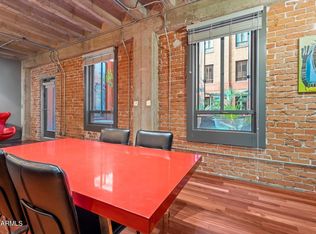
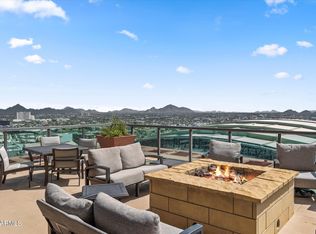
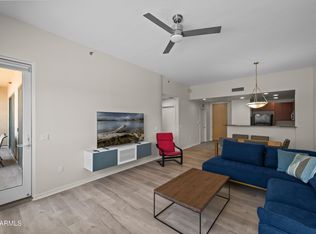
TURN KEY - FURNITURE INCLUDED & 1 YEAR PARKING INCLUDED !! HOA includes high speed internet, water/sewer/trash and metered power. The building offers 24 hour security, a courtyard, clubhouse, gym, pool w/ adjacent saunas, business center AND a locker for extra storage. Experience urban living at its finest in Downtown Phoenix's historic Orpheum Lofts! This loft is thoughtfully designed, featuring a spacious bedroom with a large walk-in closet that provides ample storage space. A generous pantry is perfect for the culinary enthusiast, while the recently upgraded kitchen showcases modern appliances, including a new dishwasher and oven. The bathroom hosts the stacked washer, dryer & hot water heater to ensure comfort and convenience. Furniture negotiabl
For sale
Price cut: $9K (7/31)
$299,999
114 W ADAMS Street #402, Phoenix, AZ 85003
1beds
837sqft
Condominium
Built in 2005
-- sqft lot
$-- Zestimate®
$358/sqft
$676/mo HOA
What's special
Modern appliancesGenerous pantrySpacious bedroomLarge walk-in closetRecently upgraded kitchenNew dishwasher
- 265 days
- 776
- 41
Zillow last checked:
Listing updated:
Listed by:
Allyson A Allan 480-215-4411,
West USA Realty,
Curtis Allan 623-217-1719,
West USA Realty
Source: ARMLS,MLS#: 7028108
Facts & features
Interior
Bedrooms & bathrooms
- Bedrooms: 1
- Bathrooms: 1
- Full bathrooms: 1
Heating
- Electric
Cooling
- Central Air, Ceiling Fan(s), Programmable Thmstat
Appliances
- Included: Washer/Dryer Stacked, Dryer, Washer, Refrigerator, Built-in Microwave, Dishwasher, Disposal, Electric Range, Electric Oven, Electric Cooktop, Built-In Electric Oven
- Laundry: Inside
Features
- Non-laminate Counter, High Speed Internet, Granite Counters, Eat-in Kitchen, Elevator, No Interior Steps, Pantry, Full Bth Master Bdrm
- Flooring: Laminate, Tile
- Windows: Single Pane
- Has basement: No
- Has fireplace: No
- Furnished: Yes
Interior area
- Total structure area: 837
- Total interior livable area: 837 sqft
Property
Features
- Stories: 11
- Has spa: Yes
- Spa features: Heated
- Fencing: None
- Has view: Yes
- View description: City
Lot
- Size: 854 Square Feet
- Features: None, North/South Exposure
Details
- Parcel number: 11221304
Construction
Type & style
- Home type: Condo
- Architectural style: Mid-Century Modern
- Property subtype: Condominium
- Attached to another structure: Yes
Materials
- Block, Brick
- Roof: Built-Up
Condition
- Year built: 2005
Details
- Builder name: TASB
Utilities & green energy
- Sewer: Public Sewer
- Water: City Water
Community & HOA
Community
- Features: Pool, Community Spa, Community Spa Htd, Near Light Rail Stop, Near Bus Stop, Historic District, Community Media Room, Guarded Entry, Concierge, Fitness Center
- Security: Fire Sprinkler System, Security Guard
- Subdivision: ORPHEUM LOFTS CONDOMINIUM
HOA
- Has HOA: Yes
- Services included: Electricity, Roof Repair, Sewer, Pest Control, Maintenance Grounds, Other (See Remarks), Trash, Water, Roof Replacement, Maintenance Exterior
- HOA fee: $676 monthly
- HOA name: ORPHEUM LOFTS
- HOA phone: 602-437-4777
Location
- Region: Phoenix
Financial & listing details
- Price per square foot: $358/sqft
- Tax assessed value: $278,200
- Annual tax amount: $1,040
- Date on market: 12/19/2025
- Cumulative days on market: 264 days
- Listing terms: Cash,Conventional
- Ownership: Fee Simple
Estimated market value
Not available
Estimated sales range
Not available
Not available
Price history
| Date | Event | Price |
|---|---|---|
| 7/31/2026 | Price change | $299,999-2.9%$358/sqft |
Source:  ARMLS #7028108 Report a problem ARMLS #7028108 Report a problem | ||
| 6/29/2026 | Price change | $2,8990%$3/sqft |
Source: ARMLS #7028219 Report a problem | ||
| 6/29/2026 | Price change | $308,999+1%$369/sqft |
Source: ARMLS #7028108 Report a problem | ||
| 5/14/2026 | Listed for rent | $2,900$3/sqft |
Source: ARMLS #7028219 Report a problem | ||
| 3/31/2026 | Listing removed | $305,999$366/sqft |
Source: ARMLS #6943542 Report a problem | ||
| 1/1/2026 | Listing removed | $2,900$3/sqft |
Source: ARMLS #6906075 Report a problem | ||
| 12/25/2025 | Price change | $305,999-1.3%$366/sqft |
Source: ARMLS #6943542 Report a problem | ||
| 12/16/2025 | Price change | $2,900+5.5%$3/sqft |
Source: ARMLS #6906075 Report a problem | ||
| 11/6/2025 | Listed for sale | $309,999-15.1%$370/sqft |
Source: ARMLS #6943542 Report a problem | ||
| 8/14/2025 | Listed for rent | $2,750+37.6%$3/sqft |
Source: ARMLS #6906075 Report a problem | ||
| 7/1/2025 | Listing removed | $1,999$2/sqft |
Source: ARMLS #6798945 Report a problem | ||
| 4/17/2025 | Price change | $1,999-0.1%$2/sqft |
Source: ARMLS #6798945 Report a problem | ||
| 3/28/2025 | Price change | $2,000+25%$2/sqft |
Source: ARMLS #6798945 Report a problem | ||
| 3/18/2025 | Price change | $1,600-43.9%$2/sqft |
Source: ARMLS #6798945 Report a problem | ||
| 2/12/2025 | Price change | $2,850-5%$3/sqft |
Source: ARMLS #6798945 Report a problem | ||
| 1/10/2025 | Listed for rent | $3,000$4/sqft |
Source: ARMLS #6798945 Report a problem | ||
| 1/9/2025 | Listing removed | $3,000$4/sqft |
Source: ARMLS #6798945 Report a problem | ||
| 1/1/2025 | Listed for rent | $3,000$4/sqft |
Source: ARMLS #6798945 Report a problem | ||
| 10/2/2024 | Listing removed | $365,000$436/sqft |
Source: ARMLS #6717953 Report a problem | ||
| 6/12/2024 | Listed for sale | $365,000+5.8%$436/sqft |
Source: ARMLS #6717953 Report a problem | ||
| 1/2/2024 | Sold | $345,000-3.9%$412/sqft |
Source: ARMLS #6596080 Report a problem | ||
| 12/20/2023 | Pending sale | $359,000$429/sqft |
Source: ARMLS #6596080 Report a problem | ||
| 12/2/2023 | Contingent | $359,000$429/sqft |
Source: ARMLS #6596080 Report a problem | ||
| 10/22/2023 | Price change | $359,000-3.8%$429/sqft |
Source: ARMLS #6596080 Report a problem | ||
| 9/16/2023 | Listed for sale | $373,000+175.3%$446/sqft |
Source: ARMLS #6596080 Report a problem | ||
| 12/18/2013 | Sold | $135,500-0.4%$162/sqft |
Source: Agent Provided Report a problem | ||
| 3/15/2013 | Sold | $136,000+43.2%$162/sqft |
Source: ARMLS #4884834 Report a problem | ||
| 3/15/2010 | Sold | $95,000-43.5%$114/sqft |
Source: Public Record Report a problem | ||
| 10/26/2009 | Sold | $168,118-3.9%$201/sqft |
Source: Public Record Report a problem | ||
| 2/10/2005 | Sold | $174,997$209/sqft |
Source: Public Record Report a problem | ||
Public tax history
| Year | Property taxes | Tax assessment |
|---|---|---|
| 2025 | $862 +6.2% | $13,910 +1.5% |
| 2024 | $811 +1% | $13,710 +149.1% |
| 2023 | $803 -14.8% | $5,503 -40.4% |
| 2022 | $943 -0.2% | $9,230 +3.1% |
| 2021 | $945 +0.7% | $8,955 +0.1% |
| 2020 | $938 +1.4% | $8,950 +1.2% |
| 2019 | $926 | $8,840 +3.2% |
| 2018 | $926 +2.6% | $8,565 +12.2% |
| 2017 | $902 +11.5% | $7,635 +23.3% |
| 2016 | $809 +8.8% | $6,190 +6.6% |
| 2015 | $744 | $5,805 +59.7% |
| 2014 | -- | $3,635 +12.7% |
| 2013 | -- | $3,225 -3% |
| 2012 | -- | $3,325 -18.9% |
| 2011 | -- | $4,100 -33.3% |
| 2010 | -- | $6,150 -25.9% |
| 2009 | -- | $8,300 -58.8% |
| 2008 | -- | $20,150 +16.5% |
| 2007 | -- | $17,300 |
Find assessor info on the county website
Monthly payment
Est. payment
Payment breakdown
Explore the cost of this home by adjusting the details. Changes won't be saved.Climate risks
Neighborhood: Central City
Nearby schools
Schools provided by the listing agent
- Elementary: Kenilworth Elementary School
- Middle: Kenilworth Elementary School
- High: Central High School
- District: Phoenix Elementary District
Source: ARMLS. This data may not be complete. We recommend contacting the local school district to confirm school assignments for this home.

Similar homes
- $295,0001 bd1 ba845 sqft17 W VERNON Avenue #409, Phoenix, AZ 85003For Sale
 MLS ID #7060262, Stacia Ehlen, RE/MAX Signature. ARMLS
 - $340,0001 bd2 ba1k sqft310 S 4TH Street #1103, Phoenix, AZ 85004For Sale
 MLS ID #7071412, Jamie L Wong, RE/MAX Fine Properties. ARMLS
 - $325,0002 bd2 ba1.2k sqft16 W ENCANTO Boulevard #417, Phoenix, AZ 85003For Sale
 MLS ID #7016212, Robert Maurice, My Home Group Real Estate. ARMLS
 - $284,7001 bd1 ba720 sqft805 N 4TH Avenue #501, Phoenix, AZ 85003For Sale
 MLS ID #7062029, Marshal C Nathe, eXp Realty. ARMLS
