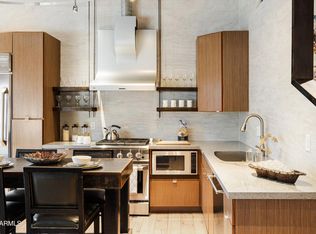
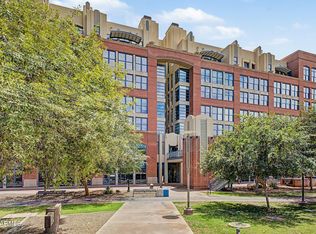
Enjoy the best of Tempe in this upscale contemporary loft in the heart of Mill Ave. This top floor unit is the definition of walkable--all of the outdoor activities at Tempe Town Lake, the shops and restaurants on Mill, and ASU are steps away. Featuring 11' ceilings, an open concept living room, modern kitchen and ensuite bedroom, its finishing touches include large windows, red brick, exposed ductwork, and concrete ceilings for an elevated urban feel. Recent improvements include: new microwave, wall oven, dishwasher, refrigerator, paint, lighting, shower enclosure, and HVAC w/ warranty! Enjoy 24 hour security patrol, ButterflyMX access control, and a gated underground parking space. If you're a style-concious city dweller, look no further--make the Lofts at Orchidhouse your next home! The building is zoned for live/work use, making it an attractive option for entrepreneurs and remote workers who need a dedicated home office space. Water and gas included in HOA fee. Storage spaces available for $100/month. Four EV chargers in garage. HOA recently replaced the chiller plant (special assessment has been paid in full).
For sale
Price cut: $15K (10/2)
$335,000
21 E 6TH Street #410, Tempe, AZ 85281
1beds
914sqft
Condominium
Built in 2003
-- sqft lot
$-- Zestimate®
$367/sqft
$660/mo HOA
What's special
Upscale contemporary loftGated underground parking spaceExposed ductworkRed brickTop floor unitLarge windowsModern kitchen
- 98 days
- 636
- 68
Zillow last checked:
Listing updated:
Listed by:
Stacey Akers 480-621-6828,
NextHome Valleywide,
Craig Akers 602-206-6632,
NextHome Valleywide
Source: ARMLS,MLS#: 7042599
Facts & features
Interior
Bedrooms & bathrooms
- Bedrooms: 1
- Bathrooms: 1
- Full bathrooms: 1
Heating
- Electric
Cooling
- Central Air, Ceiling Fan(s), Programmable Thmstat
Appliances
- Included: Washer/Dryer Stacked, Dryer, Washer, Built In Recycling, Refrigerator, Built-in Microwave, Dishwasher, Gas Cooktop, Built-In Gas Oven
- Laundry: Engy Star (See Rmks)
Features
- High Speed Internet, Granite Counters, Eat-in Kitchen, 9+ Flat Ceilings, Elevator, Kitchen Island, 3/4 Bath Master Bdrm
- Flooring: Tile, Wood
- Windows: Solar Screens, Double Pane Windows, ENERGY STAR Qualified Windows, Mechanical Sun Shds
- Has basement: No
- Has fireplace: No
- Common walls with other units/homes: Neighbor Below,Neighbor Above
Interior area
- Total structure area: 914
- Total interior livable area: 914 sqft
Property
Parking
- Total spaces: 1
- Parking features: Off Street, Gated, Assigned, Community Structure
- Garage spaces: 1
Accessibility
- Accessibility features: Zero-Grade Entry
Features
- Stories: 7
- Spa features: None
- Fencing: None
Lot
- Size: 91 Square Feet
- Features: None, North/South Exposure
Details
- Parcel number: 13227234
Construction
Type & style
- Home type: Condo
- Architectural style: Contemporary
- Property subtype: Condominium
- Attached to another structure: Yes
Materials
- Brick Veneer, Steel Frame, Stone, Block, Brick
- Roof: Foam
Condition
- Year built: 2003
Details
- Builder name: Brownstone Residential
Utilities & green energy
- Sewer: Public Sewer
Green energy
- Water conservation: Tankless Ht Wtr Heat
Community & HOA
Community
- Features: Transportation Svcs, Near Light Rail Stop, Near Bus Stop
- Security: Fire Sprinkler System
- Subdivision: LOFTS AT ORCHIDHOUSE CONDOMINIUM
HOA
- Has HOA: Yes
- Services included: Roof Repair, Insurance, Sewer, Pest Control, Maintenance Grounds, Gas, Trash, Water, Roof Replacement, Maintenance Exterior
- HOA fee: $660 monthly
- HOA name: Lofts at Orchidhouse
- HOA phone: 480-757-2811
Location
- Region: Tempe
Financial & listing details
- Price per square foot: $367/sqft
- Tax assessed value: $249,300
- Annual tax amount: $2,294
- Date on market: 7/15/2026
- Cumulative days on market: 98 days
- Listing terms: VA Loan,Cash,Conventional,FHA
- Ownership: Condominium
Estimated market value
Not available
Estimated sales range
Not available
Not available
Price history
| Date | Event | Price |
|---|---|---|
| 10/2/2026 | Price change | $335,000-4.3%$367/sqft |
Source:  ARMLS #7042599 Report a problem ARMLS #7042599 Report a problem | ||
| 8/25/2026 | Price change | $350,000-2.8%$383/sqft |
Source: ARMLS #7042599 Report a problem | ||
| 7/15/2026 | Listed for sale | $360,000+16.1%$394/sqft |
Source: ARMLS #7042599 Report a problem | ||
| 1/18/2021 | Listing removed | $310,000$339/sqft |
Source: Local MLS #6150264 Report a problem | ||
| 1/14/2021 | Listed for sale | $310,000+26.5%$339/sqft |
Source: HomeSmart #6150264 Report a problem | ||
| 10/12/2018 | Sold | $245,000-1.6%$268/sqft |
Source: ARMLS #5723271 Report a problem | ||
| 9/10/2018 | Pending sale | $249,000$272/sqft |
Source: HomeSmart #5723271 Report a problem | ||
| 8/22/2018 | Price change | $249,000-3.9%$272/sqft |
Source: HomeSmart #5723271 Report a problem | ||
| 7/8/2018 | Price change | $259,000-1.9%$283/sqft |
Source: HomeSmart #5723271 Report a problem | ||
| 5/24/2018 | Price change | $264,000-1.9%$289/sqft |
Source: HomeSmart #5723271 Report a problem | ||
| 4/21/2018 | Price change | $269,000-0.4%$294/sqft |
Source: HomeSmart #5723271 Report a problem | ||
| 2/14/2018 | Listed for sale | $270,000+28.6%$295/sqft |
Source: HomeSmart #5723271 Report a problem | ||
| 6/17/2015 | Listing removed | $1,539$2/sqft |
Source: Owner Report a problem | ||
| 5/20/2015 | Listed for rent | $1,539-0.7%$2/sqft |
Source: Owner Report a problem | ||
| 8/16/2013 | Listing removed | $1,550$2/sqft |
Source: Owner Report a problem | ||
| 8/7/2013 | Listed for rent | $1,550$2/sqft |
Source: Owner Report a problem | ||
| 7/6/2012 | Sold | $210,000$230/sqft |
Source: Agent Provided Report a problem | ||
| 4/27/2012 | Listed for sale | $210,000-23.6%$230/sqft |
Source: Dwellings Realty Group #4643452 Report a problem | ||
| 3/3/2012 | Listing removed | $275,000$301/sqft |
Source: Dwellings Realty Group #4643452 Report a problem | ||
| 12/13/2011 | Price change | $275,000+37.5%$301/sqft |
Source: Dwellings Realty Group #4643452 Report a problem | ||
| 11/9/2011 | Price change | $200,000-11.1%$219/sqft |
Source: Dwellings Realty Group #4643452 Report a problem | ||
| 9/20/2011 | Price change | $225,000-18.2%$246/sqft |
Source: Dwellings Realty Group #4643452 Report a problem | ||
| 9/9/2011 | Listed for sale | $275,000$301/sqft |
Source: Dwellings Realty Group #4643452 Report a problem | ||
Public tax history
| Year | Property taxes | Tax assessment |
|---|---|---|
| 2015 | $3,090 +3.3% | $24,930 +26.4% |
| 2014 | $2,991 +9.9% | $19,730 +10.2% |
| 2013 | $2,723 +18% | $17,900 -4.8% |
| 2012 | $2,307 +18% | $18,800 |
| 2011 | $1,956 -4% | $18,800 -35.4% |
| 2010 | $2,037 -3% | $29,100 +3% |
| 2009 | $2,101 +19.2% | $28,250 +48.3% |
| 2006 | $1,763 | $19,050 |
| 2005 | $1,763 | $19,050 |
Find assessor info on the county website
Monthly payment
Est. payment
Payment breakdown
Explore the cost of this home by adjusting the details. Changes won't be saved.Climate risks
Neighborhood: 85281
Nearby schools
Schools provided by the listing agent
- Elementary: Cecil Shamley School
- Middle: Cecil Shamley School
- High: Tempe High School
- District: Tempe School District
Source: ARMLS. This data may not be complete. We recommend contacting the local school district to confirm school assignments for this home.



Similar homes
- $379,9001 bd1 ba916 sqft21 E 6TH Street #608, Tempe, AZ 85281For Sale
 MLS ID #6998719, Kristin L. Graziano, Locality Real Estate. ARMLS
 - $450,0001 bd2 ba1.3k sqft21 E 6TH Street #312, Tempe, AZ 85281For Sale
 MLS ID #7047355, Mary Montague, Revinre. ARMLS
 - $289,9991 bd1 ba864 sqft1111 W UNIVERSITY Drive #2020, Tempe, AZ 85281For Sale
 MLS ID #7048817, Kristine N Zimny, eXp Realty. ARMLS
 - $329,9002 bd2 ba1k sqft945 E Playa Del Norte Drive #1025, Tempe, AZ 85288For Sale
 MLS ID #7028054, Charity Douds, DeLex Realty. ARMLS
