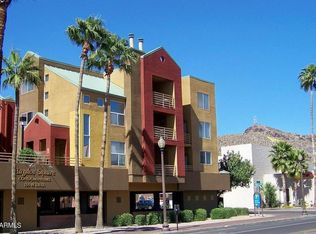
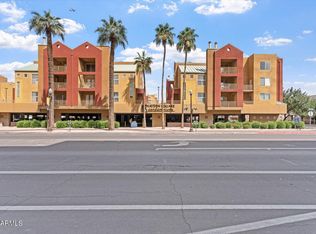
Live in DT Tempe, Single level 1 bed-1bath w/ front & back patios. Abundant lighting w/ an excellent open-concept floor plan. Wood floors in common areas & carpet in bedroom. Living area highlighted with fireplace & dining area. Kitchen equipped w/ gorgeous appliances & plenty of cabinetry. The sizable bedroom features french double doors out to the patio, & plenty of closet space,w/ mirrored sliding doors off the bathroom, full-size washer & dryer. The outdoor covered patio provides the perfect spot for outdoor living. Walk to DT TEMPE for easy lifestyle. Can be used as second home or corporate rental. Enjoy the amenities, including a community pool & spa, & a prime, convenient location to walk to Sky Train, ASU, Mill Ave, the light rail, shopping, dining, & tempe beach park
For sale
$269,900
154 W 5TH Street #122, Tempe, AZ 85281
1beds
667sqft
Townhouse
Built in 1988
98 Square Feet Lot
$-- Zestimate®
$405/sqft
$326/mo HOA
What's special
Front and back patiosSingle levelExcellent open-concept floor planPlenty of cabinetryDining areaAbundant lightingPlenty of closet space
- 27 days
- 130
- 9
Zillow last checked:
Listing updated:
Listed by:
Lori Souza 602-432-3296,
West USA Realty
Source: ARMLS,MLS#: 7092218
Facts & features
Interior
Bedrooms & bathrooms
- Bedrooms: 1
- Bathrooms: 1
- Full bathrooms: 1
Heating
- ENERGY STAR Qualified Equipment, Electric
Cooling
- Central Air, Ceiling Fan(s), ENERGY STAR Qualified Equipment
Appliances
- Included: Refrigerator, Built-in Microwave, Dishwasher, Disposal, Electric Range, Electric Oven, Electric Cooktop
- Laundry: Inside
Features
- High Speed Internet, 9+ Flat Ceilings, Elevator, Full Bth Master Bdrm, Laminate Counters
- Flooring: Carpet, Tile, Wood
- Has basement: No
- Number of fireplaces: 1
- Fireplace features: Living Room
- Common walls with other units/homes: Neighbor Above,End Unit
Interior area
- Total structure area: 667
- Total interior livable area: 667 sqft
Property
Parking
- Total spaces: 3
- Parking features: Attached, Gated, Assigned, Community Structure, Permit Required, Common
- Attached garage spaces: 1
- Carport spaces: 1
- Covered spaces: 2
- Uncovered spaces: 1
Features
- Stories: 1
- Patio & porch: Covered, Patio
- Exterior features: Private Yard, Storage, Built-in Barbecue
- Has spa: Yes
- Spa features: Above Ground
- Fencing: Block,Partial
- Has view: Yes
- View description: City
Lot
- Size: 98 Square Feet
- Features: None, Borders Common Area, North/South Exposure
Details
- Parcel number: 13229339
- Special conditions: Owner/Agent
Construction
Type & style
- Home type: Townhouse
- Architectural style: Contemporary
- Property subtype: Townhouse
- Attached to another structure: Yes
Materials
- Stucco, Wood Frame, Painted
- Foundation: Concrete Perimeter
- Roof: Tile
Condition
- Year built: 1988
Utilities & green energy
- Sewer: Public Sewer
Community & HOA
Community
- Features: Pool, Community Spa, Community Spa Htd, Transportation Svcs, Near Light Rail Stop, Near Bus Stop, Biking/Walking Path
- Security: Fire Sprinkler System
- Subdivision: HAYDEN SQUARE CONDOMINIUM
HOA
- Has HOA: Yes
- Services included: Roof Repair, Insurance, Sewer, Pest Control, Maintenance Grounds, Other (See Remarks), Street Maint, Front Yard Maint, Trash, Water, Roof Replacement, Maintenance Exterior
- HOA fee: $326 monthly
- HOA name: Hayden Square Condos
- HOA phone: 602-437-4777
Location
- Region: Tempe
Financial & listing details
- Price per square foot: $405/sqft
- Tax assessed value: $222,600
- Annual tax amount: $1,445
- Date on market: 9/23/2026
- Cumulative days on market: 26 days
- Listing terms: VA Loan,Owner May Carry,Cash,Conventional,FHA,Lease Option,Wraparound
- Ownership: Condominium
- Road surface type: Paved
Estimated market value
Not available
Estimated sales range
Not available
Not available
Price history
| Date | Event | Price |
|---|---|---|
| 10/10/2026 | Listed for sale | $269,900-3.6%$405/sqft |
Source:  ARMLS #7092218 Report a problem | ||
| 9/15/2026 | Listing removed | $279,900$420/sqft |
Source: ARMLS #7073390 Report a problem | ||
| 9/7/2026 | Price change | $279,900-1.8%$420/sqft |
Source: ARMLS #7073390 Report a problem | ||
| 8/30/2026 | Listed for sale | $285,000-21.9%$427/sqft |
Source: ARMLS #7073390 Report a problem | ||
| 7/31/2020 | Sold | $365,000$547/sqft |
Source: ARMLS #6096187 Report a problem | ||
| 7/21/2020 | Pending sale | $365,000$547/sqft |
Source: First Road Property Advisors, LLC #6096187 Report a problem | ||
| 6/27/2020 | Listed for sale | $365,000+93.1%$547/sqft |
Source: First Road Property Advisors, LLC #6096187 Report a problem | ||
| 8/20/2019 | Sold | $189,000+7.4%$283/sqft |
Source: ARMLS #5951455 Report a problem | ||
| 9/25/2017 | Sold | $176,000-29.6%$264/sqft |
Source: ARMLS #5640629 Report a problem | ||
| 11/5/2013 | Sold | $250,000+212.5%$375/sqft |
Source: ARMLS #4980983 Report a problem | ||
| 1/3/2011 | Sold | $80,000-64.3%$120/sqft |
Source: Public Record Report a problem | ||
| 5/25/2007 | Sold | $224,000-1.8%$336/sqft |
Source: Public Record Report a problem | ||
| 5/15/2006 | Sold | $228,000+100%$342/sqft |
Source: Public Record Report a problem | ||
| 12/24/2003 | Sold | $114,000$171/sqft |
Source: Public Record Report a problem | ||
| 2/25/2002 | Sold | $114,000+16.3%$171/sqft |
Source: Public Record Report a problem | ||
| 7/17/2000 | Sold | $98,000+16%$147/sqft |
Source: Public Record Report a problem | ||
| 2/12/1999 | Sold | $84,500$127/sqft |
Source: Public Record Report a problem | ||
Public tax history
| Year | Property taxes | Tax assessment |
|---|---|---|
| 2025 | $1,438 +7.7% | $22,260 -8% |
| 2024 | $1,336 -7.9% | $24,200 +75.1% |
| 2023 | $1,451 +4.2% | $13,822 -16.9% |
| 2022 | $1,392 +1.4% | $16,630 +6.5% |
| 2021 | $1,372 +2% | $15,610 +1.4% |
| 2020 | $1,346 +2.8% | $15,400 +12.2% |
| 2019 | $1,310 | $13,730 +3.2% |
| 2018 | $1,310 -10.7% | $13,310 +12% |
| 2017 | $1,466 +4.9% | $11,880 -2.5% |
| 2016 | $1,398 +3.4% | $12,180 +7.3% |
| 2015 | $1,353 | $11,350 +27.4% |
| 2014 | -- | $8,910 +8.7% |
| 2013 | -- | $8,200 -15% |
| 2012 | -- | $9,650 -19.2% |
| 2011 | -- | $11,950 -10.2% |
| 2010 | -- | $13,300 -26.5% |
| 2009 | -- | $18,100 +3.1% |
| 2008 | -- | $17,550 +38.2% |
| 2007 | -- | $12,700 +34.4% |
| 2006 | -- | $9,450 |
| 2005 | -- | $9,450 +18.9% |
| 2004 | -- | $7,950 |
| 2003 | -- | $7,950 +7.4% |
| 2002 | -- | $7,400 |
Find assessor info on the county website
Monthly payment
Est. payment
Payment breakdown
Explore the cost of this home by adjusting the details. Changes won't be saved.Climate risks
Neighborhood: 85281
Nearby schools
Schools provided by the listing agent
- Elementary: Tempe Elementary Online Community
- Middle: Tempe Elementary Online Community
- High: Tempe High School
- District: Tempe School District
Source: ARMLS. This data may not be complete. We recommend contacting the local school district to confirm school assignments for this home.
Similar homes
- $259,0001 bd1 ba595 sqft700 W University Dr Unit 253, Tempe, AZ 85281For Sale By Owner
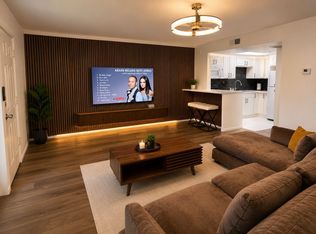
- $299,0002 bd2 ba984 sqft1245 W 1ST Street #125, Tempe, AZ 85281For Sale
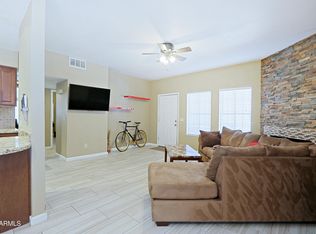 MLS ID #7031621, Dave Pries, HomeSmart. ARMLS
- $298,0002 bd2 ba864 sqft510 W UNIVERSITY Drive #202, Tempe, AZ 85281For Sale
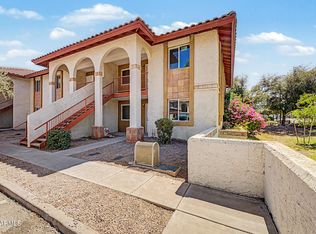 MLS ID #7044572, Debbie Roos, West USA Realty. ARMLS
- $219,0002 bd2 ba716 sqft1827 E KIRKLAND Lane #A, Tempe, AZ 85281For Sale
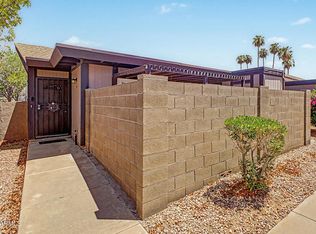 MLS ID #7060359, Gavin Rutledge, Century 21 Northwest. ARMLS
