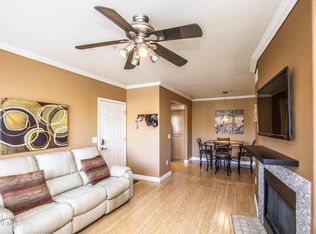
Golfers and Old Town lovers--this cozy ground-level Scottsdale condo is the perfect home base! Enjoy a spacious living area with a charming rock fireplace, open dining space, and kitchen featuring stainless steel appliances, pantry, and granite countertops. The bedroom offers a walk-in closet and sliding door to a covered patio with extra storage. Full bath includes a granite vanity, ample storage, and shower/tub combo. Community amenities include a pool, clubhouse, and tennis courts. Ideally located minutes from renowned Scottsdale golf courses, Old Town's dining, shopping, galleries, and nightlife, plus Scottsdale Unified schools.
For sale
$274,500
7575 E INDIAN BEND Road #1057, Scottsdale, AZ 85250
1beds
731sqft
Condominium
Built in 1994
-- sqft lot
$-- Zestimate®
$376/sqft
$330/mo HOA
What's special
Charming rock fireplaceGranite countertopsAmple storageOpen dining space
- 26 days
- 592
- 28
Zillow last checked:
Listing updated:
Listed by:
Karl Isenburg 604-432-4210,
eXp Realty,
Bryan Collins 360-739-7940,
eXp Realty
Source: ARMLS,MLS#: 7065325
Facts & features
Interior
Bedrooms & bathrooms
- Bedrooms: 1
- Bathrooms: 1
- Full bathrooms: 1
Heating
- Electric
Cooling
- Central Air, Ceiling Fan(s), Programmable Thmstat
Appliances
- Included: Dryer, Washer, Refrigerator, Built-in Microwave, Dishwasher, Disposal, Electric Range
- Laundry: Inside
Features
- High Speed Internet, Granite Counters, 9+ Flat Ceilings, No Interior Steps, Pantry, Full Bth Master Bdrm
- Flooring: Tile
- Windows: Double Pane Windows
- Has basement: No
- Number of fireplaces: 1
- Fireplace features: Wood Burning, Living Room
- Common walls with other units/homes: Neighbor Above,Three Common Walls
Interior area
- Total structure area: 731
- Total interior livable area: 731 sqft
Video & virtual tour
Property
Parking
- Total spaces: 1
- Parking features: Assigned, Detached
- Carport spaces: 1
Features
- Stories: 2
- Patio & porch: Covered
- Exterior features: Private Street(s), Storage
- Spa features: None
- Fencing: See Remarks
Lot
- Size: 689 Square Feet
- Features: None, Borders Common Area
Details
- Parcel number: 17420134
Construction
Type & style
- Home type: Condo
- Architectural style: Santa Barbara/Tuscan
- Property subtype: Condominium
- Attached to another structure: Yes
Materials
- Stucco, Wood Frame, Painted
- Roof: Tile,Concrete
Condition
- Year built: 1994
Details
- Builder name: Starpointe
Utilities & green energy
- Sewer: Public Sewer
Community & HOA
Community
- Features: Pool, Pickleball, Gated, Community Spa, Community Spa Htd, Near Bus Stop, Tennis Court(s), Biking/Walking Path, Fitness Center
- Subdivision: SIENNA CONDOMINIUMS
HOA
- Has HOA: Yes
- Services included: Roof Repair, Insurance, Pest Control, Maintenance Grounds, Front Yard Maint, Trash, Water, Roof Replacement, Maintenance Exterior
- HOA fee: $330 monthly
- HOA name: Sienna Condominiums
- HOA phone: 480-941-1077
Location
- Region: Scottsdale
Financial & listing details
- Price per square foot: $376/sqft
- Tax assessed value: $238,300
- Annual tax amount: $1,043
- Date on market: 9/9/2026
- Cumulative days on market: 26 days
- Listing terms: Cash,Conventional
- Ownership: Condominium
- Road surface type: Paved, Asphalt
Estimated market value
Not available
Estimated sales range
Not available
Not available
Price history
| Date | Event | Price |
|---|---|---|
| 9/9/2026 | Listed for sale | $274,500-5.3%$376/sqft |
Source:  ARMLS #7065325 Report a problem ARMLS #7065325 Report a problem | ||
| 5/9/2026 | Listing removed | $289,900$397/sqft |
Source: ARMLS #6949723 Report a problem | ||
| 2/4/2026 | Price change | $289,900-0.7%$397/sqft |
Source: ARMLS #6949723 Report a problem | ||
| 1/7/2026 | Price change | $292,000-2.3%$399/sqft |
Source: ARMLS #6949723 Report a problem | ||
| 11/20/2025 | Listed for sale | $299,000+56.5%$409/sqft |
Source: ARMLS #6949723 Report a problem | ||
| 10/26/2023 | Listing removed | -- |
Source: Zillow Rentals Report a problem | ||
| 9/24/2023 | Price change | $1,495-6.3%$2/sqft |
Source: Zillow Rentals Report a problem | ||
| 7/28/2023 | Price change | $1,595-5.9%$2/sqft |
Source: Zillow Rentals Report a problem | ||
| 6/28/2023 | Price change | $1,695-5.6%$2/sqft |
Source: Zillow Rentals Report a problem | ||
| 6/20/2023 | Listed for rent | $1,795+88.9%$2/sqft |
Source: Zillow Rentals Report a problem | ||
| 12/26/2019 | Sold | $191,000-2%$261/sqft |
Source: ARMLS #5988963 Report a problem | ||
| 11/26/2019 | Price change | $194,900-0.1%$267/sqft |
Source: Revinre #5988963 Report a problem | ||
| 11/5/2019 | Price change | $195,000-0.1%$267/sqft |
Source: Revinre #5988963 Report a problem | ||
| 10/18/2019 | Price change | $195,200-0.9%$267/sqft |
Source: Revinre #5988963 Report a problem | ||
| 10/15/2019 | Price change | $196,900-0.4%$269/sqft |
Source: Revinre #5988963 Report a problem | ||
| 10/11/2019 | Price change | $197,700-0.1%$270/sqft |
Source: Revinre #5988963 Report a problem | ||
| 9/1/2019 | Price change | $197,900+2%$271/sqft |
Source: Owner Report a problem | ||
| 8/29/2019 | Price change | $194,000+1.6%$265/sqft |
Source: Owner Report a problem | ||
| 8/23/2019 | Price change | $191,000+8.5%$261/sqft |
Source: Owner Report a problem | ||
| 8/21/2019 | Price change | $176,000+1.1%$241/sqft |
Source: Owner Report a problem | ||
| 8/13/2019 | Listed for sale | $174,000+74%$238/sqft |
Source: Owner Report a problem | ||
| 6/17/2017 | Listing removed | $950$1/sqft |
Source: Owner Report a problem | ||
| 5/17/2017 | Listed for rent | $950$1/sqft |
Source: Owner Report a problem | ||
| 3/11/2016 | Sold | $100,000-16.6%$137/sqft |
Source: ARMLS #5378738 Report a problem | ||
| 2/29/2016 | Listed for sale | $119,900+7.1%$164/sqft |
Source: Realty Executives #5378738 Report a problem | ||
| 2/27/2004 | Sold | $111,900$153/sqft |
Source: Public Record Report a problem | ||
Public tax history
| Year | Property taxes | Tax assessment |
|---|---|---|
| 2025 | $850 +4.4% | $23,830 -3.5% |
| 2024 | $814 -2.7% | $24,700 +116% |
| 2023 | $837 -10.8% | $11,433 -26.6% |
| 2022 | $938 -0.9% | $15,570 +10% |
| 2021 | $947 +3.6% | $14,160 +9.6% |
| 2020 | $914 -1.4% | $12,920 +6.8% |
| 2019 | $927 | $12,100 +11.3% |
| 2018 | $927 +3.3% | $10,870 +4.2% |
| 2017 | $897 +22% | $10,430 +1.5% |
| 2016 | $735 +4.2% | $10,280 +5.3% |
| 2015 | $706 | $9,760 +25.4% |
| 2014 | -- | $7,780 +16.1% |
| 2013 | -- | $6,700 -11.3% |
| 2012 | -- | $7,550 -19.7% |
| 2011 | -- | $9,400 -20.3% |
| 2010 | -- | $11,800 -23.1% |
| 2009 | -- | $15,350 -7.8% |
| 2008 | -- | $16,650 +11.4% |
| 2007 | -- | $14,950 +66.1% |
| 2006 | -- | $9,000 |
| 2005 | -- | $9,000 |
Find assessor info on the county website
Monthly payment
Est. payment
Payment breakdown
Explore the cost of this home by adjusting the details. Changes won't be saved.Climate risks
Neighborhood: 85250
Nearby schools
Schools provided by the listing agent
- Elementary: Kiva Elementary School
- Middle: Mohave Middle School
- High: Saguaro High School
- District: Scottsdale Unified District
Source: ARMLS. This data may not be complete. We recommend contacting the local school district to confirm school assignments for this home.
- $290,0001 bd1 ba731 sqft7575 E Indian Bend Rd APT 2057, Scottsdale, AZ 85250Sold

- $286,0001 bd1 ba731 sqft7575 E Indian Bend Rd APT 2060, Scottsdale, AZ 85250Sold
- $290,1001 bd1 ba731 sqft7575 E Indian Bend Rd APT 2061, Scottsdale, AZ 85250Sold

- $395,0002 bd2 ba1k sqft7575 E Indian Bend Rd APT 1055, Scottsdale, AZ 85250Sold

Similar homes
- $295,0001 bd1 ba755 sqft5950 N 78TH Street #242, Scottsdale, AZ 85250For Sale
 MLS ID #7088381, Sharon Coffini, Keller Williams Realty Sonoran Living. ARMLS
 - $270,0002 bd2 ba919 sqft5995 N 78TH Street #1094, Scottsdale, AZ 85250For Sale
 MLS ID #7035108, Sarah Fye, Russ Lyon Sotheby's International Realty. ARMLS
 - $290,0002 bd1 ba904 sqft4154 N 81ST Street, Scottsdale, AZ 85251For Sale
 MLS ID #7079538, Aaron A Meyer, Compass. ARMLS
 - $289,9992 bd2 ba955 sqft5877 N GRANITE REEF Road #2244, Scottsdale, AZ 85250For Sale
 MLS ID #7050174, Kevin Mayer, Coldwell Banker Realty. ARMLS
