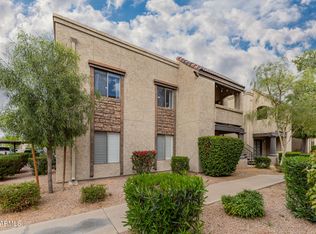
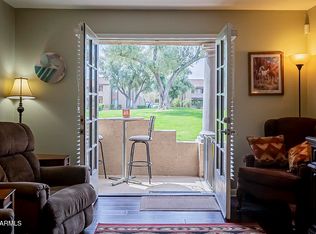
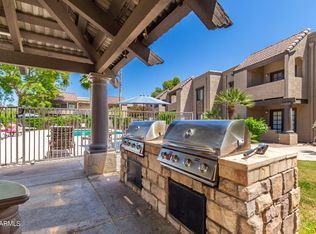
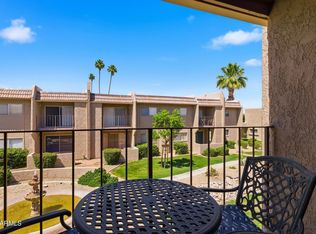
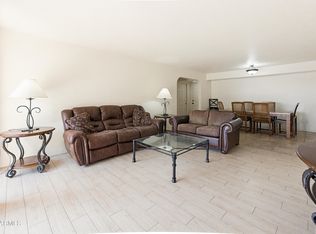
Located in the gated Bella Vita community, also known as Las Colinas, this ground level 2 bedroom, 2 bathroom condo offers comfort, convenience, and an unbeatable Scottsdale location. This meticulously maintained and lightly lived in second home is ideal for a primary residence or seasonal getaway. Interior features include plantation shutters throughout, newer carpet, ceiling fans, neutral paint tones, and an in unit stacked washer and dryer. The kitchen offers granite countertops, rich cabinetry, stainless steel appliances and ample storage. Both bathrooms feature updated showers, while the spacious primary suite includes a walk in closet and private ensuite bath. Bella Vita is a clean, quiet and well maintained community with mature landscaping, shaded walking paths, pet friendly green spaces, two heated pools and spa, fitness center, clubhouse, and BBQ areas. Come see the best value in 85250 with a prime Scottsdale location near Loop 101, Old Town Scottsdale, McCormick Ranch, Scottsdale Fashion Square and all the golf, dining, shopping, and entertainment you desire!
Contingent
$270,000
5995 N 78TH Street #1094, Scottsdale, AZ 85250
2beds
919sqft
:
Get pre-qualified$1,994/mo
Apartment
Built in 1981
-- sqft lot
$-- Zestimate®
$294/sqft
$349/mo HOA
What's special
Bbq areasShaded walking pathsNewer carpetPet friendly green spacesRich cabinetryMature landscapingWalk in closet
- 71 days |
- 102 |
- 2 |
Zillow last checked:
Listing updated:
Listed by:
Sarah Fye 407-267-0150,
Russ Lyon Sotheby's International Realty
Source: ARMLS,MLS#: 7035108
Facts & features
Interior
Bedrooms & bathrooms
- Bedrooms: 2
- Bathrooms: 2
- Full bathrooms: 2
Heating
- Electric
Cooling
- Central Air, Ceiling Fan(s)
Appliances
- Included: Washer/Dryer Stacked, Dryer, Washer, Refrigerator, Built-in Microwave, Dishwasher, Disposal, Electric Oven, Electric Cooktop
- Laundry: Inside
Features
- High Speed Internet, Granite Counters, No Interior Steps, Full Bth Master Bdrm
- Flooring: Carpet, Tile
- Has basement: No
- Has fireplace: No
- Common walls with other units/homes: Neighbor Above
Interior area
- Total structure area: 919
- Total interior livable area: 919 sqft
Video & virtual tour
Property
Parking
- Total spaces: 1
- Parking features: Assigned
- Carport spaces: 1
Features
- Stories: 2
- Patio & porch: Covered
- Spa features: None
- Fencing: None
Lot
- Size: 87 Square Feet
- Features: Desert Front
Details
- Parcel number: 17303746
Construction
Type & style
- Home type: Apartment
- Property subtype: Apartment
- Attached to another structure: Yes
Materials
- Stucco, Wood Frame, Painted
- Roof: Built-Up
Condition
- Year built: 1981
Utilities & green energy
- Sewer: Public Sewer
- Water: City Water
Community & HOA
Community
- Features: Pool, Gated, Community Spa Htd, Fitness Center
- Subdivision: BELLA VITA / LAS COLINAS
HOA
- Has HOA: Yes
- Services included: Roof Repair, Insurance, Sewer, Maintenance Grounds, Trash, Water, Roof Replacement, Maintenance Exterior
- HOA fee: $349 monthly
- HOA name: Bella Vita
- HOA phone: 480-551-4300
Location
- Region: Scottsdale
Financial & listing details
- Price per square foot: $294/sqft
- Tax assessed value: $277,000
- Annual tax amount: $1,143
- Date on market: 5/29/2026
- Cumulative days on market: 71 days
- Listing terms: Cash,Conventional,1031 Exchange,VA Loan
- Ownership: Fee Simple
Estimated market value
Not available
Estimated sales range
Not available
Not available
Price history
| Date | Event | Price |
|---|---|---|
| 7/14/2026 | Contingent | $270,000$294/sqft |
Source:  ARMLS #7035108 Report a problem ARMLS #7035108 Report a problem | ||
| 5/30/2026 | Listed for sale | $270,000+58.9%$294/sqft |
Source: ARMLS #7035108 Report a problem | ||
| 6/7/2013 | Sold | $169,900$185/sqft |
Source: ARMLS #4929996 Report a problem | ||
| 5/3/2013 | Listed for sale | $169,900+19.6%$185/sqft |
Source: Realty One Group #4929996 Report a problem | ||
| 11/6/2009 | Sold | $142,000$155/sqft |
Source: ARMLS #4073419 Report a problem | ||
Public tax history
| Year | Property taxes | Tax assessment |
|---|---|---|
| 2025 | $1,135 +4.4% | $27,700 -1.8% |
| 2024 | $1,087 +1.1% | $28,220 +92.3% |
| 2023 | $1,075 +4.7% | $14,676 -14.9% |
| 2022 | $1,027 -5% | $17,250 +9.1% |
| 2021 | $1,081 +3.6% | $15,810 +9.4% |
| 2020 | $1,043 +3.3% | $14,450 +4% |
| 2019 | $1,010 | $13,900 +5.7% |
| 2018 | $1,010 +4.4% | $13,150 +7.3% |
| 2017 | $968 +7.1% | $12,260 -0.8% |
| 2016 | $903 +0% | $12,360 +6.7% |
| 2015 | $903 | $11,580 +11% |
| 2014 | -- | $10,430 +21.3% |
| 2013 | -- | $8,600 -11.8% |
| 2012 | -- | $9,750 -8.5% |
| 2011 | -- | $10,650 -19.9% |
| 2010 | -- | $13,300 -1.8% |
| 2009 | -- | $13,550 +74.2% |
| 2008 | -- | $7,780 +54.1% |
| 2007 | -- | $5,050 -16.6% |
| 2004 | -- | $6,058 -14.7% |
| 2003 | -- | $7,100 +26.8% |
| 2002 | -- | $5,600 |
Find assessor info on the county website
Monthly payment
Est. payment
Payment breakdown
Explore the cost of this home by adjusting the details. Changes won't be saved.Climate risks
Neighborhood: 85250
Nearby schools
GreatSchools rating
- 10/10Kiva Elementary SchoolGrades: PK-6Distance: 1.2 mi
- 6/10Mohave Middle SchoolGrades: 6-8Distance: 0.8 mi
- 9/10Saguaro High SchoolGrades: 9-12Distance: 0.4 mi
Schools provided by the listing agent
- Elementary: Pueblo Elementary School
- Middle: Mohave Middle School
- High: Saguaro High School
- District: Scottsdale Unified District
Source: ARMLS. This data may not be complete. We recommend contacting the local school district to confirm school assignments for this home.
- $265,0002 bd2 ba919 sqft5995 N 78th St UNIT 2094, Scottsdale, AZ 85250Sold
- $340,0002 bd2 ba919 sqft5995 N 78th St APT 1093, Scottsdale, AZ 85250Sold

- $329,0002 bd2 ba919 sqft5995 N 78th St UNIT 1105, Scottsdale, AZ 85250For Sale
- $2,3502 bd2 ba962 sqft5995 N 78th St APT 1041, Scottsdale, AZ 85250For Rent
- $330,0002 bd2 ba919 sqft5995 N 78th St UNIT 2104, Scottsdale, AZ 85250Sold
- $2,0002 bd2 ba962 sqft5995 N 78th St APT 1037, Scottsdale, AZ 85250For Rent
- $260,0001 bd1 ba664 sqft5995 N 78th St APT 1058, Scottsdale, AZ 85250Sold
- $255,0001 bd1 ba664 sqft5995 N 78th St UNIT 2058, Scottsdale, AZ 85250Sold
A local agent can set up tours, give advice and negotiate with sellers.
Similar homes
- $295,0002 bd2 ba1k sqft7430 E CHAPARRAL Road #A242, Scottsdale, AZ 85250For Sale
 MLS ID #7023497, Chris Anthony Castillo, CPA Advantage Realty, LLC. ARMLS
 - $275,0002 bd2 ba1.2k sqft8500 E INDIAN SCHOOL Road #107, Scottsdale, AZ 85251For Sale
 MLS ID #7005143, Danielle Marie Paluscio, eXp Realty. ARMLS
 - $285,0002 bd2 ba1k sqft10444 N 69TH Street #109, Paradise Valley, AZ 85253For Sale
 MLS ID #7057138, Linda Kondrosky, Realty ONE Group. ARMLS
 - $260,0002 bd2 ba1k sqft2959 N 68TH Place #206, Scottsdale, AZ 85251For Sale
 MLS ID #7007208, Michael Kent, RE/MAX Fine Properties. ARMLS
 - $254,9001 bd1 ba680 sqft5877 N GRANITE REEF Road #1124, Scottsdale, AZ 85250For SaleMLS ID #7048683, Matthew Hoedt, Realty ONE Group. ARMLS
- $239,0001 bd1 ba790 sqft4354 N 82ND Street #217, Scottsdale, AZ 85251For SaleMLS ID #7043044, Katie Patricia Shook, Redfin Corporation. ARMLS
- $399,0002 bd2 ba1k sqft7575 E INDIAN BEND Road #2119, Scottsdale, AZ 85250For SaleMLS ID #7038205, Heidi Wilke, HomeSmart. ARMLS
- $299,0002 bd2 ba1.2k sqft8500 E INDIAN SCHOOL Road #143, Scottsdale, AZ 85251For SaleMLS ID #7041050, Suzanne Serafini, HomeSmart. ARMLS
- $274,9002 bd2 ba995 sqft5401 E VAN BUREN Street #3095, Phoenix, AZ 85008For SaleMLS ID #7045775, Laura Bastien, OfferPad Brokerage, LLC. ARMLS
- $295,0002 bd2 ba955 sqft3500 N HAYDEN Road #1005, Scottsdale, AZ 85251For SaleMLS ID #6929811, Evan Spiegel, Desert Valley Real Estate. ARMLS
- $264,9002 bd2 ba941 sqft200 E SOUTHERN Avenue #223, Tempe, AZ 85282For SaleMLS ID #7039776, Tara Esling, Long Realty Unlimited. ARMLS
- $230,0002 bd2 ba932 sqft3314 N 68TH Street N #211, Scottsdale, AZ 85251For SaleMLS ID #7042991, Jill Stadum, My Home Group Real Estate. ARMLS
- $359,9902 bd2 ba1k sqft8649 E ROYAL PALM Road #232, Scottsdale, AZ 85258For SaleMLS ID #6960738, Jason Bunting, HomeSmart. ARMLS
- $254,9002 bd2 ba995 sqft5401 E VAN BUREN Street #2094, Phoenix, AZ 85008For SaleMLS ID #7046890, Debbie Pontikas, RETSY. ARMLS
- $389,9003 bd2 ba1.2k sqft7575 E INDIAN BEND Road #1075, Scottsdale, AZ 85250For SaleMLS ID #7036176, Sasha Ellis, E & G Real Estate Services. ARMLS
- $320,0002 bd2 ba1k sqft4925 E DESERT COVE Avenue #360, Scottsdale, AZ 85254For SaleMLS ID #6962959, Breanna Nichole Roberts, Compass. ARMLS
- $245,5001 bd1 ba748 sqft4120 N 78TH Street #223, Scottsdale, AZ 85251For SaleMLS ID #7040691, Nicole M Watters, HomeSmart. ARMLS
- $279,0002 bd2 ba920 sqft14910 N KINGS Way #204, Fountain Hills, AZ 85268For SaleMLS ID #7063527, Andrew Gregg, West USA Realty. ARMLS
- $249,9001 bd1 ba749 sqft3825 E CAMELBACK Road #269, Phoenix, AZ 85018For SaleMLS ID #7018678, Josh Pope, Brokers Hub Realty, LLC. ARMLS
- $299,0001 bd1 ba807 sqft15095 N THOMPSON PEAK Parkway #3112, Scottsdale, AZ 85260For SaleMLS ID #7041517, Heather Martin, eXp Realty. ARMLS
