Skip main navigation
For sale
  • $394,900

    21 E 6TH Street #311, Tempe, AZ 85281

    1beds
    882sqft
    : 
    Loading
    Get pre-qualified
    Condominium
    Built in 2002
    -- sqft lot
    $-- Zestimate®
    $448/sqft
    $600/mo HOA

    What's special

    Loft style exposed ductworkAmazing viewsRecently remodeled bathroomCustom paintingExposed brick wallsCustom cut art glassStainless steel kitchen appliances
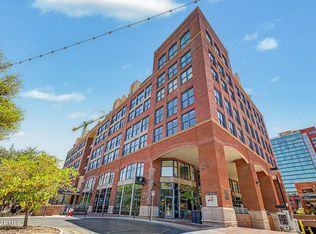
    Truly one of a kind, 1 Bed, 1 Bath, 882 s.f., 11ft Ceilings, loft style exposed ductwork! Here is a rare opportunity for any future urban dweller. This Loft at the Orchidhouse boasts amazing views and great SUNLIGHT from its expansive 3rd floor windows. Customizations galore!! Wood floors, custom painting, custom cut art glass, built-ins, stainless steel, and exposed brick walls. Recently remodeled bathroom with W/D and stainless steel kitchen appliances. Absolutely perfect for entrepreneurs looking for a LIVE-WORK flex space or for any urbanite searching for their very own home in the modern world! Enjoy Mill Avenue's shopping, dining & the Metro light rail, Mill Ave Streetcar, Whole Foods Market, Tempe Town Lake, ASU and all of Downtown Tempe's entertainment right out your front door!
    145 days
    |
    291
    |
    12
    |

    Zillow last checked:

    Listing updated:

    Listed by:

    Thomas J Tokoph 602-549-9000,

    Urban Realty & Development, LLC

    Source: ARMLS,MLS#: 6984508MLS Logo

    Loading...

      Facts & features

      Interior

      Bedrooms & bathrooms
      • Bedrooms: 1
      • Bathrooms: 1
      • Full bathrooms: 1
      Heating
      • Electric
      Cooling
      • Central Air, Ceiling Fan(s)
      Appliances
      • Included: Washer/Dryer Stacked, Refrigerator, Built-in Microwave, Dishwasher, Disposal, Gas Cooktop
      Features
      • High Speed Internet, Eat-in Kitchen, 9+ Flat Ceilings, Elevator, 3/4 Bath Master Bdrm
      • Flooring: Tile, Wood
      • Has basement: No
      • Has fireplace: No
      • Common walls with other units/homes: Two Common Walls,Neighbor Below,Neighbor Above
      Interior area
      • Total structure area: 882
      • Total interior livable area: 882 sqft

      Property

      Parking
      • Total spaces: 1
      • Parking features: Gated, Assigned, Community Structure, Permit Required
      • Garage spaces: 1
      Features
      • Stories: 7
      • Spa features: None
      • Fencing: None
      • Has view: Yes
      • View description: City Lights
      Lot
      • Size: 88 Square Feet
      • Features: None
      Details
      • Parcel number: 13227192
      • Lease amount: $0

      Construction

      Type & style
      • Home type: Condo
      • Architectural style: Contemporary
      • Property subtype: Condominium
      • Attached to another structure: Yes
      Materials
      • Brick Veneer, Other, Steel Frame, Stone, Brick
      • Roof: Other,Foam
      Condition
      • Year built: 2002
      Details
      • Builder name: Brownstone Residential

      Utilities & green energy

      • Sewer: Public Sewer
      • Water: City Water

      Community & HOA

      Community
      • Features: Gated, Transportation Svcs, Near Light Rail Stop, Near Bus Stop, Biking/Walking Path
      • Security: Fire Sprinkler System
      • Subdivision: Lofts at Orchidhouse
      HOA
      • Has HOA: Yes
      • Services included: Roof Repair, Insurance, Sewer, Pest Control, Maintenance Grounds, Gas, Trash, Water, Roof Replacement, Maintenance Exterior
      • HOA fee: $600 monthly
      • HOA name: Orchidhouse HOA
      • HOA phone: 480-820-3451
      • Second HOA name: Brickyard on Mill
      • Second HOA phone: 480-820-3451
      Location
      • Region: Tempe

      Financial & listing details

      • Price per square foot: $448/sqft
      • Tax assessed value: $286,800
      • Annual tax amount: $1,752
      • Date on market: 2/13/2026
      • Cumulative days on market: 146 days
      • Listing terms: Cash,Conventional
      • Ownership: Condominium

        Estimated market value

        Not available

        Estimated sales range

        Not available

        Not available

        Price history

        DateEventPrice
        2/14/2026Listed for sale$394,900-1.3%$448/sqft
        Source: ARMLS #6984508 Report a problem
        10/12/2025Listing removed$399,900$453/sqft
        Source: ARMLS #6858133 Report a problem
        10/5/2025Listing removed$1,950$2/sqft
        Source: Zillow Rentals Report a problem
        9/9/2025Price change$1,950-7.1%$2/sqft
        Source: Zillow Rentals Report a problem
        8/18/2025Price change$399,900-2.2%$453/sqft
        Source: ARMLS #6858133 Report a problem
        7/23/2025Price change$409,000-2.4%$464/sqft
        Source: ARMLS #6858133 Report a problem
        4/28/2025Listed for sale$419,000+2.2%$475/sqft
        Source: ARMLS #6858133 Report a problem
        4/2/2025Price change$2,100-4.3%$2/sqft
        Source: Zillow Rentals Report a problem
        3/17/2025Price change$2,195-4.4%$2/sqft
        Source: Zillow Rentals Report a problem
        1/11/2025Listed for rent$2,295+4.6%$3/sqft
        Source: Zillow Rentals Report a problem
        4/19/2024Sold$410,000-4.6%$465/sqft
        Source: ARMLS #6669583 Report a problem
        3/20/2024Pending sale$429,900$487/sqft
        Source: ARMLS #6669583 Report a problem
        3/15/2024Listed for sale$429,900+35%$487/sqft
        Source: ARMLS #6669583 Report a problem
        2/4/2024Listing removed--
        Source: Zillow Rentals Report a problem
        12/29/2023Listed for rent$2,195+4.8%$2/sqft
        Source: Zillow Rentals Report a problem
        10/13/2023Listing removed--
        Source: Zillow Rentals Report a problem
        8/9/2023Price change$2,095-4.6%$2/sqft
        Source: Zillow Rentals Report a problem
        6/7/2023Listed for rent$2,195$2/sqft
        Source: Zillow Rentals Report a problem
        9/8/2021Sold$318,500+2.7%$361/sqft
        Source: Public Record Report a problem
        3/5/2021Sold$310,000+12.7%$351/sqft
        Source: Public Record Report a problem
        11/26/2019Sold$275,000-8.3%$312/sqft
        Source: Public Record Report a problem
        3/11/2011Sold$300,000-33.3%$340/sqft
        Source: Public Record Report a problem
        12/30/2008Sold$450,000+32.7%$510/sqft
        Source: Public Record Report a problem
        12/3/2007Sold$339,000+30.1%$384/sqft
        Source: Public Record Report a problem
        3/16/2005Sold$260,500+57.8%$295/sqft
        Source: Public Record Report a problem
        9/19/2002Sold$165,105$187/sqft
        Source: Public Record Report a problem

        Public tax history

        YearProperty taxesTax assessment
        2025$1,878 +7.7%$28,680 -13.8%
        2024$1,744 -38.8%$33,270 +41.9%
        2023$2,850 +3.8%$23,454 +1.8%
        2022$2,745 +2.4%$23,030 +3%
        2021$2,680 +11.3%$22,350 +10.3%
        2020$2,409 -3.4%$20,260 -0.4%
        2019$2,494 $20,350 -1.3%
        2018$2,494 -4.7%$20,620 -5.9%
        2017$2,617 +3.9%$21,920 +0.6%
        2016$2,519 +2.7%$21,780 -6.8%
        2015$2,454 $23,360 +26.8%
        2014-- $18,420 +10.3%
        2013-- $16,700 -5.4%
        2012-- $17,650
        2011-- $17,650 -21.9%
        2010-- $22,600 -18%
        2009-- $27,550 +9.1%
        2008-- $25,250 +0.2%
        2007-- $25,200 +48.2%
        2006-- $17,000
        2005-- $17,000 +39.2%
        2004-- $12,210 +324%
        2003-- $2,880
        2002-- $2,880

        Find assessor info on the county website

        Monthly payment

        Est. payment

        Payment breakdown

        Explore the cost of this home by adjusting the details. Changes won't be saved.
        All calculations are estimates and provided by Zillow, Inc. for informational purposes only. Actual amounts may vary.
        HOA fees may include property taxes on listings classified as Co-Ops. Contact the listing agent and/or owner for fee details.
        Mortgage interest rates are dependent on a number of factors, including credit score, down payment, and repayment length. Interest rate data provided by Zillow Group Marketplace, Inc. as of 1/1/1970 from various mortgage lenders with which we have lead or other similar arrangements; the Estimated Payment is an average of those rates.
        See how much you could borrow to make a competitive offer.

        Climate risks

        Neighborhood: 85281

        Getting around

        91 / 100
        Walker's Paradise
        69 / 100
        Good Transit
        99 / 100
        Biker's Paradise

        Nearby schools

        GreatSchools rating
        Schools provided by the listing agent
        • Elementary: Broadmor Elementary School
        • Middle: McKemy Academy of International Studies
        • High: Tempe High School
        • District: Tempe School District

        Source: ARMLS. This data may not be complete. We recommend contacting the local school district to confirm school assignments for this home.

        A local agent can set up tours, give advice and negotiate with sellers.

        Browse local experts

        Similar homes

        Skip to the end of the carouselSkip to the beginning of the carousel