Beautifully renovated 1 bedroom/2 bathroom unit (2 underground parking spaces, elevator access, Live/Work Zoning) at the LOFTS AT ORCHIDHOUSE, offering the perfect blend of comfort and convenience! Discover a large open floor plan filled with lots of natural light, featuring elegant double-tiered wood shutters, stone & wood-look flooring. Spotless kitchen is equipped with built-in appliances, granite counters & backsplash, gas stove, plenty of cabinets, and a center island. Step up into the main bedroom suite, complete with a private bathroom and closet. Flexible den can be used as an extra bedroom, office, or media space. As an added bonus, a stacked washer and dryer are included. Great location, close to shopping spots, restaurants, parks, and more. Don't let this amazing gem slip by!!
For sale
Price cut: $39K (8/12)
$450,000
21 E 6TH Street #312, Tempe, AZ 85281
1beds
1,342sqft
Condominium
Built in 2003
-- sqft lot
$-- Zestimate®
$335/sqft
$827/mo HOA
What's special
Elevator accessGas stoveMain bedroom suitePrivate bathroomCenter islandFlexible denPlenty of cabinets
- 117 days
- 251
- 6
Zillow last checked:
Listing updated:
Listed by:
Mary Montague 602-478-5000,
Revinre,
Ken Mayer 602-750-3678,
Revinre
Source: ARMLS,MLS#: 7047355
Facts & features
Interior
Bedrooms & bathrooms
- Bedrooms: 1
- Bathrooms: 2
- Full bathrooms: 2
Heating
- Electric
Cooling
- Central Air, Ceiling Fan(s)
Appliances
- Included: Washer/Dryer Stacked, Dryer, Washer, Refrigerator, Built-in Microwave, Dishwasher, Disposal, Gas Cooktop
- Laundry: Inside
Features
- High Speed Internet, Granite Counters, 9+ Flat Ceilings, Elevator, Kitchen Island, Full Bth Master Bdrm
- Flooring: Laminate, Stone
- Windows: Double Pane Windows
- Has basement: No
- Has fireplace: No
Interior area
- Total structure area: 1,342
- Total interior livable area: 1,342 sqft
Video & virtual tour
Property
Parking
- Total spaces: 2
- Parking features: Gated, Assigned, Permit Required
- Garage spaces: 2
Features
- Stories: 7
- Spa features: None
- Fencing: None
- Has view: Yes
- View description: City, City Lights
Lot
- Size: 133 Square Feet
- Features: None, North/South Exposure
Details
- Parcel number: 13227194
Construction
Type & style
- Home type: Condo
- Architectural style: Contemporary
- Property subtype: Condominium
- Attached to another structure: Yes
Materials
- Brick Veneer, Other, Steel Frame, Brick
- Roof: Built-Up
Condition
- Year built: 2003
Utilities & green energy
- Sewer: Public Sewer
Community & HOA
Community
- Features: Biking/Walking Path
- Security: Fire Sprinkler System
- Subdivision: LOFTS AT ORCHIDHOUSE CONDOMINIUM
HOA
- Has HOA: Yes
- Services included: Insurance, Sewer, Pest Control, Maintenance Grounds, Trash, Water, Roof Replacement, Maintenance Exterior
- HOA fee: $827 monthly
- HOA name: LOR
- HOA phone: 480-820-3451
- Second HOA name: Brickyard on Mill
- Second HOA phone: 480-820-3451
Location
- Region: Tempe
Financial & listing details
- Price per square foot: $335/sqft
- Tax assessed value: $433,800
- Annual tax amount: $3,693
- Date on market: 6/25/2026
- Cumulative days on market: 116 days
- Listing terms: Cash,Conventional
- Ownership: Condominium
Estimated market value
Not available
Estimated sales range
Not available
Not available
Price history
| Date | Event | Price |
|---|---|---|
| 8/12/2026 | Price change | $450,000-8%$335/sqft |
Source:  ARMLS #7047355 Report a problem ARMLS #7047355 Report a problem | ||
| 6/27/2026 | Listed for sale | $489,000+34%$364/sqft |
Source: ARMLS #7047355 Report a problem | ||
| 4/11/2018 | Sold | $365,000-2.7%$272/sqft |
Source: ARMLS #5708519 Report a problem | ||
| 1/13/2018 | Listed for sale | $375,000-6.2%$279/sqft |
Source: Urban Realty & Development, LLC #5708519 Report a problem | ||
| 1/12/2017 | Listing removed | $399,900$298/sqft |
Source: FSR Realty, LLC #5500050 Report a problem | ||
| 10/14/2016 | Listed for sale | $399,900+23%$298/sqft |
Source: FSR Realty, LLC #5500050 Report a problem | ||
| 9/9/2014 | Listing removed | $325,000$242/sqft |
Source: American Realty Brokers #5166611 Report a problem | ||
| 9/5/2014 | Price change | $325,000-5%$242/sqft |
Source: American Realty Brokers #5166611 Report a problem | ||
| 6/19/2014 | Price change | $341,995-2.3%$255/sqft |
Source: Momentum Brokers LLC #5094454 Report a problem | ||
| 5/1/2014 | Price change | $349,995-4.1%$261/sqft |
Source: Momentum Brokers LLC #5094454 Report a problem | ||
| 4/3/2014 | Listed for sale | $364,995$272/sqft |
Source: Momentum Brokers LLC #5094454 Report a problem | ||
| 2/22/2014 | Listing removed | $364,995$272/sqft |
Source: Momentum Brokers LLC #4894826 Report a problem | ||
| 1/31/2014 | Price change | $364,995-1%$272/sqft |
Source: Momentum Brokers LLC #4894826 Report a problem | ||
| 1/28/2014 | Price change | $368,500-0.4%$275/sqft |
Source: Momentum Brokers LLC #4894826 Report a problem | ||
| 10/1/2013 | Price change | $369,900-2.5%$276/sqft |
Source: Momentum Brokers LLC #4894826 Report a problem | ||
| 7/26/2013 | Price change | $379,500-2.6%$283/sqft |
Source: Momentum Brokers LLC #4894826 Report a problem | ||
| 4/25/2013 | Price change | $389,500-2.3%$290/sqft |
Source: Momentum Brokers LLC #4894826 Report a problem | ||
| 4/9/2013 | Price change | $398,750-0.1%$297/sqft |
Source: Momentum Brokers LLC #4894826 Report a problem | ||
| 2/23/2013 | Listed for sale | $398,950-25.4%$297/sqft |
Source: Momentum Brokers LLC #4894826 Report a problem | ||
| 8/30/2007 | Sold | $535,000+44.6%$399/sqft |
Source: ARMLS #2795650 Report a problem | ||
| 7/26/2004 | Sold | $370,000+12.1%$276/sqft |
Source: Public Record Report a problem | ||
| 10/15/2003 | Sold | $330,000$246/sqft |
Source: Public Record Report a problem | ||
Public tax history
| Year | Property taxes | Tax assessment |
|---|---|---|
| 2025 | $3,675 +7.7% | $43,380 -14.2% |
| 2024 | $3,414 -13.8% | $50,530 +34.6% |
| 2023 | $3,962 +4.4% | $37,542 +4.1% |
| 2022 | $3,794 +1.8% | $36,070 +2.1% |
| 2021 | $3,728 -4.2% | $35,330 +8.9% |
| 2020 | $3,891 -6.2% | $32,430 -1.3% |
| 2019 | $4,146 | $32,870 -3.4% |
| 2018 | $4,146 -11.4% | $34,020 -5.2% |
| 2017 | $4,679 +4.9% | $35,880 +1.6% |
| 2016 | $4,462 +2.2% | $35,330 -3.2% |
| 2015 | $4,367 | $36,510 +24.4% |
| 2014 | -- | $29,360 +13.6% |
| 2013 | -- | $25,850 |
| 2012 | -- | $25,850 |
| 2011 | -- | $25,850 -26.9% |
| 2010 | -- | $35,350 -6% |
| 2009 | -- | $37,600 +11.7% |
| 2008 | -- | $33,650 +0.1% |
| 2007 | -- | $33,600 +48% |
| 2006 | -- | $22,700 |
| 2005 | -- | $22,700 +28275% |
| 2004 | -- | $80 -97.2% |
| 2003 | -- | $2,880 |
| 2002 | -- | $2,880 |
Find assessor info on the county website
Monthly payment
Est. payment
Payment breakdown
Explore the cost of this home by adjusting the details. Changes won't be saved.Climate risks
Neighborhood: 85281
Nearby schools
Schools provided by the listing agent
- Elementary: Cecil Shamley School
- Middle: Cecil Shamley School
- High: Tempe High School
- District: Tempe School District
Source: ARMLS. This data may not be complete. We recommend contacting the local school district to confirm school assignments for this home.


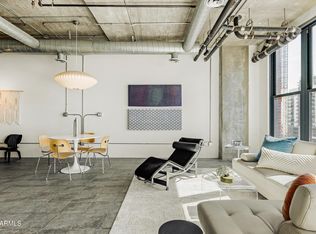
Similar homes
- $479,9002 bd2 ba1.2k sqft945 E PLAYA DEL NORTE Drive #4009, Tempe, AZ 85281For Sale
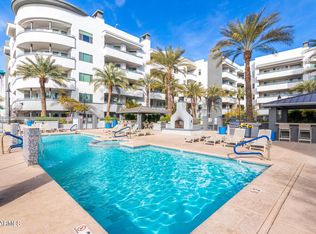 MLS ID #7045008, Joshua Zuniga, eXp Realty. ARMLS
 - $335,0001 bd1 ba914 sqft21 E 6TH Street #410, Tempe, AZ 85281For Sale
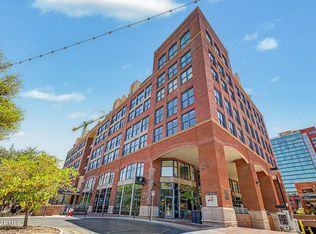 MLS ID #7042599, Stacey Akers, NextHome Valleywide. ARMLS
 - $379,9001 bd1 ba916 sqft21 E 6TH Street #608, Tempe, AZ 85281For Sale
 MLS ID #6998719, Kristin L. Graziano, Locality Real Estate. ARMLS
 - $463,0002 bd2 ba1.2k sqft945 E PLAYA DEL NORTE Drive #1007, Tempe, AZ 85288For Sale
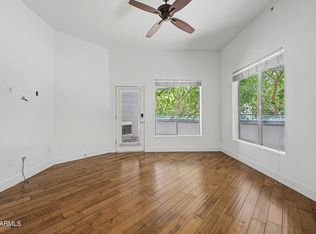 MLS ID #7017528, Tracey Benson, First Sonoran Property Management. ARMLS
