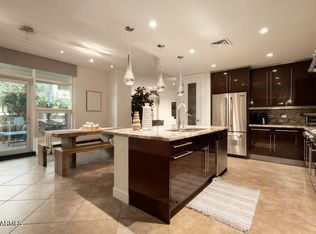
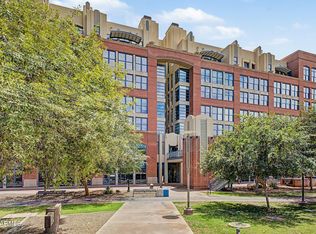
Here is a rare opportunity for any future urban dweller. This Highly sought after Corner Loft offers a possible 2 Bedroom--1 currently used as office, 2 Bathrooms, 1,932 s.f., of space with 11ft Ceilings! This Loft at the Orchidhouse boasts amazing views of Mill Avenue and offers tons of SUNLIGHT from its operable 6th floor windows. Includes wood floors, custom painting, custom lighting and exposed brick columns. Also includes W/D & and stainless steel kitchen appliances. Absolutely perfect for entrepreneurs looking for a LIVE / WORK flex space or for any urbanite searching for their very own home in the modern world! Enjoy Mill Avenue's shopping, dining & the Metro light rail, Whole Foods, Future Mill Ave Streetcar, ASU and all of Downtown Tempe's entertainment right out your front door!
For sale
Price cut: $20K (10/2)
$645,000
21 E 6TH Street #614, Tempe, AZ 85281
2beds
1,932sqft
Condominium
Built in 2003
-- sqft lot
$-- Zestimate®
$334/sqft
$1,119/mo HOA
What's special
Corner loftTons of sunlightCustom paintingExposed brick columnsStainless steel kitchen appliancesWood floors
- 379 days
- 587
- 33
Zillow last checked:
Listing updated:
Listed by:
Thomas J Tokoph 602-549-9000,
Urban Realty & Development, LLC
Source: ARMLS,MLS#: 6929893
Facts & features
Interior
Bedrooms & bathrooms
- Bedrooms: 2
- Bathrooms: 2
- Full bathrooms: 2
Heating
- Electric
Cooling
- Central Air
Appliances
- Included: Washer/Dryer Stacked, Dryer, Washer, Refrigerator, Built-in Microwave, Dishwasher, Disposal, Gas Cooktop
Features
- High Speed Internet, Eat-in Kitchen, Elevator, Kitchen Island, Full Bth Master Bdrm
- Flooring: Tile, Wood
- Windows: Solar Screens
- Has basement: No
- Has fireplace: No
- Common walls with other units/homes: Neighbor Below,Neighbor Above
Interior area
- Total structure area: 1,932
- Total interior livable area: 1,932 sqft
Property
Parking
- Total spaces: 2
- Parking features: Gated, Assigned, Community Structure, Electric Vehicle Charging Station(s)
- Garage spaces: 2
Features
- Stories: 1
- Spa features: None, Bath
- Fencing: None
- Has view: Yes
- View description: Panoramic, City Lights, Mountain(s)
Lot
- Size: 1,932 Square Feet
- Features: None, Corner Lot
Details
- Parcel number: 13227325
Construction
Type & style
- Home type: Condo
- Architectural style: Contemporary
- Property subtype: Condominium
- Attached to another structure: Yes
Materials
- Brick Veneer, Other, Steel Frame, Painted, Brick
- Roof: Foam
Condition
- Year built: 2003
Details
- Builder name: Brownstone Residential
Utilities & green energy
- Sewer: Public Sewer
Community & HOA
Community
- Features: Gated, Near Light Rail Stop, Near Bus Stop, Historic District, Biking/Walking Path
- Security: Fire Sprinkler System
- Subdivision: Lofts at Orchidhouse
HOA
- Has HOA: Yes
- Services included: Roof Repair, Insurance, Sewer, Maintenance Grounds, Gas, Trash, Water, Roof Replacement, Maintenance Exterior
- HOA fee: $1,119 monthly
- HOA name: Orchidhouse HOA
- HOA phone: 480-820-3451
Location
- Region: Tempe
Financial & listing details
- Price per square foot: $334/sqft
- Tax assessed value: $599,700
- Annual tax amount: $7,133
- Date on market: 10/6/2025
- Cumulative days on market: 379 days
- Listing terms: VA Loan,Cash,Conventional
- Ownership: Condominium
Estimated market value
Not available
Estimated sales range
Not available
Not available
Price history
| Date | Event | Price |
|---|---|---|
| 10/2/2026 | Price change | $645,000-3%$334/sqft |
Source:  ARMLS #6929893 Report a problem ARMLS #6929893 Report a problem | ||
| 8/27/2026 | Price change | $665,000-1.5%$344/sqft |
Source: ARMLS #6929893 Report a problem | ||
| 8/6/2026 | Price change | $675,000-1.5%$349/sqft |
Source: ARMLS #6929893 Report a problem | ||
| 8/5/2026 | Pending sale | $685,000$355/sqft |
Source: ARMLS #6929893 Report a problem | ||
| 7/7/2026 | Price change | $685,000-1.4%$355/sqft |
Source: ARMLS #6929893 Report a problem | ||
| 4/26/2026 | Price change | $695,000-1.4%$360/sqft |
Source: ARMLS #6929893 Report a problem | ||
| 4/22/2026 | Price change | $705,000-2.8%$365/sqft |
Source: ARMLS #6929893 Report a problem | ||
| 2/24/2026 | Price change | $725,000-2.7%$375/sqft |
Source: ARMLS #6929893 Report a problem | ||
| 11/20/2025 | Price change | $745,000-6.3%$386/sqft |
Source: ARMLS #6929893 Report a problem | ||
| 10/7/2025 | Listed for sale | $795,000+6%$411/sqft |
Source: ARMLS #6929893 Report a problem | ||
| 10/16/2020 | Listing removed | $750,000$388/sqft |
Source: Urban Realty & Development, LLC #6055190 Report a problem | ||
| 3/23/2020 | Listed for sale | $750,000+31814.9%$388/sqft |
Source: Urban Realty & Development, LLC #6055190 Report a problem | ||
| 8/3/2017 | Listing removed | $2,995$2/sqft |
Source: Zillow Rental Manager Report a problem | ||
| 7/4/2017 | Listed for rent | $2,995+5.1%$2/sqft |
Source: Zillow Rental Manager Report a problem | ||
| 10/30/2015 | Listing removed | $2,850$1/sqft |
Source: Urban Realty & Development Report a problem | ||
| 9/3/2015 | Listed for rent | $2,850+21.3%$1/sqft |
Source: Urban Realty & Development Report a problem | ||
| 4/8/2014 | Listing removed | $2,350$1/sqft |
Source: Urban Realty & Development Report a problem | ||
| 1/28/2014 | Listed for rent | $2,350$1/sqft |
Source: Urban Realty & Development Report a problem | ||
| 8/25/2013 | Sold | $2,350-99.6%$1/sqft |
Source: ARMLS #4933960 Report a problem | ||
| 9/5/2007 | Sold | $622,500$322/sqft |
Source: Public Record Report a problem | ||
| 10/23/2003 | Sold | $622,500$322/sqft |
Source: Public Record Report a problem | ||
Public tax history
| Year | Property taxes | Tax assessment |
|---|---|---|
| 2025 | $7,103 +7% | $59,970 -14.4% |
| 2024 | $6,638 +1.2% | $70,080 +29.8% |
| 2023 | $6,559 +3.8% | $53,981 +5% |
| 2022 | $6,318 +1.4% | $51,410 +1.3% |
| 2021 | $6,228 -4.9% | $50,730 +7.8% |
| 2020 | $6,551 -11.3% | $47,080 -2.1% |
| 2019 | $7,387 | $48,080 -10.7% |
| 2018 | $7,387 +3.1% | $53,820 -3.3% |
| 2017 | $7,167 +14.9% | $55,680 +1.2% |
| 2016 | $6,235 +1.9% | $55,010 -0.5% |
| 2015 | $6,117 | $55,270 +21.5% |
| 2014 | -- | $45,480 +14.8% |
| 2013 | -- | $39,600 +4.8% |
| 2012 | -- | $37,800 |
| 2011 | -- | $37,800 -28.3% |
| 2010 | -- | $52,750 -1.4% |
| 2009 | -- | $53,500 +5.9% |
| 2008 | -- | $50,500 +0.1% |
| 2007 | -- | $50,450 +48.2% |
| 2006 | -- | $34,050 |
| 2005 | -- | $34,050 +42462.5% |
| 2004 | -- | $80 -97.2% |
| 2003 | -- | $2,880 |
| 2002 | -- | $2,880 |
Find assessor info on the county website
Monthly payment
Est. payment
Payment breakdown
Explore the cost of this home by adjusting the details. Changes won't be saved.Climate risks
Neighborhood: 85281
Nearby schools
Schools provided by the listing agent
- Elementary: Broadmor Elementary School
- Middle: McKemy Academy of International Studies
- High: Tempe High School
- District: Tempe School District
Source: ARMLS. This data may not be complete. We recommend contacting the local school district to confirm school assignments for this home.


Similar homes
- $945,0002 bd3 ba2.3k sqft140 E RIO SALADO Parkway #610, Tempe, AZ 85281For Sale
 MLS ID #7083471, Robert A Cohen, eXp Realty. ARMLS
 - $675,0001 bd2 ba1.7k sqft140 E RIO SALADO Parkway #111, Tempe, AZ 85281For Sale
 MLS ID #6944759, Laura Clounch, Bridgeview Condominiums at Tempe Town Lake. ARMLS
 - $750,0003 bd4 ba2.2k sqft421 W 6TH Street #1008, Tempe, AZ 85281For Sale
 MLS ID #7063148, Shelley Courtney, Real Broker. ARMLS
 - $450,0001 bd2 ba1.3k sqft21 E 6TH Street #312, Tempe, AZ 85281For Sale
 MLS ID #7047355, Mary Montague, Revinre. ARMLS
