Live large in luxury! This is Bridgeview's largest 1-bedroom + den residence—1,708 sq.ft. of sophisticated design paired with an extraordinary 810 sq.ft. patio for true indoor/outdoor living. Every detail impresses: custom built-ins, elegant wine/bar area, and open layout bathed in natural light. Enjoy 5-star amenities—heated pool/spa, state-of-the-art fitness with steam & sauna, club & media rooms, billiards, and BBQ areas. HOA includes water, sewer & trash. Steps to Mill Ave, ASU/Gammage/TCA/ 8 New Restaurants & Tempe Town Lake's vibrant lifestyle!
For sale
$675,000
140 E RIO SALADO Parkway #111, Tempe, AZ 85281
1beds
1,708sqft
Apartment
Built in 2008
-- sqft lot
$-- Zestimate®
$395/sqft
$1,460/mo HOA
What's special
Open layoutSophisticated designCustom built-insNatural light
- 338 days
- 206
- 9
Zillow last checked:
Listing updated:
Listed by:
Laura Clounch 602-524-0303,
Bridgeview Condominiums at Tempe Town Lake,
Dallas Clounch 480-242-8003,
Bridgeview Condominiums at Tempe Town Lake
Source: ARMLS,MLS#: 6944759
Facts & features
Interior
Bedrooms & bathrooms
- Bedrooms: 1
- Bathrooms: 2
- Full bathrooms: 1
- 1/2 bathrooms: 1
Heating
- Electric
Cooling
- Central Air, Ceiling Fan(s)
Appliances
- Included: Reverse Osmosis, Refrigerator, Built-in Microwave, Dishwasher, Disposal, Gas Cooktop
- Laundry: Inside
Features
- High Speed Internet, Granite Counters, Double Vanity, Eat-in Kitchen, Breakfast Bar, 9+ Flat Ceilings, Kitchen Island, Pantry, Full Bth Master Bdrm, Separate Shwr & Tub
- Windows: Tinted Windows, Triple Pane Windows
- Has basement: No
- Number of fireplaces: 1
- Fireplace features: Living Room, Gas
- Common walls with other units/homes: End Unit
Interior area
- Total structure area: 1,708
- Total interior livable area: 1,708 sqft
Property
Parking
- Total spaces: 1
- Parking features: Gated, Storage, Assigned, Community Structure
- Garage spaces: 1
Features
- Stories: 12
- Patio & porch: Covered, Patio
- Spa features: None
- Fencing: None
- Has view: Yes
- View description: City Lights, Mountain(s)
- Waterfront features: Waterfront
Lot
- Size: 2,518 Square Feet
- Features: None, Borders Common Area, Waterfront, Corner Lot
Details
- Parcel number: 13220083
Construction
Type & style
- Home type: Apartment
- Property subtype: Apartment
- Attached to another structure: Yes
Materials
- Stucco, Other, Painted, Block
- Roof: Built-Up
Condition
- Year built: 2008
Details
- Builder name: SunCor
Utilities & green energy
- Sewer: Public Sewer
Community & HOA
Community
- Features: Pool, Lake, Gated, Community Spa, Community Spa Htd, Near Light Rail Stop, Near Bus Stop, Community Media Room, Guarded Entry, Biking/Walking Path, Fitness Center
- Security: Fire Sprinkler System
- Subdivision: BRIDGEVIEW AT HAYDEN FERRY LAKESIDE CONDOMINIUM AM
HOA
- Has HOA: Yes
- Services included: Roof Repair, Insurance, Sewer, Pest Control, Maintenance Grounds, Street Maint, Front Yard Maint, Gas, Trash, Water, Roof Replacement, Maintenance Exterior
- HOA fee: $1,460 monthly
- HOA name: Bridgeview
- HOA phone: 480-551-4300
Location
- Region: Tempe
Financial & listing details
- Price per square foot: $395/sqft
- Tax assessed value: $543,000
- Annual tax amount: $4,638
- Date on market: 11/8/2025
- Cumulative days on market: 338 days
- Listing terms: Cash,Conventional
- Ownership: Fee Simple
Estimated market value
Not available
Estimated sales range
Not available
Not available
Price history
| Date | Event | Price |
|---|---|---|
| 3/4/2026 | Price change | $675,000-1.5%$395/sqft |
Source:  ARMLS #6944759 Report a problem ARMLS #6944759 Report a problem | ||
| 11/8/2025 | Listed for sale | $685,000-5.5%$401/sqft |
Source: ARMLS #6944759 Report a problem | ||
| 6/21/2025 | Listing removed | $725,000$424/sqft |
Source: ARMLS #6810683 Report a problem | ||
| 1/25/2025 | Listed for sale | $725,000+65.1%$424/sqft |
Source: ARMLS #6810683 Report a problem | ||
| 9/22/2015 | Sold | $439,000+0.2%$257/sqft |
Source: ARMLS #5296273 Report a problem | ||
| 8/29/2015 | Pending sale | $437,972$256/sqft |
Source: Realty Executives Broker of Record #5296273 Report a problem | ||
| 7/17/2015 | Price change | $437,972-2.5%$256/sqft |
Source: Realty Executives Broker of Record #5296273 Report a problem | ||
| 6/19/2015 | Listed for sale | $449,111+2.5%$263/sqft |
Source: Realty Executives #5296273 Report a problem | ||
| 7/19/2013 | Sold | $438,000-2.7%$256/sqft |
Source: ARMLS #4910614 Report a problem | ||
| 6/13/2013 | Price change | $450,000-2%$263/sqft |
Source: Realty Executives #4910614 Report a problem | ||
| 6/4/2013 | Price change | $459,000-8%$269/sqft |
Source: Realty Executives #4910614 Report a problem | ||
| 3/28/2013 | Listed for sale | $499,000-26.1%$292/sqft |
Source: Realty Executives #4910614 Report a problem | ||
| 6/2/2008 | Sold | $675,000$395/sqft |
Source: Public Record Report a problem | ||
Public tax history
| Year | Property taxes | Tax assessment |
|---|---|---|
| 2025 | $4,942 +7% | $54,300 +4.6% |
| 2024 | $4,619 +1.2% | $51,910 +38.2% |
| 2023 | $4,564 +3.8% | $37,558 -9.6% |
| 2022 | $4,396 +2.4% | $41,530 -2.6% |
| 2021 | $4,292 +1.9% | $42,660 +15.6% |
| 2020 | $4,210 +2.5% | $36,900 +2.7% |
| 2019 | $4,106 | $35,920 -11.1% |
| 2018 | $4,106 +3.1% | $40,420 -3.7% |
| 2017 | $3,983 +20% | $41,970 +9.6% |
| 2016 | $3,319 | $38,280 +15.8% |
| 2015 | $3,319 | $33,060 +36.6% |
| 2014 | -- | $24,210 +7.6% |
| 2013 | -- | $22,500 -10.5% |
| 2012 | -- | $25,150 -30.2% |
| 2011 | -- | $36,050 -39.6% |
| 2010 | -- | $59,650 -7.9% |
| 2009 | -- | $64,750 +734.4% |
| 2008 | -- | $7,760 +26% |
| 2007 | -- | $6,160 |
Find assessor info on the county website
Monthly payment
Est. payment
Payment breakdown
Explore the cost of this home by adjusting the details. Changes won't be saved.Climate risks
Neighborhood: 85281
Nearby schools
Schools provided by the listing agent
- Elementary: Cecil Shamley School
- Middle: Cecil Shamley School
- High: Tempe High School
- District: Tempe School District
Source: ARMLS. This data may not be complete. We recommend contacting the local school district to confirm school assignments for this home.
- $4,595,0003 bd4 ba5.1k sqft140 E Rio Salado Pkwy UNIT 1205, Tempe, AZ 85281For Sale
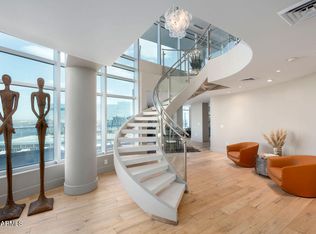
- $449,6001 bd1 ba1.1k sqft140 E Rio Salado Pkwy UNIT 411, Tempe, AZ 85281Off Market

- $1,050,0002 bd2 ba2.3k sqft140 E Rio Salado Pkwy UNIT 203, Tempe, AZ 85281Sold
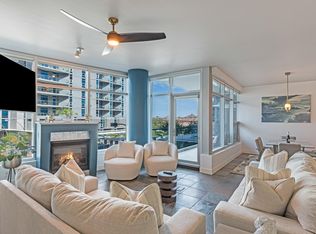
- $732,8002 bd2 ba1.8k sqft140 E Rio Salado Pkwy UNIT 401, Tempe, AZ 85281Off Market

Similar homes
- $698,0002 bd2 ba1.8k sqft140 E Rio Salado Parkway #209, Tempe, AZ 85281For Sale
 MLS ID #7088168, Chun Crouse, RE/MAX Fine Properties. ARMLS
 - $945,0002 bd3 ba2.3k sqft140 E RIO SALADO Parkway #610, Tempe, AZ 85281For Sale
 MLS ID #7083471, Robert A Cohen, eXp Realty. ARMLS
 - $679,0002 bd2 ba1.3k sqft7161 E RANCHO VISTA Drive #6003, Scottsdale, AZ 85251For Sale
 MLS ID #7086335, Jason Glimcher, Compass. ARMLS
 - $995,0002 bd3 ba1.9k sqft120 E RIO SALADO Parkway #204, Tempe, AZ 85281For Sale
 MLS ID #7001309, Jon Mark Estes, RETSY. ARMLS
