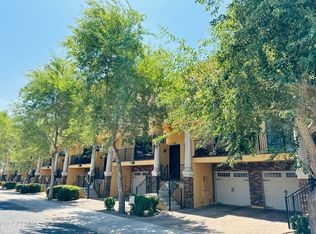
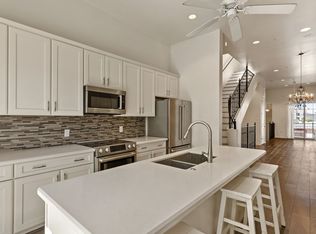
Experience the pinnacle of Downtown Tempe living in this one-of-a-kind luxury 4-story townhome. Perfectly suited for a future owner-occupant or savvy buyer, this home offers immediate peace of mind with steady income already in place via a tenant secured for the next 12 months. Nestled in a premium 24-unit community steps from the Historic Mill Avenue District, the property boasts high-end upgrades including custom flooring, modernized railings, and designer bath finishes. The spacious layout features an open-concept living area, a sleek kitchen with ample cabinetry, and 3 bedrooms--each with a private en-suite bathroom and custom closet shelving. Two additional bonus rooms on the 1st and 4th floors offer excellent structural flexibility for a home office, fitness studio, or media room. Enjoy views from Piestewa Peak to Camelback Mountain via 2 private balconies or relax in the community courtyard. Parking includes a 2-car tandem garage and 1 driveway space. Unbeatable location within walking distance to ASU, Tempe Town Lake, Gammage, dining, nightlife, and the Light Rail, with effortless access to the 202, I-10, and Sky Harbor Airport. A rare opportunity to secure a luxury asset today and move in or re-lease later!
For sale
$750,000
421 W 6TH Street #1008, Tempe, AZ 85281
3beds
2,270sqft
Townhouse
Built in 2016
1,059 Square Feet Lot
$-- Zestimate®
$330/sqft
$290/mo HOA
What's special
Community courtyardModernized railingsSpacious layoutHigh-end upgradesCustom closet shelvingCustom flooringDesigner bath finishes
- 33 days
- 246
- 11
Zillow last checked:
Listing updated:
Listed by:
Shelley Courtney 480-419-6391,
Real Broker,
Raegen Johnson 602-330-5362,
Real Broker
Source: ARMLS,MLS#: 7063148
Facts & features
Interior
Bedrooms & bathrooms
- Bedrooms: 3
- Bathrooms: 4
- Full bathrooms: 3
- 1/2 bathrooms: 1
Heating
- Electric
Cooling
- Central Air, Ceiling Fan(s), Programmable Thmstat
Appliances
- Included: Dryer, Washer, Refrigerator, Built-in Microwave, Dishwasher, Disposal, Electric Range, Electric Oven
- Laundry: Upper Level, Inside
Features
- Quartz Countertops, High Speed Internet, Double Vanity, See Remarks, Upstairs, 9+ Flat Ceilings, Vaulted Ceiling(s), Kitchen Island, 3/4 Bath Master Bdrm
- Flooring: Carpet, Tile
- Windows: Screens, Skylight(s), Low Emissivity Windows, Double Pane Windows, Vinyl Frame
- Has basement: No
- Has fireplace: No
- Furnished: Yes
- Common walls with other units/homes: Two Common Walls
Interior area
- Total structure area: 2,270
- Total interior livable area: 2,270 sqft
Video & virtual tour
Property
Parking
- Total spaces: 3
- Parking features: Off Street, Attached, Garage Door Opener
- Attached garage spaces: 2
- Uncovered spaces: 1
Features
- Stories: 4
- Patio & porch: Covered, Patio
- Exterior features: Balcony, Private Yard, Storage
- Spa features: None
- Fencing: Back Yard,Wrought Iron
- Has view: Yes
- View description: City
Lot
- Size: 1,059 Square Feet
- Features: North/South Exposure, Gravel/Stone Front, Synthetic Grass Back, Auto Timer H2O Back
Details
- Parcel number: 12433373
Construction
Type & style
- Home type: Townhouse
- Architectural style: Contemporary
- Property subtype: Townhouse
- Attached to another structure: Yes
Materials
- Stucco, Wood Frame, Blown Cellulose, Painted
- Roof: Composition,Foam
Condition
- Year built: 2016
Details
- Builder name: SYMI DEVELOPMENTS LLC
Utilities & green energy
- Sewer: Public Sewer
- Water: City Water
Community & HOA
Community
- Features: Near Light Rail Stop
- Security: Fire Sprinkler System, Security System Owned
- Subdivision: CLARENDON TOWNHOMES
HOA
- Has HOA: Yes
- Services included: Roof Repair, Front Yard Maint, Maintenance Exterior
- HOA fee: $290 monthly
- HOA name: Clarendon Townhomes
- HOA phone: 480-473-3700
Location
- Region: Tempe
Financial & listing details
- Price per square foot: $330/sqft
- Tax assessed value: $493,300
- Annual tax amount: $5,423
- Date on market: 8/6/2026
- Cumulative days on market: 34 days
- Listing terms: Cash,Conventional
- Ownership: Fee Simple
- Road surface type: Paved, Asphalt
Estimated market value
Not available
Estimated sales range
Not available
Not available
Price history
| Date | Event | Price |
|---|---|---|
| 8/6/2026 | Listed for sale | $750,000+51.5%$330/sqft |
Source:  ARMLS #7063148 Report a problem ARMLS #7063148 Report a problem | ||
| 8/2/2026 | Listing removed | $3,500$2/sqft |
Source: ARMLS #7044050 Report a problem | ||
| 7/27/2026 | Listed for rent | $3,500$2/sqft |
Source: ARMLS #7044050 Report a problem | ||
| 7/2/2026 | Listing removed | $3,500$2/sqft |
Source: ARMLS #7044050 Report a problem | ||
| 6/19/2026 | Listed for rent | $3,500$2/sqft |
Source: ARMLS #7044050 Report a problem | ||
| 3/8/2019 | Sold | $495,000$218/sqft |
Source: ARMLS #5851546 Report a problem | ||
| 2/18/2019 | Listed for sale | $495,000$218/sqft |
Source: Devstar Realty #5851546 Report a problem | ||
| 2/14/2019 | Pending sale | $495,000$218/sqft |
Source: Devstar Realty #5851546 Report a problem | ||
| 9/24/2018 | Listed for sale | $495,000$218/sqft |
Source: Brokers Hub Realty #5824346 Report a problem | ||
Public tax history
| Year | Property taxes | Tax assessment |
|---|---|---|
| 2025 | $5,400 +7% | $49,330 -14.9% |
| 2024 | $5,047 +1.2% | $57,970 +41.3% |
| 2023 | $4,986 +3.8% | $41,037 -15.1% |
| 2022 | $4,803 +2.4% | $48,350 +7.9% |
| 2021 | $4,689 +1.9% | $44,820 -5.2% |
| 2020 | $4,600 +2.5% | $47,300 +7.3% |
| 2019 | $4,486 | $44,070 -2.3% |
| 2018 | $4,486 +3.1% | $45,120 +10.5% |
| 2017 | $4,353 +1507.3% | $40,830 +1830.5% |
| 2016 | $271 | $2,115 |
Find assessor info on the county website
Monthly payment
Est. payment
Payment breakdown
Explore the cost of this home by adjusting the details. Changes won't be saved.Climate risks
Neighborhood: Riverside
Nearby schools
Schools provided by the listing agent
- Elementary: Scales Technology Academy
- Middle: Geneva Epps Mosley Middle School
- High: Tempe High School
- District: Tempe School District
Source: ARMLS. This data may not be complete. We recommend contacting the local school district to confirm school assignments for this home.


Similar homes
- $750,0004 bd2 ba2.6k sqft1707 E JULIE Drive, Tempe, AZ 85283For Sale
 MLS ID #7046833, Maggie Wu, Realty ONE Group. ARMLS
 - $439,0002 bd2 ba1.2k sqft706 S BECK Avenue, Tempe, AZ 85281For Sale
 MLS ID #7048104, Crisi D Mintz, Coldwell Banker Realty. ARMLS
 - $445,0003 bd2 ba1.2k sqft1019 W 10TH Street, Tempe, AZ 85281For Sale
 MLS ID #7053060, Michael Wills, HomeSmart. ARMLS
 - $625,0004 bd2 ba1.6k sqft1506 E BROADMOR Drive, Tempe, AZ 85282For Sale
 MLS ID #7058750, Cesar Maldonado, Networth Realty of Phoenix. ARMLS
