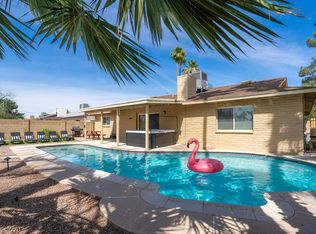
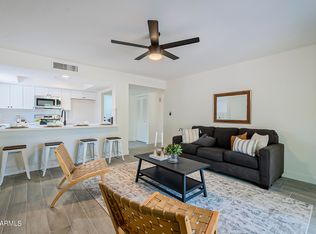
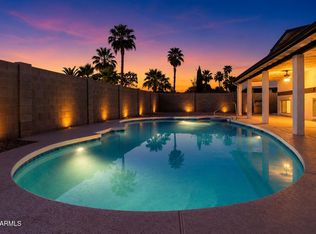
SELLER TO PAY $5K OF CLOSING COSTS*RARE SOUTH TEMPE Opportunity Backs Ken McDonald GOLF COURSE*NO HOA*RV GATE/Parking*IMAGINE Starting Your Morning Overlooking The GOLF COURSE, Spending The Afternoon In Your PRIVATE POOL, Using Your PUTTING GREEN & Having Room To Bring The RV HOME*Inviting Home Offers Effortless ARIZONA LIVING*Beautiful Engineered Wood Flooring, Separate Living Room & A Family Room With A COZY FIREPLACE*UPDATED Kitchen Appointed With GRANITE COUNTERS, Wood Cabinetry+STAINLESS STEEL Appliances*The SPLIT PRIMAY SUITE Is A Peaceful Retreat W/UPDATED BATH+Walk In Closet*TURF Front & Back*Backyard Is The PERFECT SPACE To Enjoy SUNSETS While Sitting By The POOL Under The PERGOLA*Desirable KYRENE Schools*NEAR Shopping,Dining, Recreation+Major Employment Corridors*MOVE-IN READY
For sale
Price cut: $10K (10/12)
$540,000
7526 S FOREST Avenue, Tempe, AZ 85283
3beds
1,876sqft
Single Family Residence
Built in 1978
9,296 Square Feet Lot
$-- Zestimate®
$288/sqft
$-- HOA
What's special
Private poolUpdated kitchenUpdated bathWood cabinetryPutting greenGranite countersPool under the pergola
- 32 days
- 1,783
- 160
Likely to sell faster than
Zillow last checked:
Listing updated:
Listed by:
Susan Lewis 602-672-3650,
Russ Lyon Sotheby's International Realty
Source: ARMLS,MLS#: 7081793
Facts & features
Interior
Bedrooms & bathrooms
- Bedrooms: 3
- Bathrooms: 2
- Full bathrooms: 2
Heating
- Electric
Cooling
- Central Air, Ceiling Fan(s), Programmable Thmstat
Appliances
- Included: Dryer, Washer, Water Softener Owned, Refrigerator, Built-in Microwave, Dishwasher, Disposal, Electric Range
- Laundry: Inside
Features
- High Speed Internet, Granite Counters, Double Vanity, 3/4 Bath Master Bdrm
- Flooring: Carpet, Tile, Wood
- Windows: Double Pane Windows
- Has basement: No
- Number of fireplaces: 1
- Fireplace features: Wood Burning, Other, Family Room
Interior area
- Total structure area: 1,876
- Total interior livable area: 1,876 sqft
Property
Parking
- Total spaces: 4
- Parking features: Attached, RV Access/Parking, Garage Door Opener
- Attached garage spaces: 2
- Uncovered spaces: 2
Features
- Stories: 1
- Patio & porch: Patio
- Has private pool: Yes
- Pool features: Diving Pool
- Spa features: None
- Fencing: Block
- Has view: Yes
- View description: Golf Course
Lot
- Size: 9,296 Square Feet
- Features: East/West Exposure, Corner Lot, On Golf Course, Synthetic Grass Frnt, Synthetic Grass Back
Details
- Additional structures: Gazebo
- Parcel number: 30147593
Construction
Type & style
- Home type: SingleFamily
- Architectural style: Ranch
- Property subtype: Single Family Residence
Materials
- Painted, Slump Block
- Foundation: Slab
- Roof: Tile
Condition
- Year built: 1978
Utilities & green energy
- Electric: 220 Volts in Kitchen
- Sewer: Public Sewer
Community & HOA
Community
- Features: Golf, Biking/Walking Path
- Subdivision: TEMPE GARDENS 19
HOA
- Has HOA: No
- Services included: No Fees
Location
- Region: Tempe
Financial & listing details
- Price per square foot: $288/sqft
- Tax assessed value: $413,700
- Annual tax amount: $2,181
- Date on market: 9/17/2026
- Cumulative days on market: 32 days
- Listing terms: VA Loan,Cash,Conventional,FHA
- Ownership: Fee Simple
- Electric utility on property: Yes
- Road surface type: Asphalt
Estimated market value
Not available
Estimated sales range
Not available
Not available
Price history
| Date | Event | Price |
|---|---|---|
| 10/12/2026 | Price change | $540,000-1.8%$288/sqft |
Source:  ARMLS #7081793 Report a problem | ||
| 9/17/2026 | Listed for sale | $550,000+5.8%$293/sqft |
Source: ARMLS #7081793 Report a problem | ||
| 6/14/2024 | Sold | $520,000-1%$277/sqft |
Source: ARMLS #6697025 Report a problem | ||
| 5/21/2024 | Pending sale | $525,000$280/sqft |
Source: ARMLS #6697025 Report a problem | ||
| 5/7/2024 | Price change | $525,000-4.5%$280/sqft |
Source: ARMLS #6697025 Report a problem | ||
| 4/26/2024 | Listed for sale | $550,000+28.8%$293/sqft |
Source: ARMLS #6697025 Report a problem | ||
| 2/13/2021 | Sold | $427,000+1.2%$228/sqft |
Source: ARMLS #6178365 Report a problem | ||
| 1/8/2021 | Listed for sale | $422,000+151.2%$225/sqft |
Source: Savanna Realty L.L.C. #6178365 Report a problem | ||
| 7/31/2003 | Sold | $168,000$90/sqft |
Source: Public Record Report a problem | ||
Public tax history
| Year | Property taxes | Tax assessment |
|---|---|---|
| 2025 | $2,169 +3.2% | $41,370 -10.6% |
| 2024 | $2,101 -6.4% | $46,270 +99.1% |
| 2023 | $2,246 +4.9% | $23,239 -23.8% |
| 2022 | $2,140 -15% | $30,510 +9.6% |
| 2021 | $2,519 +3.1% | $27,830 +4.8% |
| 2020 | $2,444 +3.1% | $26,550 +13.2% |
| 2019 | $2,370 | $23,460 +5.1% |
| 2018 | $2,370 +4% | $22,330 +6.3% |
| 2017 | $2,279 +7.5% | $21,000 +5.7% |
| 2016 | $2,120 +5.1% | $19,860 +11.8% |
| 2015 | $2,017 | $17,770 +18.6% |
| 2014 | -- | $14,980 +9.2% |
| 2013 | -- | $13,720 -8.7% |
| 2012 | -- | $15,030 -12% |
| 2011 | -- | $17,080 -13.8% |
| 2010 | -- | $19,810 -5.3% |
| 2009 | -- | $20,910 -22% |
| 2008 | -- | $26,800 +12.6% |
| 2007 | -- | $23,800 +74.4% |
| 2006 | -- | $13,650 |
| 2005 | -- | $13,650 -9.9% |
| 2004 | -- | $15,150 |
| 2003 | -- | $15,150 +19.8% |
| 2002 | -- | $12,650 |
Find assessor info on the county website
Monthly payment
Est. payment
Payment breakdown
Explore the cost of this home by adjusting the details. Changes won't be saved.Climate risks
Neighborhood: 85283
Nearby schools
Schools provided by the listing agent
- Elementary: Kyrene de los Ninos School
- Middle: Kyrene Middle School
- High: Marcos De Niza High School
- District: Kyrene Elementary District
Source: ARMLS. This data may not be complete. We recommend contacting the local school district to confirm school assignments for this home.

Similar homes
- $485,0003 bd3 ba1.5k sqft40 W SARAH Lane, Tempe, AZ 85284For Sale
 MLS ID #7078750, Keane Kennedy, HomeSmart. ARMLS
- $525,0003 bd3 ba2.1k sqft2301 E ALAMEDA Drive, Tempe, AZ 85282For Sale
 MLS ID #7088053, Lisa Roberts, Russ Lyon Sotheby's International Realty. ARMLS
- $499,9993 bd2 ba1.4k sqft2612 S JUNIPER Street, Tempe, AZ 85282For Sale
 MLS ID #7080620, Ellen L. Kirk, Realty ONE Group. ARMLS
- $619,0004 bd4 ba2.3k sqft1921 E GEMINI Drive, Tempe, AZ 85283For Sale
 MLS ID #7002093, Sergei Perkovskii, Gold Trust Realty. ARMLS
