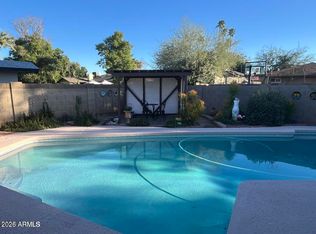
Gorgeous, fully remodeled home showcasing elegant modern finishes! The open floor plan features a custom kitchen with premium SS appliances, wine cooler, quartz counters, walk-in pantry, and a large laundry room. Retreat to the massive primary suite boasting two large walk-in closets, stylish barn doors, and a double-vanity en suite. A versatile 4th bedroom/office is privately situated at the rear of the home. Outside, enjoy brand-new front yard turf and a huge backyard with large covered patio and new turf and new drip lines for plants. Newer gas water heater, new garage door, and new garage coating. NEW exterior paint! Unbeatable location with easy access to US-60 and Loop 101, ASU, downtown Tempe, and downtown Phoenix just minutes away. Quality remodels like this are rare! Owner/Agent.
For sale
Price cut: $19K (8/12)
$750,000
1707 E JULIE Drive, Tempe, AZ 85283
4beds
2,644sqft
Single Family Residence
Built in 1974
8,808 Square Feet Lot
$-- Zestimate®
$284/sqft
$-- HOA
What's special
New garage coatingOpen floor planElegant modern finishesNew garage doorMassive primary suiteNew exterior paintGorgeous fully remodeled home
- 75 days
- 471
- 27
Zillow last checked:
Listing updated:
Listed by:
Maggie Wu 480-828-2010,
Realty ONE Group
Source: ARMLS,MLS#: 7046833
Facts & features
Interior
Bedrooms & bathrooms
- Bedrooms: 4
- Bathrooms: 2
- Full bathrooms: 2
Heating
- Electric
Cooling
- Central Air
Appliances
- Included: Refrigerator, Built-in Microwave, Dishwasher, Disposal
- Laundry: Inside, Engy Star (See Rmks)
Features
- Granite Counters, Double Vanity, Pantry
- Flooring: Carpet, Vinyl, Tile
- Windows: Low Emissivity Windows, Double Pane Windows, Vinyl Frame
- Has basement: No
- Number of fireplaces: 1
Interior area
- Total structure area: 2,644
- Total interior livable area: 2,644 sqft
Property
Parking
- Total spaces: 4
- Parking features: Garage, Open
- Garage spaces: 2
- Uncovered spaces: 2
Features
- Stories: 1
- Patio & porch: Covered, Patio
- Spa features: None
- Fencing: Block
Lot
- Size: 8,808 Square Feet
- Features: North/South Exposure, Alley, Grass Front, Grass Back
Details
- Parcel number: 30191332
- Special conditions: Owner/Agent
Construction
Type & style
- Home type: SingleFamily
- Architectural style: Ranch
- Property subtype: Single Family Residence
Materials
- Brick Veneer, Painted, Block
- Roof: Composition
Condition
- Year built: 1974
Utilities & green energy
- Sewer: Public Sewer
- Water: City Water
Community & HOA
Community
- Subdivision: TEMPE ROYAL PALMS UNIT 13
HOA
- Has HOA: No
- Services included: No Fees
Location
- Region: Tempe
Financial & listing details
- Price per square foot: $284/sqft
- Tax assessed value: $407,600
- Annual tax amount: $2,859
- Date on market: 6/25/2026
- Cumulative days on market: 76 days
- Listing terms: Cash,Conventional
- Ownership: Fee Simple
Estimated market value
Not available
Estimated sales range
Not available
Not available
Price history
| Date | Event | Price |
|---|---|---|
| 8/12/2026 | Price change | $750,000-2.5%$284/sqft |
Source:  ARMLS #7046833 Report a problem ARMLS #7046833 Report a problem | ||
| 8/5/2026 | Price change | $769,000-2.5%$291/sqft |
Source: ARMLS #7046833 Report a problem | ||
| 7/22/2026 | Price change | $789,000-1.3%$298/sqft |
Source: ARMLS #7046833 Report a problem | ||
| 6/26/2026 | Listed for sale | $799,000+8.7%$302/sqft |
Source: ARMLS #7046833 Report a problem | ||
| 1/23/2024 | Listing removed | $735,000+5%$278/sqft |
Source: ARMLS #6441120 Report a problem | ||
| 10/14/2022 | Listing removed | -- |
Source: ARMLS #6470878 Report a problem | ||
| 9/30/2022 | Listed for sale | $699,998-4.8%$265/sqft |
Source: ARMLS #6470878 Report a problem | ||
| 9/30/2022 | Listing removed | -- |
Source: Zillow Rental Manager Report a problem | ||
| 9/20/2022 | Price change | $3,798-5%$1/sqft |
Source: Zillow Rental Manager Report a problem | ||
| 9/14/2022 | Listed for rent | $3,998$2/sqft |
Source: Zillow Rental Manager Report a problem | ||
| 9/14/2022 | Listing removed | -- |
Source: ARMLS #6441120 Report a problem | ||
| 8/29/2022 | Price change | $735,000-2%$278/sqft |
Source: ARMLS #6441120 Report a problem | ||
| 8/9/2022 | Price change | $750,000-2%$284/sqft |
Source: ARMLS #6441120 Report a problem | ||
| 8/2/2022 | Price change | $765,000-2.5%$289/sqft |
Source: ARMLS #6441120 Report a problem | ||
| 7/28/2022 | Listed for sale | $785,000+43.4%$297/sqft |
Source: ARMLS #6441120 Report a problem | ||
| 5/3/2022 | Sold | $547,500+0.5%$207/sqft |
Source: ARMLS #6377521 Report a problem | ||
| 4/2/2022 | Listed for sale | $544,900$206/sqft |
Source: ARMLS #6377521 Report a problem | ||
Public tax history
| Year | Property taxes | Tax assessment |
|---|---|---|
| 2025 | $2,848 +7% | $40,760 -8.1% |
| 2024 | $2,661 -12.1% | $44,360 +78% |
| 2023 | $3,027 +3.8% | $24,915 -19% |
| 2022 | $2,916 +17.9% | $30,760 +6.9% |
| 2021 | $2,474 +2% | $28,770 +9.8% |
| 2020 | $2,426 +2.8% | $26,210 +8.4% |
| 2019 | $2,361 | $24,170 +8.3% |
| 2018 | $2,361 +3.2% | $22,310 +3.5% |
| 2017 | $2,288 +3.9% | $21,550 -3.1% |
| 2016 | $2,202 +1.3% | $22,230 +10.7% |
| 2015 | $2,173 | $20,080 +20.8% |
| 2014 | -- | $16,620 +13.8% |
| 2013 | -- | $14,600 -9.8% |
| 2012 | -- | $16,180 -8.9% |
| 2011 | -- | $17,760 -12.3% |
| 2010 | -- | $20,260 -11.6% |
| 2009 | -- | $22,930 -5.6% |
| 2008 | -- | $24,300 +7% |
| 2007 | -- | $22,700 +52.9% |
| 2006 | -- | $14,850 |
| 2005 | -- | $14,850 +5.7% |
| 2004 | -- | $14,050 |
| 2003 | -- | $14,050 +19.1% |
| 2002 | -- | $11,800 |
Find assessor info on the county website
Monthly payment
Est. payment
Payment breakdown
Explore the cost of this home by adjusting the details. Changes won't be saved.Climate risks
Neighborhood: Juniper Watson
Nearby schools
Schools provided by the listing agent
- Elementary: Rover Elementary School
- Middle: Connolly Middle School
- High: Tempe High School
- District: Tempe School District
Source: ARMLS. This data may not be complete. We recommend contacting the local school district to confirm school assignments for this home.


Similar homes
- $799,0004 bd3 ba2.9k sqft1506 E EDGEWATER Drive, Tempe, AZ 85283For Sale
 MLS ID #7034999, Siena Koppelman, RETSY. ARMLS
 - $624,9004 bd2 ba2.1k sqft1152 E Watson Drive, Tempe, AZ 85283For Sale
 MLS ID #7043328, Mark Hanson, My Home Group Real Estate. ARMLS
 - $718,9994 bd2 ba2.4k sqft1835 E MANHATTON Drive, Tempe, AZ 85282For Sale
 MLS ID #7064347, Leila A. Woodard, My Home Group Real Estate. ARMLS
 - $614,9003 bd2 ba1.6k sqft6014 S DORSEY Lane, Tempe, AZ 85283For Sale
 MLS ID #7048231, Shannon A Seidl, Barrett Real Estate. ARMLS
