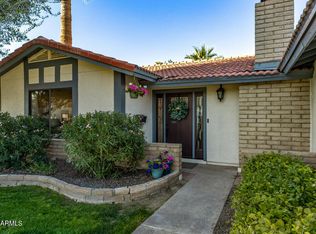
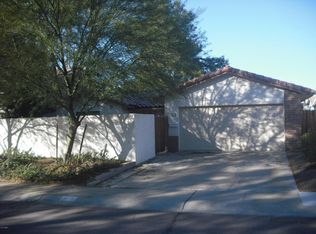
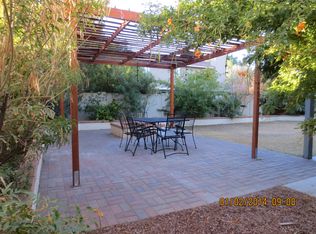
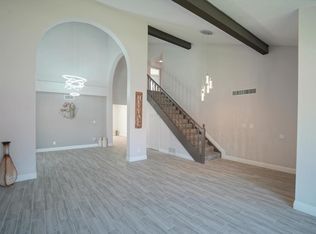
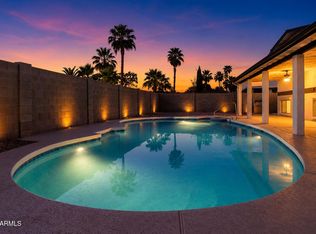
Tucked away on a charming street in Tempe's coveted Lakes Community, this fully renovated home awaits. The almost 3,000 square foot, 4-bedroom, 2.5-bathroom home has been transformed with LVP flooring, designer fixtures, a custom wet bar, and a new laundry room. The kitchen rivals the finest luxury homes, featuring quartzite countertops and a 62'' refrigerator. Abundant entertaining spaces and sliding glass doors open to a true backyard oasis with a revitalized pool, diving board, and fresh landscaping. Dual EV charging, epoxy garage floors, and a climate-controlled workshop add even more. Community amenities such as the heated junior Olympic lap pool, spa, tennis/pickleball and racquetball courts, plus cardio and fitness rooms mean you never have to leave. This is idyllic Lakes living.
For sale
Price cut: $24K (9/17)
$775,000
1506 E EDGEWATER Drive, Tempe, AZ 85283
4beds
2,952sqft
Single Family Residence
Built in 1978
6,299 Square Feet Lot
$-- Zestimate®
$263/sqft
$135/mo HOA
What's special
Revitalized poolDesigner fixturesEpoxy garage floorsClimate-controlled workshopFresh landscapingCustom wet barSliding glass doors
- 141 days
- 464
- 49
Zillow last checked:
Listing updated:
Listed by:
Siena Koppelman 520-861-9919,
RETSY
Source: ARMLS,MLS#: 7034999
Facts & features
Interior
Bedrooms & bathrooms
- Bedrooms: 4
- Bathrooms: 3
- Full bathrooms: 2
- 1/2 bathrooms: 1
Heating
- Natural Gas
Cooling
- Central Air, Ceiling Fan(s)
Appliances
- Included: Refrigerator, Built-in Microwave, Dishwasher, Induction Cooktop
- Laundry: Upper Level, Inside
Features
- Quartz Countertops, High Speed Internet, Double Vanity, Upstairs, Eat-in Kitchen, 9+ Flat Ceilings, Vaulted Ceiling(s), Kitchen Island, Pantry, Full Bth Master Bdrm, Separate Shwr & Tub
- Flooring: Carpet, Laminate, Tile
- Has basement: No
- Has fireplace: No
Interior area
- Total structure area: 2,952
- Total interior livable area: 2,952 sqft
Property
Parking
- Total spaces: 4
- Parking features: Attached, Garage Door Opener, Storage
- Attached garage spaces: 2
- Uncovered spaces: 2
Features
- Stories: 2
- Patio & porch: Covered, Patio
- Exterior features: Storage
- Has private pool: Yes
- Pool features: Outdoor Pool, Diving Pool
- Spa features: None
- Fencing: Block
Lot
- Size: 6,299 Square Feet
- Features: North/South Exposure, Synthetic Grass Frnt, Synthetic Grass Back, Irrigation Front, Irrigation Back
Details
- Parcel number: 30102821
Construction
Type & style
- Home type: SingleFamily
- Property subtype: Single Family Residence
Materials
- Stucco, Wood Frame
- Roof: Tile
Condition
- Year built: 1978
Utilities & green energy
- Sewer: Public Sewer
Community & HOA
Community
- Features: Pool, Racquetball, Pickleball, Lake, Community Spa Htd, Tennis Court(s), Playground, Biking/Walking Path, Fitness Center
- Subdivision: LAKES TRACT C3
HOA
- Has HOA: Yes
- Services included: Maintenance Grounds
- HOA fee: $405 quarterly
- HOA name: LCA
- HOA phone: 480-838-1023
Location
- Region: Tempe
Financial & listing details
- Price per square foot: $263/sqft
- Tax assessed value: $475,300
- Annual tax amount: $3,295
- Date on market: 5/29/2026
- Cumulative days on market: 141 days
- Listing terms: VA Loan,Cash,Conventional
- Ownership: Fee Simple
Estimated market value
Not available
Estimated sales range
Not available
Not available
Price history
| Date | Event | Price |
|---|---|---|
| 9/17/2026 | Price change | $775,000-3%$263/sqft |
Source:  ARMLS #7034999 Report a problem ARMLS #7034999 Report a problem | ||
| 7/1/2026 | Listing removed | $4,500$2/sqft |
Source: ARMLS #7042061 Report a problem | ||
| 6/26/2026 | Price change | $4,500-10%$2/sqft |
Source: ARMLS #7042061 Report a problem | ||
| 6/15/2026 | Listed for rent | $5,000$2/sqft |
Source: ARMLS #7042061 Report a problem | ||
| 5/29/2026 | Listed for sale | $799,000+40.2%$271/sqft |
Source: ARMLS #7034999 Report a problem | ||
| 8/27/2025 | Sold | $570,000+236.5%$193/sqft |
Source: Public Record Report a problem | ||
| 12/18/1995 | Sold | $169,400$57/sqft |
Source: Public Record Report a problem | ||
Public tax history
| Year | Property taxes | Tax assessment |
|---|---|---|
| 2025 | $3,279 +7.7% | $47,530 -6.1% |
| 2024 | $3,046 +1.2% | $50,600 +76.5% |
| 2023 | $3,009 +4.2% | $28,669 -13.7% |
| 2022 | $2,887 +1.4% | $33,220 +6.1% |
| 2021 | $2,847 +2% | $31,320 +6.8% |
| 2020 | $2,792 +2.8% | $29,330 +5.3% |
| 2019 | $2,717 | $27,860 +10.6% |
| 2018 | $2,717 +3.2% | $25,200 +4.4% |
| 2017 | $2,632 +3.9% | $24,130 +0.9% |
| 2016 | $2,534 +1.2% | $23,910 +10% |
| 2015 | $2,503 | $21,730 +13.3% |
| 2014 | -- | $19,180 +14.2% |
| 2013 | -- | $16,800 -10.7% |
| 2012 | -- | $18,820 -12.4% |
| 2011 | -- | $21,480 -10.9% |
| 2010 | -- | $24,110 -7.2% |
| 2009 | -- | $25,970 -16.9% |
| 2008 | -- | $31,250 +12.4% |
| 2007 | -- | $27,800 +48.3% |
| 2006 | -- | $18,750 |
| 2005 | -- | $18,750 +18.3% |
| 2004 | -- | $15,850 |
| 2003 | -- | $15,850 +7.1% |
| 2002 | -- | $14,800 |
Find assessor info on the county website
Monthly payment
Est. payment
Payment breakdown
Explore the cost of this home by adjusting the details. Changes won't be saved.Climate risks
Neighborhood: The Lakes
Nearby schools
Schools provided by the listing agent
- Elementary: Rover Elementary School
- Middle: Fees College Preparatory Middle School
- High: Marcos De Niza High School
- District: Tempe School District
Source: ARMLS. This data may not be complete. We recommend contacting the local school district to confirm school assignments for this home.
Similar homes
- $619,0004 bd4 ba2.3k sqft1921 E GEMINI Drive, Tempe, AZ 85283For Sale
 MLS ID #7002093, Sergei Perkovskii, Gold Trust Realty. ARMLS
 - $630,0003 bd2 ba1.9k sqft1980 E ORION Street, Tempe, AZ 85283For Sale
 MLS ID #7025160, Trent Windsor, Real Broker. ARMLS
 - $690,0003 bd2 ba1.9k sqft1873 E CHILTON Drive, Tempe, AZ 85283For Sale
 MLS ID #7066277, Daniel Brown, My Home Group Real Estate. ARMLS
 - $570,0003 bd2 ba1.6k sqft1965 E OXFORD Drive, Tempe, AZ 85283For Sale
 MLS ID #7040361, Andrew C Rodgers, My Home Group Real Estate. ARMLS
