Welcome to this one-of-a-kind home in the heart of Tempe steps from Optimist Park, a 9 acre playground and lighted walking path. This 3-bedroom, 2-bath, 1,572 sq. ft. home features an inviting open-concept floor plan w/ thoughtful updates & unique character throughout. The beautifully updated kitchen offers newer appliances (2025) including GAS stove, 42'' soft-close cabinetry, pot drawers, pull-out pantry & spice racks, quartz countertops, glass tile backsplash, under-cabinet lighting, & a spacious island w/ electrical outlet & wine storage. A custom raised ceiling w/ exposed rafters extends from the kitchen into the family room, adding architectural character to the open living space. Both bathrooms have been partially updated, complementing the home's refreshed interior** Step outside to a private backyard retreat featuring a sparkling swimming pool and putting green--perfect for entertaining relaxing and perfecting your short game! Additional features include a 7k interior and exterior sound system, hardwired and networked protected, 18" tile flooring, ceiling fans throughout, epoxy garage flooring, newer interior paint & more. Home is also a smart home with cameras, smart locks, thermostat, garage and security system all controlled by your app. Fantastic Tempe location combined with an open floor plan, great outdoor living and plenty of personality. Elementary School in the community makes this very convenient for the littles! This is one you won't want to miss!
For sale
Price cut: $15.5K (10/18)
$499,500
2138 E YALE Drive, Tempe, AZ 85283
3beds
1,572sqft
Single Family Residence
Built in 1974
7,344 Square Feet Lot
$-- Zestimate®
$318/sqft
$-- HOA
What's special
Sparkling swimming poolInviting open-concept floor planEpoxy garage flooringGas stoveBeautifully updated kitchenGreat outdoor livingNewer interior paint
- 32 days
- 685
- 82
Likely to sell faster than
Zillow last checked:
Listing updated:
Listed by:
Carol Lynn Letcher 602-361-6277,
Desert Properties Realty,
Shannon Letcher 623-229-7490,
Desert Properties Realty
Source: ARMLS,MLS#: 7081448
Facts & features
Interior
Bedrooms & bathrooms
- Bedrooms: 3
- Bathrooms: 2
- Full bathrooms: 2
Heating
- Natural Gas
Cooling
- Central Air, Ceiling Fan(s)
Appliances
- Included: Dryer, Washer, Gas Stub for Range, Refrigerator, Built-in Microwave, Disposal, Gas Range, Gas Oven, Water Purifier
- Laundry: In Garage
Features
- High Speed Internet, Granite Counters, Eat-in Kitchen, Vaulted Ceiling(s), Kitchen Island, Pantry, 3/4 Bath Master Bdrm
- Flooring: Tile
- Windows: Screens, ENERGY STAR Qualified Windows
- Has basement: No
- Has fireplace: No
Interior area
- Total structure area: 1,572
- Total interior livable area: 1,572 sqft
Property
Parking
- Total spaces: 4
- Parking features: Garage Door Opener, Direct Access
- Garage spaces: 2
- Uncovered spaces: 2
Features
- Stories: 1
- Patio & porch: Covered
- Has private pool: Yes
- Pool features: Diving Pool
- Spa features: None
- Fencing: Back Yard,Block
Lot
- Size: 7,344 Square Feet
- Features: North/South Exposure, Sprinklers In Rear, Sprinklers In Front, Alley, Desert Front, Synthetic Grass Back, Auto Timer H2O Front, Auto Timer H2O Back
Details
- Parcel number: 30501239
Construction
Type & style
- Home type: SingleFamily
- Property subtype: Single Family Residence
Materials
- Painted, Block
- Foundation: Block
- Roof: Composition
Condition
- Year built: 1974
Details
- Builder name: Knoell
Utilities & green energy
- Sewer: Public Sewer
Community & HOA
Community
- Features: Biking/Walking Path
- Subdivision: KNOELL TEMPE UNIT 6
HOA
- Has HOA: No
- Services included: No Fees
Location
- Region: Tempe
Financial & listing details
- Price per square foot: $318/sqft
- Tax assessed value: $376,000
- Annual tax amount: $2,172
- Date on market: 9/17/2026
- Cumulative days on market: 33 days
- Listing terms: VA Loan,Cash,Conventional,FHA
- Ownership: Fee Simple
- Road surface type: Asphalt
Estimated market value
Not available
Estimated sales range
Not available
Not available
Price history
| Date | Event | Price |
|---|---|---|
| 10/18/2026 | Price change | $499,500-3%$318/sqft |
Source:  ARMLS #7081448 Report a problem ARMLS #7081448 Report a problem | ||
| 10/18/2026 | Listed for rent | $2,950$2/sqft |
Source: Zillow Rentals Report a problem | ||
| 10/5/2026 | Price change | $515,000-2.6%$328/sqft |
Source: ARMLS #7081448 Report a problem | ||
| 9/28/2026 | Price change | $529,000-2.9%$337/sqft |
Source: ARMLS #7081448 Report a problem | ||
| 9/17/2026 | Listed for sale | $545,000+5.8%$347/sqft |
Source: ARMLS #7081448 Report a problem | ||
| 4/15/2025 | Sold | $515,000-1.9%$328/sqft |
Source: ARMLS #6767486 Report a problem | ||
| 3/31/2025 | Pending sale | $524,900$334/sqft |
Source: ARMLS #6767486 Report a problem | ||
| 2/1/2025 | Price change | $524,900-2.8%$334/sqft |
Source: ARMLS #6767486 Report a problem | ||
| 12/6/2024 | Price change | $539,900-0.8%$343/sqft |
Source: ARMLS #6767486 Report a problem | ||
| 11/11/2024 | Price change | $544,500-0.7%$346/sqft |
Source: ARMLS #6767486 Report a problem | ||
| 10/17/2024 | Price change | $548,500-1.8%$349/sqft |
Source: ARMLS #6767486 Report a problem | ||
| 10/7/2024 | Listed for sale | $558,500+55.1%$355/sqft |
Source: ARMLS #6767486 Report a problem | ||
| 4/30/2020 | Sold | $360,000-5.2%$229/sqft |
Source: ARMLS #6054795 Report a problem | ||
| 4/1/2020 | Pending sale | $379,900$242/sqft |
Source: My Home Group Real Estate #6054795 Report a problem | ||
| 3/22/2020 | Listed for sale | $379,900+120.9%$242/sqft |
Source: My Home Group Real Estate #6054795 Report a problem | ||
| 4/30/2013 | Sold | $172,000+4.3%$109/sqft |
Source: Public Record Report a problem | ||
| 3/27/2013 | Listed for sale | $164,900$105/sqft |
Source: DPR Realty, LLC #4910153 Report a problem | ||
Public tax history
| Year | Property taxes | Tax assessment |
|---|---|---|
| 2025 | $2,162 +7.7% | $37,600 -10% |
| 2024 | $2,008 -6.7% | $41,770 +103.8% |
| 2023 | $2,151 +4.2% | $20,493 -26.2% |
| 2022 | $2,064 +1.4% | $27,770 +9.5% |
| 2021 | $2,035 +2% | $25,360 +12.7% |
| 2020 | $1,996 -10.9% | $22,500 +1.8% |
| 2019 | $2,240 | $22,110 +10.5% |
| 2018 | $2,240 +3.1% | $20,010 +10.2% |
| 2017 | $2,174 +4.8% | $18,160 +3.9% |
| 2016 | $2,073 +3.4% | $17,470 +11.5% |
| 2015 | $2,006 | $15,670 +18.6% |
| 2014 | -- | $13,210 +8.3% |
| 2013 | -- | $12,200 -10.4% |
| 2012 | -- | $13,620 -13.7% |
| 2011 | -- | $15,780 -11.7% |
| 2010 | -- | $17,880 -12.1% |
| 2009 | -- | $20,330 -10% |
| 2008 | -- | $22,600 +12.4% |
| 2007 | -- | $20,100 +40.6% |
| 2006 | -- | $14,300 |
| 2005 | -- | $14,300 +27.1% |
| 2004 | -- | $11,250 +3.2% |
| 2003 | -- | $10,900 +14.7% |
| 2002 | -- | $9,500 |
Find assessor info on the county website
Monthly payment
Est. payment
Payment breakdown
Explore the cost of this home by adjusting the details. Changes won't be saved.Climate risks
Neighborhood: Optimist Park NE
Nearby schools
Schools provided by the listing agent
- Elementary: Fuller Elementary School
- Middle: Fees College Preparatory Middle School
- High: Marcos De Niza High School
- District: Tempe School District
Source: ARMLS. This data may not be complete. We recommend contacting the local school district to confirm school assignments for this home.


Similar homes
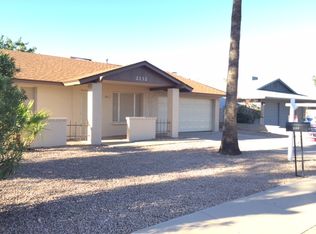
- $570,0003 bd2 ba1.6k sqft1965 E OXFORD Drive, Tempe, AZ 85283For Sale
 MLS ID #7040361, Andrew C Rodgers, My Home Group Real Estate. ARMLS
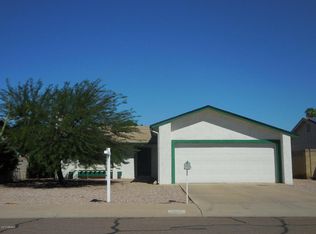
 - $450,0003 bd2 ba1.3k sqft5406 S COLLEGE Avenue, Tempe, AZ 85283For Sale
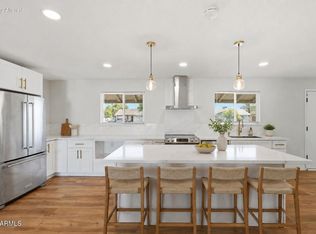 MLS ID #7072025, Kim Panozzo, HomeSmart. ARMLS
 - $490,0003 bd2 ba1.5k sqft131 E RIVIERA Drive, Tempe, AZ 85282For Sale
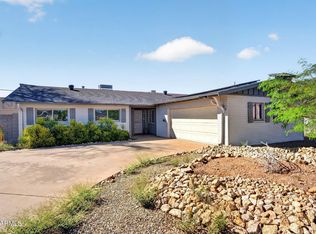 MLS ID #7089076, Lori Dever, My Home Group Real Estate. ARMLS
 - $525,0003 bd3 ba2.1k sqft2301 E ALAMEDA Drive, Tempe, AZ 85282For Sale
 MLS ID #7088053, Lisa Roberts, Russ Lyon Sotheby's International Realty. ARMLS
