Tucked at the end of a quiet cul-de-sac in South Tempe, this updated single-level home blends comfort, charm, and practicality without the hassle of an HOA. Inside, fresh flooring runs throughout the living spaces, and a beehive fireplace adds a cozy, lived-in feel. The kitchen features a new fridge, garbage disposal, and reverse osmosis system to make everyday living just a little easier. A recently replaced roof and upgraded sprinkler system and a new A/C unit take care of the big-ticket items, while the spacious backyard offers a peaceful and well-maintained outdoor space with a cozy, welcoming vibe. The covered patio area features a seating arrangement perfect for casual dining or relaxing evenings, complete with string lights for ambiance. A raised planter bed adds character and separates the patio from the generous lawn, which offers plenty of room for play, pets, or future garden ideas. Mature trees and flowering shrubs line the perimeter, providing a sense of privacy and lush greenery. This home is a solid, move-in ready home with thoughtful improvements in all the right places!
Sold for $491,000
$491,000
1708 E WESTCHESTER Drive, Tempe, AZ 85283
3beds
2baths
1,703sqft
Single Family Residence
Built in 1977
9,394 Square Feet Lot
$486,300 Zestimate®
$288/sqft
$2,656 Estimated rent
Home value
$486,300
$443,000 - $535,000
$2,656/mo
Zestimate® history
Owner options
List your home for rent
$2,656/mo
Rent Zestimate®
Find your next renter with Zillow Rental Manager. Plus, with online applications, you can quickly screen prospective tenants – for free.
$2,656/mo
Rent Zestimate®
Refinance and save
$2,860/mo
Est. payment
Refinancing to a lower rate could help reduce your monthly payments and save thousands over the life of the loan.
$2,860/mo
Est. payment
Explore your selling options
Work with a Zillow partner agent
Leverage their expertise and Zillow's premium Showcase listings to get your home seen by more buyers.
Get startedList with your own agent
Get your home in front of millions of buyers by listing it on Zillow.
Learn how to do itSell it yourself
Take full control of how buyers see your home on Zillow by listing For Sale by Owner (FSBO).
List your homeWhat's special
Beehive fireplaceString lightsRaised planter bedUpgraded sprinkler systemUpdated single-level homeMature treesSpacious backyard
Zillow last checked:
Listing updated:
Listed by:
Bradley Stewart 480-444-8164,
eXp Realty
Bought with:
Carl A Perera, SA659815000
Citiea
Source: ARMLS,MLS#: 6863918
Facts & features
Interior
Bedrooms & bathrooms
- Bedrooms: 3
- Bathrooms: 2
Heating
- Electric
Cooling
- Central Air, Ceiling Fan(s)
Features
- High Speed Internet, Eat-in Kitchen, Pantry, Full Bth Master Bdrm
- Flooring: Carpet, Vinyl, Tile
- Windows: Low Emissivity Windows, Solar Screens, Double Pane Windows
- Has basement: No
- Has fireplace: Yes
- Fireplace features: Family Room
Interior area
- Total structure area: 1,703
- Total interior livable area: 1,703 sqft
Property
Parking
- Total spaces: 2
- Parking features: Garage Door Opener, Attch'd Gar Cabinets, Storage
- Garage spaces: 2
Features
- Stories: 1
- Patio & porch: Covered
- Exterior features: Storage
- Pool features: None
- Spa features: None
- Fencing: Block
Lot
- Size: 9,394 Square Feet
- Features: Sprinklers In Rear, Sprinklers In Front, Alley, Desert Back, Desert Front, Cul-De-Sac, Grass Back
Details
- Parcel number: 30196130
Construction
Type & style
- Home type: SingleFamily
- Architectural style: Ranch
- Property subtype: Single Family Residence
Materials
- Painted, Block, Slump Block
- Roof: Composition
Condition
- Year built: 1977
Details
- Builder name: BRADLEY HOMES
Utilities & green energy
- Sewer: Public Sewer
- Water: City Water
Community & HOA
Community
- Subdivision: BRADLEY PLACE UNIT 3
HOA
- Has HOA: No
- Services included: No Fees
Location
- Region: Tempe
Financial & listing details
- Price per square foot: $288/sqft
- Tax assessed value: $401,800
- Annual tax amount: $2,327
- Date on market: 10/12/2025
- Cumulative days on market: 45 days
- Listing terms: Cash,Conventional,FHA,VA Loan
- Ownership: Fee Simple
Price history
| Date | Event | Price |
|---|---|---|
| 6/25/2025 | Sold | $491,000-6.5%$288/sqft |
Source:  ARMLS #6863918 Report a problem ARMLS #6863918 Report a problem | ||
| 5/15/2025 | Price change | $524,9490%$308/sqft |
Source: ARMLS #6863918 Report a problem | ||
| 5/9/2025 | Listed for sale | $524,999-1.6%$308/sqft |
Source: ARMLS #6863918 Report a problem | ||
| 3/16/2024 | Listing removed | $533,500$313/sqft |
Source: ARMLS #6674404 Report a problem | ||
| 3/12/2024 | Price change | $533,500-3%$313/sqft |
Source: ARMLS #6674404 Report a problem | ||
| 3/8/2024 | Listed for sale | $550,000+57.2%$323/sqft |
Source: ARMLS #6674404 Report a problem | ||
| 8/12/2019 | Sold | $349,900+0.3%$205/sqft |
Source: ARMLS #5942522 Report a problem | ||
| 7/2/2019 | Pending sale | $349,000$205/sqft |
Source: Realty Executives #5942522 Report a problem | ||
| 6/21/2019 | Listed for sale | $349,000+26.4%$205/sqft |
Source: Realty Executives #5942522 Report a problem | ||
| 6/20/2005 | Sold | $276,000+65.3%$162/sqft |
Source: Public Record Report a problem | ||
| 12/7/2001 | Sold | $167,000$98/sqft |
Source: Public Record Report a problem | ||
Public tax history
| Year | Property taxes | Tax assessment |
|---|---|---|
| 2025 | $2,493 +7.7% | $40,180 -8.1% |
| 2024 | $2,316 +1.2% | $43,730 +100.6% |
| 2023 | $2,288 +4.2% | $21,796 -29% |
| 2022 | $2,195 +1.4% | $30,710 +19.1% |
| 2021 | $2,164 +2% | $25,780 +6.2% |
| 2020 | $2,123 +2.8% | $24,280 +6.2% |
| 2019 | $2,065 | $22,860 +10.2% |
| 2018 | $2,065 +3.2% | $20,750 +10% |
| 2017 | $2,001 +3.9% | $18,860 +1.6% |
| 2016 | $1,926 +2.8% | $18,560 +11.7% |
| 2015 | $1,874 | $16,620 +18.3% |
| 2014 | -- | $14,050 +8.7% |
| 2013 | -- | $12,920 -10.6% |
| 2012 | -- | $14,450 -11.9% |
| 2011 | -- | $16,410 -12.2% |
| 2010 | -- | $18,700 -15.2% |
| 2009 | -- | $22,060 -7.9% |
| 2008 | -- | $23,950 +12.4% |
| 2007 | -- | $21,300 +38.3% |
| 2006 | -- | $15,400 |
| 2005 | -- | $15,400 +22.7% |
| 2004 | -- | $12,550 |
| 2003 | -- | $12,550 +20.1% |
| 2002 | -- | $10,450 |
Find assessor info on the county website
Neighborhood: Juniper Watson
Nearby homes
- $530,000-- bd2 ba1.9k sqft1714 E Westchester Dr, Tempe, AZ 85283Off Market
- $540,8003 bd2 ba1.7k sqft1702 E Westchester Dr, Tempe, AZ 85283Off Market

- $516,900-- bd2 ba2k sqft1711 E Julie Dr, Tempe, AZ 85283Off Market
- $547,1004 bd2 ba2.2k sqft1628 E Westchester Dr, Tempe, AZ 85283Off Market
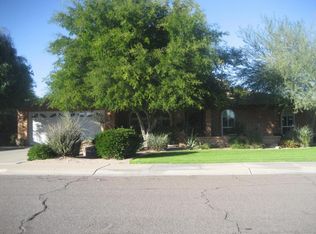
- $476,400-- bd2 ba2.1k sqft1715 E Julie Dr, Tempe, AZ 85283Off Market
- $769,0004 bd2 ba2.6k sqft1707 E Julie Dr, Tempe, AZ 85283For Sale
- $621,2004 bd2 ba2.1k sqft1707 E Westchester Dr, Tempe, AZ 85283Off Market
- $499,9903 bd2 ba1.7k sqft1713 E Westchester Dr, Tempe, AZ 85283Sold
Nearby schools
GreatSchools rating
- 9/10Rover Elementary SchoolGrades: PK-8Distance: 0.3 mi
- 5/10Marcos De Niza High SchoolGrades: 9-12Distance: 0.5 mi
- 2/10Fees College Preparatory Middle SchoolGrades: 6-8Distance: 0.3 mi
Schools provided by the listing agent
- Elementary: Rover Elementary School
- Middle: Fees College Preparatory Middle School
- High: Marcos De Niza High School
- District: Tempe School District
Source: ARMLS. This data may not be complete. We recommend contacting the local school district to confirm school assignments for this home.
Get a cash offer in 3 minutes
Find out how much your home could sell for in as little as 3 minutes with a no-obligation cash offer.
Estimated market value
$486,300
Get a cash offer in 3 minutes
Find out how much your home could sell for in as little as 3 minutes with a no-obligation cash offer.
Estimated market value
$486,300
- Arizona
- Maricopa County
- Tempe
- 85283
- Juniper Watson
- 1708 E WESTCHESTER Drive
Nearby cities
Nearby neighborhoods
Nearby zip codes
Other Tempe Topics
