Skip main navigation
Sold for $328,500
  • $328,500

    114 W ADAMS Street #704, Phoenix, AZ 85003

    1beds
    1baths
    751sqft
    Condominium
    Built in 2005
    -- sqft lot
    $305,700 Zestimate®
    $437/sqft
    $1,606 Estimated rent

    Home value

    $305,700

    $290,000 - $321,000

    $1,606/mo

    Zestimate® history
    Loading
    Loading...

    Owner options

    List your home for rent

    $1,606/mo

    Rent Zestimate®

    Find your next renter with Zillow Rental Manager. Plus, with online applications, you can quickly screen prospective tenants – for free.

    Learn more

    $1,606/mo

    Rent Zestimate®

    Refinance and save

    $2,534/mo

    Est. payment

    Refinancing to a lower rate could help reduce your monthly payments and save thousands over the life of the loan.

    See today's rates

    $2,534/mo

    Est. payment

    Explore your selling options

    Work with a Zillow partner agent

    Leverage their expertise and Zillow's premium Showcase listings to get your home seen by more buyers.

    Get started

    List with your own agent

    Get your home in front of millions of buyers by listing it on Zillow.

    Learn how to do it

    Sell it yourself

    Take full control of how buyers see your home on Zillow by listing For Sale by Owner (FSBO).

    List your home

    What's special

    Loft style condoSpectacular viewsBeautiful wood flooringGranite countersSteam roomMatching appliancesNewly renovated gym
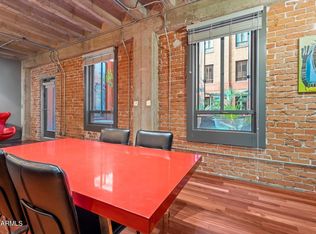
    Orpheum loft, 7th Floor Unit! True 1 bed 1 bath Loft style condo w/ Spectacular Views of down town Phoenix! Beautiful wood flooring & brick walls throughout. The kitchen is open to the family room & includes granite counters, matching appliances. Full size front loading Washer/Dryer included! Newly renovated Gym with full size heated pool, sauna, steam room. Boardroom available by appt. Full security & maintenance on site. Internet included in monthly HOA. Option for secured parking. Shops, restaurants & Light rail are within walking distance.

    Zillow last checked:

    Listing updated:

    Listed by:

    Rebekah Liperote 480-695-1734,

    Redfin Corporation

    Bought with:

    Courtney Sapp, SA698955000

    Real Broker

    Source: ARMLS,MLS#: 6668973MLS Logo

    Facts & features

    Interior

    Bedrooms & bathrooms
    • Bedrooms: 1
    • Bathrooms: 1
    Heating
    • Electric
    Cooling
    • Central Air, Ceiling Fan(s), Programmable Thmstat
    Appliances
    • Included: Electric Cooktop
    Features
    • Breakfast Bar, Full Bth Master Bdrm
    • Flooring: Carpet, Wood
    • Windows: Double Pane Windows
    • Has basement: No
    Interior area
    • Total structure area: 751
    • Total interior livable area: 751 sqft

    Property

    Parking
    • Parking features: Off Site
    Features
    • Stories: 11
    • Exterior features: Storage
    • Pool features: None
    • Spa features: None
    • Fencing: None
    • Has view: Yes
    • View description: City Lights
    Lot
    • Size: 796 Square Feet
    Details
    • Parcel number: 11221336

    Construction

    Type & style
    • Home type: Condo
    • Architectural style: Other
    • Property subtype: Condominium
    • Attached to another structure: Yes
    Materials
    • Brick Veneer, Brick
    • Roof: Composition
    Condition
    • Year built: 2005
    Details
    • Builder name: TASB

    Utilities & green energy

    • Sewer: Public Sewer
    • Water: City Water

    Community & HOA

    Community
    • Features: Pool, Community Spa Htd, Near Light Rail Stop, Community Media Room, Guarded Entry, Fitness Center
    • Security: Security Guard
    • Subdivision: ORPHEUM LOFTS CONDOMINIUM 2ND AMD
    HOA
    • Has HOA: Yes
    • Services included: Roof Repair, Insurance, Other (See Remarks), Street Maint
    • HOA fee: $631 monthly
    • HOA name: Orpheum Lofts
    • HOA phone: 602-437-4777
    Location
    • Region: Phoenix

    Financial & listing details

    • Price per square foot: $437/sqft
    • Tax assessed value: $257,600
    • Annual tax amount: $1,571
    • Date on market: 2/29/2024
    • Cumulative days on market: 77 days
    • Listing terms: Cash,Conventional,VA Loan
    • Ownership: Fee Simple

    Price history

    DateEventPrice
    6/12/2024Sold$328,500-1.9%$437/sqft
    Source: ARMLS #6668973 Report a problem
    5/16/2024Pending sale$335,000$446/sqft
    Source: ARMLS #6668973 Report a problem
    2/29/2024Listed for sale$335,000+92.5%$446/sqft
    Source: ARMLS #6668973 Report a problem
    4/30/2015Sold$174,000-0.5%$232/sqft
    Source: ARMLS #5249058 Report a problem
    4/4/2015Pending sale$174,900$233/sqft
    Source: DPR Realty LLC #5249058 Report a problem
    3/13/2015Listed for sale$174,900+34%$233/sqft
    Source: DPR Realty, LLC #5249058 Report a problem
    1/31/2014Sold$130,500+0.5%$174/sqft
    Source: ARMLS #4991512 Report a problem
    11/13/2013Price change$129,900-7.1%$173/sqft
    Source: Metro Realty #4991512 Report a problem
    10/18/2013Price change$139,900-3.5%$186/sqft
    Source: Metro Realty #4991512 Report a problem
    8/31/2013Listed for sale$144,900+7.3%$193/sqft
    Source: Metro Realty Report a problem
    2/6/2009Sold$135,000-18.9%$180/sqft
    Source: Public Record Report a problem
    8/1/2008Sold$166,500-41.9%$222/sqft
    Source: Public Record Report a problem
    4/27/2005Sold$286,677$382/sqft
    Source: Public Record Report a problem

    Public tax history

    YearProperty taxesTax assessment
    2025$1,499 +6.6%$25,760 +1%
    2024$1,405 +1%$25,500 +137.2%
    2023$1,392 -7.6%$10,751 -35.3%
    2022$1,506 -1.3%$16,610 +3.3%
    2021$1,526 +0.4%$16,080 +0.4%
    2020$1,520 +1.5%$16,020 +1.5%
    2019$1,498 $15,780 -2.3%
    2018$1,498 +3.8%$16,150 +12.5%
    2017$1,443 +13%$14,360 +21.5%
    2016$1,277 +7.1%$11,820 +5.3%
    2015$1,192 $11,230 +59.3%
    2014-- $7,050 +11.9%
    2013-- $6,300 -3.1%
    2012-- $6,500 -35.3%
    2011-- $10,050 -23.6%
    2010-- $13,150 -50.2%
    2009-- $26,400 -17.6%
    2008-- $32,050 +32.4%
    2007-- $24,200
    Find assessor info on the county website

    Neighborhood: Central City

    Nearby schools

    GreatSchools rating
    Schools provided by the listing agent
    • Elementary: Paul Dunbar Lawrence School
    • Middle: Paul Dunbar Lawrence School
    • High: Central High School
    • District: Phoenix Elementary District

    Source: ARMLS. This data may not be complete. We recommend contacting the local school district to confirm school assignments for this home.

    Get a cash offer in 3 minutes
    Find out how much your home could sell for in as little as 3 minutes with a no-obligation cash offer.
    Estimated market value
    $305,700
    Get a cash offer in 3 minutes
    Find out how much your home could sell for in as little as 3 minutes with a no-obligation cash offer.
    Estimated market value
    $305,700