Skip main navigation
Sold for $305,000
  • $305,000

    114 W Adams St Unit 802, Phoenix, AZ 85003

    1beds
    837sqft
    Condominium
    Built in 2005
    -- sqft lot
    $305,200 Zestimate®
    $364/sqft
    $1,669 Estimated rent

    Home value

    $305,200

    $290,000 - $320,000

    $1,669/mo

    Zestimate® history
    Loading
    Loading...

    Owner options

    List your home for rent

    $1,669/mo

    Rent Zestimate®

    Find your next renter with Zillow Rental Manager. Plus, with online applications, you can quickly screen prospective tenants – for free.

    Learn more

    $1,669/mo

    Rent Zestimate®

    Refinance and save

    $2,484/mo

    Est. payment

    Refinancing to a lower rate could help reduce your monthly payments and save thousands over the life of the loan.

    See today's rates

    $2,484/mo

    Est. payment

    Explore your selling options

    Work with a Zillow partner agent

    Leverage their expertise and Zillow's premium Showcase listings to get your home seen by more buyers.

    Get started

    List with your own agent

    Get your home in front of millions of buyers by listing it on Zillow.

    Learn how to do it

    Sell it yourself

    Take full control of how buyers see your home on Zillow by listing For Sale by Owner (FSBO).

    List your home

    What's special

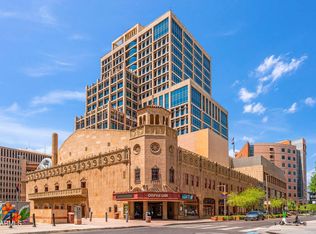
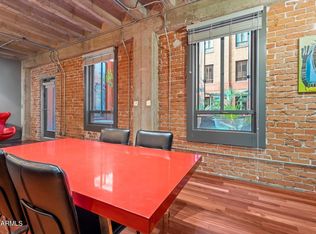
    Welcome to urban elegance at the historic Orpheum Lofts! This stunning 1 bedroom, 1 bathroom loft in Unit 802 boasts 837 square feet of sophisticated living space, blending modern amenities with classic architectural charm. As you step inside, you'll be greeted by soaring 11-foot ceilings, large industrial-style windows, and beautiful exposed brick walls that flood the space with natural light. The open floor plan is perfect for entertaining, featuring a spacious living area and a sleek, modern kitchen complete with stainless steel appliances, black tile countertops, and ample storage. Don't forget the oversized bedroom and amazing bathroom!

    Zillow last checked:

    Listing updated:

    Listed by:

    Kristine Erin McCullough 602-999-2246,

    HomeSmart

    Bought with:

    NON MEMBER

    NON-MEMBER

    Source: PAAR as distributed by MLS GRID,MLS#: 1066450MLS Logo

    Facts & features

    Interior

    Bedrooms & bathrooms
    • Bedrooms: 1
    • Bathrooms: 1
    • Full bathrooms: 1
    Heating
    • Electric
    Cooling
    • Ceiling Fan(s), Central Air
    Appliances
    • Included: Dishwasher, Disposal, Dryer, ENERGY STAR Qualified Appliances, Microwave, Oven, Range, Refrigerator, Washer
    • Laundry: Wash/Dry Connection
    Features
    • Ceiling Fan(s), Elevator, Tile Counters, Walk-In Closet(s)
    • Flooring: Tile, Wood
    • Windows: Drapes, No Coverings
    • Basement: Finished,Full
    • Has fireplace: No
    Interior area
    • Total structure area: 837
    • Total interior livable area: 837 sqft

    Property

    Features
    • Exterior features: Other
    • Has view: Yes
    • View description: See Remarks
    Lot
    • Size: 871 Square Feet
    • Topography: Views
    Details
    • Zoning: CONDO/TH GRADE

    Construction

    Type & style
    • Home type: Condo
    • Architectural style: Contemporary,Historic
    • Property subtype: Condominium
    Materials
    • Block, Steel Frame
    • Roof: Rolled/Hot Mop
    Condition
    • Year built: 2005
    Details
    • Builder name: Weitz Co

    Utilities & green energy

    • Sewer: City Sewer
    • Water: Public
    • Utilities for property: Cable Available
    Green energy
    • Energy efficient items: Appliances

    Community & HOA

    Community
    • Subdivision: None
    HOA
    • Has HOA: Yes
    • HOA fee: $728 monthly
    • HOA phone: 602-437-4777
    Location
    • Region: Phoenix

    Financial & listing details

    • Price per square foot: $364/sqft
    • Annual tax amount: $1,068
    • Date on market: 8/2/2024
    • Cumulative days on market: 170 days
    • Exclusions: No
    • Road surface type: Asphalt

    Price history

    DateEventPrice
    5/8/2026Listing removed$317,500$379/sqft
    Source: ARMLS #6969365 Report a problem
    3/25/2026Price change$317,500-0.8%$379/sqft
    Source: ARMLS #6969365 Report a problem
    1/16/2026Listed for sale$320,000+4.9%$382/sqft
    Source: ARMLS #6969365 Report a problem
    2/14/2025Sold$305,000-6.2%$364/sqft
    Source: PAAR as distributed by MLS GRID #1066450 Report a problem
    1/22/2025Pending sale$325,000$388/sqft
    Source: PAAR as distributed by MLS GRID #1066450 Report a problem
    12/23/2024Price change$325,000-7.1%$388/sqft
    Source: ARMLS #6729113 Report a problem
    11/19/2024Price change$349,999-5.4%$418/sqft
    Source: ARMLS #6729113 Report a problem
    8/20/2024Price change$370,000-1.3%$442/sqft
    Source: ARMLS #6729113 Report a problem
    7/9/2024Listed for sale$375,000+4.2%$448/sqft
    Source: ARMLS #6729113 Report a problem
    5/2/2023Sold$360,000-4%$430/sqft
    Source: ARMLS #6519129 Report a problem
    3/8/2023Pending sale$375,000$448/sqft
    Source: ARMLS #6519129 Report a problem
    2/10/2023Listed for sale$375,000$448/sqft
    Source: ARMLS #6519129 Report a problem

    Public tax history

    Tax history is unavailable.

    Neighborhood: Central City

    Nearby schools

    GreatSchools rating
    Get a cash offer in 3 minutes
    Find out how much your home could sell for in as little as 3 minutes with a no-obligation cash offer.
    Estimated market value
    $305,200
    Get a cash offer in 3 minutes
    Find out how much your home could sell for in as little as 3 minutes with a no-obligation cash offer.
    Estimated market value
    $305,200