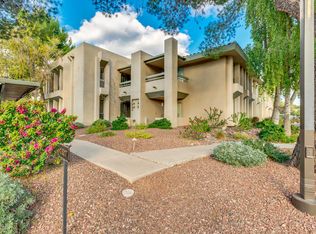
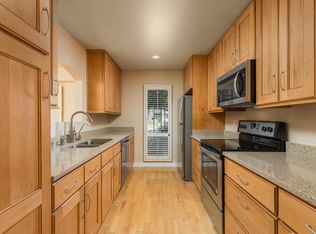
FULL REMODEL (2023). Great opportunity to BUY this 1bed/1.5bath ground floor condo in the luxury gated Biltmore community of the Cloisters. This meticulously cared for unit shows pride of ownership the moment you walk in the door. The Cloisters offers resort style living with 2 heated pools/spas workout facility, outdoor hiking path, pickle ball & lighted tennis courts. There is a private walking gate to the Arizona Biltmore Fashion Park. It could not get any easier for you to own here in magnificent Arizona!
For sale
$380,000
5219 N 24TH Street #104, Phoenix, AZ 85016
1beds
870sqft
Condominium
Built in 1979
-- sqft lot
$-- Zestimate®
$437/sqft
$483/mo HOA
What's special
- 100 days
- 206
- 17
Zillow last checked:
Listing updated:
Listed by:
Kyle Williams 480-282-3930,
HomeSmart
Source: ARMLS,MLS#: 7035564
Facts & features
Interior
Bedrooms & bathrooms
- Bedrooms: 1
- Bathrooms: 2
- Full bathrooms: 1
- 1/2 bathrooms: 1
Heating
- Electric
Cooling
- Central Air, Ceiling Fan(s)
Appliances
- Included: Washer/Dryer Stacked, Dryer, Washer, Refrigerator, Built-in Microwave, Dishwasher, Electric Oven, Electric Cooktop
Features
- High Speed Internet, Full Bth Master Bdrm
- Flooring: Wood
- Has basement: No
- Has fireplace: No
Interior area
- Total structure area: 870
- Total interior livable area: 870 sqft
Property
Parking
- Total spaces: 2
- Parking features: Assigned
- Carport spaces: 1
- Uncovered spaces: 1
Features
- Stories: 2
- Exterior features: Balcony, Tennis Court(s)
- Spa features: None
- Fencing: Block
Lot
- Size: 829 Square Feet
- Features: None
Details
- Parcel number: 16468148
Construction
Type & style
- Home type: Condo
- Property subtype: Condominium
- Attached to another structure: Yes
Materials
- Wood Frame, Painted, Block
- Roof: Tile,Foam
Condition
- Year built: 1979
Utilities & green energy
- Sewer: Public Sewer
- Water: City Water
Community & HOA
Community
- Features: Pool, Pickleball, Gated, Guarded Entry, Tennis Court(s)
- Subdivision: CLOISTERS AMD
HOA
- Has HOA: Yes
- Services included: Insurance, Sewer, Cable TV, Maintenance Grounds, Street Maint, Trash, Water, Roof Replacement, Maintenance Exterior
- HOA fee: $456 monthly
- HOA name: Cloisters
- HOA phone: 602-957-9191
- Second HOA fee: $325 annually
- Second HOA name: Abeva
- Second HOA phone: 602-957-9191
Location
- Region: Phoenix
Financial & listing details
- Price per square foot: $437/sqft
- Tax assessed value: $262,100
- Annual tax amount: $1,878
- Date on market: 6/10/2026
- Cumulative days on market: 101 days
- Listing terms: Cash,Conventional
- Ownership: Condominium
Estimated market value
Not available
Estimated sales range
Not available
Not available
Price history
| Date | Event | Price |
|---|---|---|
| 9/8/2026 | Listed for sale | $380,000$437/sqft |
Source:  ARMLS #7035564 Report a problem ARMLS #7035564 Report a problem | ||
| 8/28/2026 | Listing removed | $380,000$437/sqft |
Source: ARMLS #7035564 Report a problem | ||
| 6/1/2026 | Listed for sale | $380,000+24.6%$437/sqft |
Source: ARMLS #7035564 Report a problem | ||
| 3/28/2023 | Sold | $305,000-4.5%$351/sqft |
Source: ARMLS #6420730 Report a problem | ||
| 3/3/2023 | Pending sale | $319,500$367/sqft |
Source:  RE/MAX International #6420730 Report a problem RE/MAX International #6420730 Report a problem | ||
| 1/28/2023 | Price change | $319,500-8.6%$367/sqft |
Source: ARMLS #6420730 Report a problem | ||
| 1/5/2023 | Listed for sale | $349,500-6.8%$402/sqft |
Source: ARMLS #6420730 Report a problem | ||
| 10/4/2022 | Listing removed | -- |
Source: RE/MAX International Report a problem | ||
| 6/21/2022 | Listed for sale | $375,000+24%$431/sqft |
Source: ARMLS #6420730 Report a problem | ||
| 2/19/2022 | Listing removed | -- |
Source: RE/MAX International Report a problem | ||
| 10/10/2021 | Price change | $2,395-2.2%$3/sqft |
Source: RE/MAX International #6285477 Report a problem | ||
| 8/30/2021 | Price change | $2,450-24.6%$3/sqft |
Source: RE/MAX International #6285477 Report a problem | ||
| 8/27/2021 | Listed for rent | $3,250+80.6%$4/sqft |
Source: RE/MAX International #6285477 Report a problem | ||
| 7/26/2021 | Sold | $302,500-4%$348/sqft |
Source: ARMLS #6227750 Report a problem | ||
| 4/28/2021 | Listed for sale | $315,000+78%$362/sqft |
Source: RE/MAX International #6227750 Report a problem | ||
| 3/24/2021 | Listing removed | -- |
Source: Owner Report a problem | ||
| 2/10/2020 | Listing removed | $1,800$2/sqft |
Source: Owner Report a problem | ||
| 1/17/2020 | Price change | $1,800-5.3%$2/sqft |
Source: Owner Report a problem | ||
| 1/11/2020 | Listed for rent | $1,900+26.7%$2/sqft |
Source: Owner Report a problem | ||
| 11/7/2018 | Listing removed | $1,500$2/sqft |
Source: The Osselaer Company #5806831 Report a problem | ||
| 8/15/2018 | Listed for rent | $1,500$2/sqft |
Source: The Osselaer Company #5806831 Report a problem | ||
| 4/20/2005 | Sold | $177,000+129.9%$203/sqft |
Source: Public Record Report a problem | ||
| 5/30/1997 | Sold | $77,000$89/sqft |
Source: Public Record Report a problem | ||
Public tax history
| Year | Property taxes | Tax assessment |
|---|---|---|
| 2025 | $1,878 +4.9% | $26,210 -0.8% |
| 2024 | $1,791 +2.7% | $26,410 +101.9% |
| 2023 | $1,743 +3.1% | $13,078 -21.4% |
| 2022 | $1,691 +14% | $16,630 -0.3% |
| 2021 | $1,483 +2.3% | $16,680 +19.5% |
| 2020 | $1,449 +2.7% | $13,960 +8.5% |
| 2019 | $1,411 | $12,870 +11.6% |
| 2018 | $1,411 +5.3% | $11,530 +0.3% |
| 2017 | $1,340 +11.5% | $11,500 +11.4% |
| 2016 | $1,202 +9% | $10,320 +9.8% |
| 2015 | $1,103 | $9,400 +11.5% |
| 2014 | -- | $8,430 -2% |
| 2013 | -- | $8,600 -11.3% |
| 2012 | -- | $9,700 -14.2% |
| 2011 | -- | $11,300 -17.2% |
| 2010 | -- | $13,650 -16.5% |
| 2009 | -- | $16,350 -8.9% |
| 2008 | -- | $17,950 +15.8% |
| 2007 | -- | $15,500 +72.2% |
| 2006 | -- | $9,000 |
| 2005 | -- | $9,000 +12.5% |
| 2004 | -- | $8,000 |
| 2003 | -- | $8,000 -0.6% |
| 2002 | -- | $8,050 |
Find assessor info on the county website
Monthly payment
Est. payment
Payment breakdown
Explore the cost of this home by adjusting the details. Changes won't be saved.Climate risks
Neighborhood: Camelback East
Nearby schools
Schools provided by the listing agent
- Elementary: Madison #1 Elementary School
- Middle: Madison Park School
- High: Camelback High School
- District: Madison Elementary District
Source: ARMLS. This data may not be complete. We recommend contacting the local school district to confirm school assignments for this home.
Similar homes
- $350,0002 bd2 ba1.2k sqft5110 N 31ST Way #322, Phoenix, AZ 85016For Sale
 MLS ID #7025492, Dawn L Bender, AZArchitecture/Jarson & Jarson. ARMLS
 - $439,9002 bd2 ba1.1k sqft5221 N 24TH Street #206, Phoenix, AZ 85016For Sale
 MLS ID #7032480, Joey Gutierrez Rodriguez, Barrett Real Estate. ARMLS
 - $395,0001 bd1 ba1k sqft4808 N 24TH Street #426, Phoenix, AZ 85016For Sale
 MLS ID #7015292, Catherine M Gurevich, eXp Realty. ARMLS
 - $374,9002 bd3 ba1.2k sqft4644 N 22ND Street #2117, Phoenix, AZ 85016For Sale
 MLS ID #7066796, Mahmut Ozdiker, HomeSmart. ARMLS
