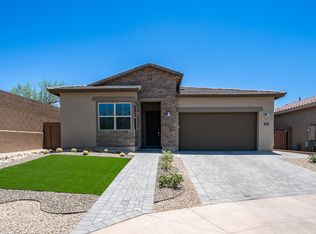
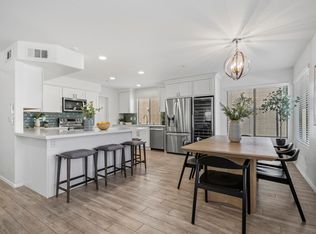
$24,000 PRICE IMPROVEMENT! Luxury, location and value now come together in this beautifully appointed townhome. Seller has made a significant price adjustment, creating an exceptional buying opportunity in one of Scottsdale's most desirable areas. Perfectly positioned in the heart of North Scottsdale, this meticulously maintained luxury townhome offers the ideal blend of upscale living, convenience and the vibrant Arizona lifestyle buyers are searching for. Located within an exclusive gated community, this residence places you just minutes from world-class golf, premier shopping, award-winning dining, luxury resorts, spring training baseball, hiking/biking trails, live entertainment and many of Scottsdale's most popular annual events. Whether you're seeking a full-time residence or an elegant lock-and-leave retreat, you'll love the unbeatable proximity to Kierland Commons, Scottsdale Quarter, Barrett-Jackson, the WM Phoenix Open, WestWorld events, upscale spas, and easy Loop 101 access for seamless travel throughout the Valley. Inside, showcases thoughtful upgrades and refined finishes throughout. From the oversized metal security entry door to the expansive nearly 14ft kitchen island designed for gathering & entertaining. The chef's kitchen features granite countertops, double ovens, a gas cooktop, updated lighting, wood flooring, plantation shutters, and stylish ceiling fans throughout. The versatile loft area offers endless flexibility for today's lifestyle -- ideal as a home office, media room, fitness space or additional guest retreat. Step outside into your own private outdoor sanctuary complete with stone tile, cozy gas fire-pit with electronic ignition and inviting bistro lighting, perfect for relaxing after a night out enjoying Scottsdale's renowned dining and entertainment scene. Even the garage impresses with like-new epoxy flooring and sleek metal storage cabinetry. Combining luxury, low-maintenance living and access to the very best of North Scottsdale's active lifestyle, this exceptional home truly must be experienced in person.
For sale
Price cut: $24K (8/6)
$775,000
7475 E Paraiso Drive, Scottsdale, AZ 85255
3beds
2,353sqft
:
Get pre-qualified$4,867/mo
Townhouse
Built in 2019
1,742 Square Feet Lot
$-- Zestimate®
$329/sqft
$250/mo HOA
What's special
Updated lightingGas cooktopDouble ovensExclusive gated communityPrivate outdoor sanctuaryStylish ceiling fans throughoutInviting bistro lighting
- 110 days |
- 801 |
- 18 |
Zillow last checked:
Listing updated:
Listed by:
Mia Wagner 480-662-2000,
HomeSmart
Source: ARMLS,MLS#: 7018449
Facts & features
Interior
Bedrooms & bathrooms
- Bedrooms: 3
- Bathrooms: 3
- Full bathrooms: 2
- 1/2 bathrooms: 1
Heating
- Natural Gas
Cooling
- Central Air, Ceiling Fan(s)
Appliances
- Included: Water Softener Owned, Reverse Osmosis, Refrigerator, Built-in Microwave, Dishwasher, Disposal, Gas Cooktop, Built-In Electric Oven, Water Purifier
- Laundry: Upper Level, Inside
Features
- High Speed Internet, Granite Counters, Double Vanity, Upstairs, Breakfast Bar, Kitchen Island, Pantry, Full Bth Master Bdrm, Separate Shwr & Tub
- Flooring: Carpet, Tile, Wood
- Windows: Double Pane Windows, ENERGY STAR Qualified Windows, Tinted Windows
- Has basement: No
- Number of fireplaces: 1
- Fireplace features: Fire Pit, Exterior Fireplace, Gas
- Common walls with other units/homes: Two Common Walls
Interior area
- Total structure area: 2,353
- Total interior livable area: 2,353 sqft
Video & virtual tour
Property
Parking
- Total spaces: 2
- Parking features: Attached, Unassigned, Garage Door Opener, Direct Access
- Attached garage spaces: 2
Features
- Stories: 2
- Patio & porch: Patio
- Has spa: Yes
- Spa features: Heated
- Fencing: Block
- Has view: Yes
- View description: City, Desert, City Lights, Mountain(s)
Lot
- Size: 1,742 Square Feet
- Features: North/South Exposure, Sprinklers In Front, Desert Front
Details
- Parcel number: 21204790
Construction
Type & style
- Home type: Townhouse
- Architectural style: Other
- Property subtype: Townhouse
- Attached to another structure: Yes
Materials
- Stucco, Wood Frame, Blown Cellulose, Painted
- Roof: Other,Foam
Condition
- Year built: 2019
Details
- Builder name: K. Hovanian
Utilities & green energy
- Sewer: Public Sewer
- Water: City Water
Community & HOA
Community
- Features: Pool, Gated, Community Spa Htd, Fitness Center
- Subdivision: SILVERSTONE PARCEL G 1ST AMD
HOA
- Has HOA: Yes
- Services included: Roof Repair, Insurance, Maintenance Grounds, Street Maint, Front Yard Maint, Roof Replacement, Maintenance Exterior
- HOA fee: $250 monthly
- HOA name: Pinnacle@Silverstone
- HOA phone: 480-422-0888
Location
- Region: Scottsdale
Financial & listing details
- Price per square foot: $329/sqft
- Tax assessed value: $4,400
- Annual tax amount: $2,965
- Date on market: 4/23/2026
- Cumulative days on market: 110 days
- Listing terms: Cash,Conventional,VA Loan
- Ownership: Fee Simple
- Road surface type: Asphalt
Estimated market value
Not available
Estimated sales range
Not available
Not available
Price history
| Date | Event | Price |
|---|---|---|
| 8/6/2026 | Price change | $775,000-3%$329/sqft |
Source:  ARMLS #7018449 Report a problem ARMLS #7018449 Report a problem | ||
| 5/7/2026 | Price change | $799,000-3.2%$340/sqft |
Source: ARMLS #7018449 Report a problem | ||
| 4/23/2026 | Listed for sale | $825,000$351/sqft |
Source: ARMLS #7018449 Report a problem | ||
Public tax history
| Year | Property taxes | Tax assessment |
|---|---|---|
| 2022 | -- | -- |
| 2021 | -- | $440 -99% |
| 2020 | $239 | $43,210 +349.5% |
| 2019 | -- | $9,612 |
Find assessor info on the county website
Monthly payment
Est. payment
Payment breakdown
Explore the cost of this home by adjusting the details. Changes won't be saved.Climate risks
Neighborhood: 85255
Nearby schools
GreatSchools rating
- 9/10Pinnacle Peak Elementary SchoolGrades: PK-8Distance: 0.3 mi
- 10/10Pinnacle High SchoolGrades: 7-12Distance: 5.4 mi
- 7/10Explorer Middle SchoolGrades: 5-8Distance: 3.9 mi
Schools provided by the listing agent
- Elementary: Pinnacle Peak Preparatory
- Middle: Pinnacle Peak Preparatory
- High: Pinnacle High School
- District: Paradise Valley Unified District
Source: ARMLS. This data may not be complete. We recommend contacting the local school district to confirm school assignments for this home.
- $785,600-- bd3 ba2.3k sqft7475 E Paraiso Dr, Scottsdale, AZ 85255Off Market
- $4,000-- bd3 ba-- sqft7479 E Paraiso Dr, Scottsdale, AZ 85255Off Market
- $735,100-- bd3 ba1.9k sqft7479 E Paraiso Dr, Scottsdale, AZ 85255Off Market
- $775,0003 bd3 ba2.3k sqft7471 E Paraiso Dr, Scottsdale, AZ 85255Sold

- $863,6003 bd3 ba2.3k sqft7471 E Paraiso Dr #1, Scottsdale, AZ 85255Off Market
- $4,4003 bd2 ba2.3k sqft7467 E Paraiso Dr, Scottsdale, AZ 85255Off Market
- $845,200-- bd3 ba2.4k sqft7467 E Paraiso Dr, Scottsdale, AZ 85255Off Market
- $775,0003 bd3 ba2.3k sqft7471 E Paraiso Dr, Scottsdale, AZ 85255Sold
A local agent can set up tours, give advice and negotiate with sellers.
Similar homes
- $855,0004 bd3 ba2.3k sqft17620 N 77TH Place, Scottsdale, AZ 85255For Sale
 MLS ID #7063531, David Beeny, eXp Realty. ARMLS
 - $775,0003 bd2 ba1.8k sqft20750 N 87TH Street #2092, Scottsdale, AZ 85255For Sale
 MLS ID #7001874, Alison Guelker, Local Luxury Christie's International Real Estate. ARMLS
 - $1,089,9003 bd3 ba2.2k sqft7651 E CAMINO VIVAZ --, Scottsdale, AZ 85255For Sale
 MLS ID #7061838, Carol A. Royse, Your Home Sold Guaranteed Realty. ARMLS
 - $889,0004 bd3 ba2.2k sqft7516 E CHRISTMAS CHOLLA Drive, Scottsdale, AZ 85255For Sale
 MLS ID #7043109, Marissa Gomez, My Home Group Real Estate. ARMLS
 - $925,0004 bd2 ba2.1k sqft7526 E DE LA O Road, Scottsdale, AZ 85255For SaleMLS ID #7037368, Kelly Cook, Real Broker. ARMLS
- $695,0003 bd3 ba1.9k sqft4840 E VILLAGE Drive, Scottsdale, AZ 85254For SaleMLS ID #7046376, Mike Schude, Instasold. ARMLS
- $685,0003 bd3 ba2.1k sqft5041 E WOODRIDGE Drive, Scottsdale, AZ 85254For SaleMLS ID #7052979, Tanya Boruch, eXp Realty. ARMLS
- $899,9003 bd2 ba2.1k sqft10446 E MONTERRA Way, Scottsdale, AZ 85262For SaleMLS ID #6979645, Philippe D Tibi, Compass. ARMLS
- $820,0003 bd2 ba1.9k sqft15221 N CLUBGATE Drive #2028, Scottsdale, AZ 85254For SaleMLS ID #7003786, Linda Jeffries, Coldwell Banker Realty. ARMLS
- $737,7773 bd2 ba1.4k sqft5811 E CROCUS Drive, Scottsdale, AZ 85254For SaleMLS ID #7031381, Janine N Clark, HomeSmart. ARMLS
- $799,9003 bd3 ba2.5k sqft12338 E NORTH Lane, Scottsdale, AZ 85259For SaleMLS ID #7042019, Matthew S. Potter, Real Broker. ARMLS
- $685,0003 bd3 ba2.1k sqft5057 E WOODRIDGE Drive, Scottsdale, AZ 85254For SaleMLS ID #7046267, Scott Morgan, eXp Realty. ARMLS
- $669,9003 bd3 ba1.9k sqft5024 E CAMPO BELLO Drive, Scottsdale, AZ 85254For SaleMLS ID #7038539, Kirk Linehan, Apex Residential. ARMLS
- $825,0004 bd3 ba2.4k sqft15515 E PALO BREA Lane, Scottsdale, AZ 85262For SaleMLS ID #7060740, Marie Grier, HomeSmart. ARMLS
- $899,0003 bd3 ba2.5k sqft5219 E HASHKNIFE Road, Phoenix, AZ 85054For SaleMLS ID #7011533, Jeffrey Paul Johnson, HomeSmart. ARMLS
- $800,0004 bd3 ba3.2k sqft2405 W BARBIE Lane, Phoenix, AZ 85085For SaleMLS ID #7064029, Courtney Yaw, Realty Executives Arizona Territory. ARMLS
- $499,8002 bd2 ba1.3k sqft20100 N 78TH Place #1126, Scottsdale, AZ 85255For SaleMLS ID #7025798, Alexander Rodenburg, My Home Group Real Estate. ARMLS
- $938,0003 bd3 ba2.2k sqft9850 E MCDOWELL MOUNTAIN RANCH Road #1019, Scottsdale, AZ 85260For SaleMLS ID #7025945, Don Matheson, RE/MAX Fine Properties. ARMLS
- $644,9003 bd2 ba1.6k sqft6565 E THOMAS Road #1088, Scottsdale, AZ 85251For SaleMLS ID #7021935, Debbi L Koory-Blean, West USA Realty. ARMLS
- $747,5004 bd4 ba2.6k sqft16320 E Skinner Drive, Scottsdale, AZ 85262For SaleMLS ID #7002737, Nathaly Cardona-Vargas, Realty ONE Group. ARMLS
