Skip main navigation
Off market
  • $579,600

    21320 N 56TH Street #2134, Phoenix, AZ 85054

    2beds
    2baths
    1,697sqft
    Townhouse
    Built in 2007
    1,676 Square Feet Lot
    $579,600 Zestimate®
    $342/sqft
    $3,041 Estimated rent

    Home value

    $579,600

    $551,000 - $609,000

    $3,041/mo

    Zestimate® history
    Loading
    Loading...

    Owner options

    List your home for rent

    $3,041/mo

    Rent Zestimate®

    Find your next renter with Zillow Rental Manager. Plus, with online applications, you can quickly screen prospective tenants – for free.

    Learn more

    $3,041/mo

    Rent Zestimate®

    Refinance and save

    $3,656/mo

    Est. payment

    Refinancing to a lower rate could help reduce your monthly payments and save thousands over the life of the loan.

    See today's rates

    $3,656/mo

    Est. payment

    Explore your selling options

    Work with a Zillow partner agent

    Leverage their expertise and Zillow's premium Showcase listings to get your home seen by more buyers.

    Get started

    List with your own agent

    Get your home in front of millions of buyers by listing it on Zillow.

    Learn how to do it

    Sell it yourself

    Take full control of how buyers see your home on Zillow by listing For Sale by Owner (FSBO).

    List your home

    What's special

    Stone fireplaceLarge primary bedroomBreakfast barWork sinkSpacious unitWalk-in closetOutdoor storage closet

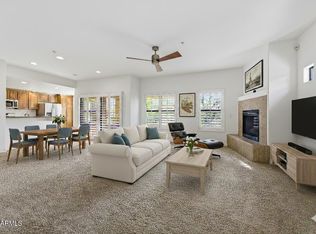
    Beautiful, spacious unit in Bella Monte, the luxury gated resort community. Three pools/spas, fitness rooms and walking distance to Desert Ridge.Open floorpan with stone fireplace in living room, open to eat-in kitchen with breakfast bar, granite countertops, beautiful backsplash and SS appliances (gas stub behind range)Relaxing back patio off living area.2 bedrooms PLUS a den large enough for third bedroom.Large primary bedroom and bathroom with separate tub and shower, dual vanities and granite countertops. Second bedroom with walk-in closet.Huge laundry room with a work sink and a bonus storage room attached. Crown molding in living and all bedrooms.Full, side-by-side 2 car garage (not a tandem like other units!) and another outdoor storage closet.HVAC REPLACED IN 2022! Water heater replaced in 2019.

    This property is off market, which means it's not currently listed for sale or rent on Zillow. This may be different from what's available on other websites or public sources.

    Zillow last checked:

    Listing updated:

    Listed by:

    Mary Kulovitz 602-463-2686,

    Gary Call Real Estate

    Bought with:

    Jill H Calev, SA023937000

    Dana Hubbell Group

    Source: ARMLS,MLS#: 6526453MLS Logo

    Facts & features

    Interior

    Bedrooms & bathrooms
    • Bedrooms: 2
    • Bathrooms: 2
    Heating
    • Electric
    Cooling
    • Central Air
    Features
    • High Speed Internet, Granite Counters, Double Vanity, Eat-in Kitchen, Breakfast Bar, 9+ Flat Ceilings, No Interior Steps, Full Bth Master Bdrm, Separate Shwr & Tub
    • Flooring: Carpet, Tile, Wood
    • Windows: Double Pane Windows
    • Has basement: No
    • Has fireplace: Yes
    • Fireplace features: Gas
    Interior area
    • Total structure area: 1,697
    • Total interior livable area: 1,697 sqft

    Property

    Parking
    • Total spaces: 2
    • Parking features: Garage Door Opener
    • Garage spaces: 2
    Features
    • Stories: 2
    • Patio & porch: Covered
    • Exterior features: Storage
    • Pool features: None
    • Spa features: None
    • Fencing: Wrought Iron
    Lot
    • Size: 1,676 Square Feet
    • Features: Desert Front
    Details
    • Parcel number: 21239518

    Construction

    Type & style
    • Home type: Townhouse
    • Property subtype: Townhouse
    • Attached to another structure: Yes
    Materials
    • Stucco, Wood Frame, Painted
    • Roof: Tile
    Condition
    • Year built: 2007
    Details
    • Builder name: Towne

    Utilities & green energy

    • Sewer: Public Sewer
    • Water: City Water

    Community & HOA

    Community
    • Features: Gated, Community Spa Htd, Biking/Walking Path
    • Security: Fire Sprinkler System
    • Subdivision: BELLA MONTE AT DESERT RIDGE CONDOMINIUM AMD
    HOA
    • Has HOA: Yes
    • Services included: Roof Repair, Pest Control, Maintenance Grounds, Street Maint, Front Yard Maint, Trash, Water, Roof Replacement, Maintenance Exterior
    • HOA fee: $310 monthly
    • HOA name: Bella Monte
    • HOA phone: 480-539-1396
    • Second HOA fee: $264 semi-annually
    • Second HOA name: Desert Ridge
    • Second HOA phone: 480-551-4300
    Location
    • Region: Phoenix

    Financial & listing details

    • Price per square foot: $342/sqft
    • Tax assessed value: $496,200
    • Annual tax amount: $3,759
    • Date on market: 8/6/2025
    • Cumulative days on market: 111 days
    • Listing terms: Cash,Conventional
    • Ownership: Fee Simple

    Price history

    DateEventPrice
    7/20/2023Sold$580,000-2.8%$342/sqft
    Source: ARMLS #6526453 Report a problem
    6/20/2023Pending sale$597,000$352/sqft
    Source: ARMLS #6526453 Report a problem
    5/16/2023Price change$597,000-1.3%$352/sqft
    Source: ARMLS #6526453 Report a problem
    4/18/2023Price change$605,000-1.9%$357/sqft
    Source: ARMLS #6526453 Report a problem
    3/2/2023Listed for sale$617,000+87%$364/sqft
    Source: ARMLS #6526453 Report a problem
    4/19/2013Sold$330,000-19.6%$194/sqft
    Source: Public Record Report a problem
    7/31/2007Sold$410,479$242/sqft
    Source: Public Record Report a problem

    Public tax history

    YearProperty taxesTax assessment
    2025$3,911 +2.6%$49,620 -3.6%
    2024$3,810 +2.1%$51,480 +45.7%
    2023$3,733 -0.7%$35,335 +2.8%
    2022$3,759 -1.3%$34,380 +7.3%
    2021$3,808 -0.1%$32,050 +0.5%
    2020$3,813 +0.8%$31,880 +5.2%
    2019$3,782 $30,300 +1.6%
    2018$3,782 +4.3%$29,810 -2.6%
    2017$3,625 +9.8%$30,610 +1.9%
    2016$3,301 +7.9%$30,030 +7.4%
    2015$3,059 $27,960 +14.8%
    2014-- $24,350 +6.8%
    2013-- $22,800
    2012-- $22,800 -11.1%
    2011-- $25,650 -6.9%
    2010-- $27,550 -17.6%
    2009-- $33,450
    Find assessor info on the county website

    Neighborhood: Desert View

    Nearby schools

    GreatSchools rating
    Schools provided by the listing agent
    • Elementary: Desert Trails Elementary School
    • Middle: Explorer Middle School
    • High: Pinnacle High School
    • District: Paradise Valley Unified District

    Source: ARMLS. This data may not be complete. We recommend contacting the local school district to confirm school assignments for this home.

    Get pre-qualified for a loan
    At Zillow Home Loans, we can pre-qualify you in as little as 5 minutes with no impact to your credit score.

    An equal housing lender. NMLS #10287.