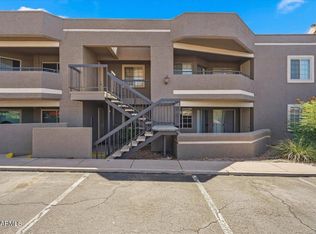
Turnkey ground-floor condo offering two bedrooms, two bathrooms, a desirable split floor plan, and no interior steps. Currently operating as a successful short-term rental with more than 10 years of rental history, this property presents an excellent opportunity for an investor, seasonal visitor, second-home buyer, or full-time resident. Rental history is available upon request, and the HOA and CC&Rs permit short-term rentals. The bright, open living area features durable tile and LVP flooring, a cozy fireplace, a dining area for four, and direct access to a private patio with additional seating. The updated kitchen includes granite countertops, updated cabinetry, and stainless steel appliances, including the refrigerator, dishwasher, microwave, and range. A stackable washer and dryer and additional storage are conveniently located near the entry.
Each spacious bedroom features its own ensuite bathroom, king-size bed setup, television, generous closet space, and patio access. Both bathrooms include a tub-and-shower combination, single-sink vanity, and ample storage. The two outdoor patio areas provide additional space for dining, entertaining, or enjoying morning coffee and beautiful Arizona evenings.

This established, pet-friendly community offers three heated swimming pools, heated spas, tennis, pickleball and basketball court, barbecue areas, outdoor seating, and scenic walking paths. The unit also includes one conveniently located reserved covered parking space, with the community mailboxes nearby. HOA fees include water, sewer, trash, common-area maintenance, and Cox cable service.
The property can remain a fully furnished and functional short-term rental, allowing a new owner to begin operating with ease. Furniture, televisions, linens, cookware, and other household essentials are negotiable and may convey through a separate bill of sale. Seller holds an active Arizona real estate license.
For sale
Price cut: $10K (9/14)
$269,000
10410 N CAVE CREEK Road #1071, Phoenix, AZ 85020
2beds
1,038sqft
Condominium
Built in 1986
-- sqft lot
$-- Zestimate®
$259/sqft
$346/mo HOA
What's special
Barbecue areasCozy fireplaceThree heated swimming poolsUpdated kitchenDesirable split floor planTwo bathroomsDining area for four
- 54 days
- 184
- 19
Zillow last checked:
Listing updated:
Listed by:
Joel M Edwards 602-688-4059,
HomeSmart
Source: ARMLS,MLS#: 7066822
Facts & features
Interior
Bedrooms & bathrooms
- Bedrooms: 2
- Bathrooms: 2
- Full bathrooms: 2
Heating
- Electric
Cooling
- Central Air, Ceiling Fan(s), Programmable Thmstat
Appliances
- Included: Dryer, Washer, Refrigerator, Built-in Microwave, Dishwasher, Disposal, Electric Range, Electric Oven, Electric Cooktop
Features
- High Speed Internet, Granite Counters, Eat-in Kitchen, No Interior Steps, Full Bth Master Bdrm
- Flooring: Vinyl, Tile
- Windows: Screens, Double Pane Windows
- Has basement: No
- Number of fireplaces: 1
- Fireplace features: Wood Burning, Living Room
- Furnished: Yes
- Common walls with other units/homes: Neighbor Above,End Unit
Interior area
- Total structure area: 1,038
- Total interior livable area: 1,038 sqft
Property
Parking
- Total spaces: 1
- Parking features: Attached Carport, Assigned
- Carport spaces: 1
Features
- Stories: 2
- Patio & porch: Covered, Patio
- Exterior features: Sport Court(s), Storage, Tennis Court(s), Built-in Barbecue
- Has spa: Yes
- Spa features: Heated
- Fencing: None
- Has view: Yes
- View description: Mountain(s)
Lot
- Size: 1,244 Square Feet
- Features: Desert Front
Details
- Parcel number: 15928082B
Construction
Type & style
- Home type: Condo
- Architectural style: Other
- Property subtype: Condominium
- Attached to another structure: Yes
Materials
- Stucco, Painted, Block
- Roof: Tile
Condition
- Year built: 1986
Details
- Builder name: Gosnell
Utilities & green energy
- Sewer: Public Sewer
Community & HOA
Community
- Features: Pool, Pickleball, Gated, Community Spa Htd, Near Bus Stop, Tennis Court(s), Biking/Walking Path
- Subdivision: POINTE RESORT CONDO AT TAPATIO CLIFFS
HOA
- Has HOA: Yes
- Services included: Roof Repair, Insurance, Sewer, Pest Control, Cable TV, Maintenance Grounds, Street Maint, Front Yard Maint, Trash, Water, Roof Replacement, Maintenance Exterior
- HOA fee: $346 monthly
- HOA name: POINTE AT TAPATIO
- HOA phone: 623-877-1396
Location
- Region: Phoenix
Financial & listing details
- Price per square foot: $259/sqft
- Tax assessed value: $236,700
- Annual tax amount: $1,104
- Date on market: 8/14/2026
- Cumulative days on market: 55 days
- Listing terms: Cash,Conventional,1031 Exchange
- Ownership: Condominium
- Road surface type: Asphalt
Estimated market value
Not available
Estimated sales range
Not available
Not available
Price history
| Date | Event | Price |
|---|---|---|
| 9/14/2026 | Price change | $269,000-3.6%$259/sqft |
Source:  ARMLS #7066822 Report a problem ARMLS #7066822 Report a problem | ||
| 8/14/2026 | Listed for sale | $279,000+107.4%$269/sqft |
Source: ARMLS #7066822 Report a problem | ||
| 8/18/2015 | Sold | $134,500-3.9%$130/sqft |
Source: ARMLS #5283630 Report a problem | ||
| 7/31/2015 | Pending sale | $140,000$135/sqft |
Source: Keller Williams Realty Sonoran Living #5283630 Report a problem | ||
| 7/15/2015 | Listed for sale | $140,000+1.5%$135/sqft |
Source: Keller Williams Realty Sonoran Living #5283630 Report a problem | ||
| 6/6/2015 | Listing removed | $137,999$133/sqft |
Source: Keller Williams - Sonoran Living - Phoenix #5283630 Report a problem | ||
| 6/4/2015 | Price change | $137,999-2.1%$133/sqft |
Source: Keller Williams - Sonoran Living - Phoenix #5283630 Report a problem | ||
| 5/22/2015 | Listed for sale | $140,999+0.8%$136/sqft |
Source: Keller Williams Realty Sonoran Living #5283630 Report a problem | ||
| 2/3/2015 | Listing removed | $139,900$135/sqft |
Source: Green Street Real Estate, Inc #5196570 Report a problem | ||
| 11/8/2014 | Listed for sale | $139,900+42.8%$135/sqft |
Source: Green Street Real Estate, Inc #5196570 Report a problem | ||
| 5/31/2012 | Sold | $98,000$94/sqft |
Source: ARMLS #4666347 Report a problem | ||
| 10/25/2011 | Listed for sale | $98,000$94/sqft |
Source: Realty One Group #4666347 Report a problem | ||
Public tax history
| Year | Property taxes | Tax assessment |
|---|---|---|
| 2025 | $1,088 +3.9% | $23,670 -6.3% |
| 2024 | $1,047 +1.8% | $25,270 +220.8% |
| 2023 | $1,029 +2% | $7,877 -45% |
| 2022 | $1,009 +1.3% | $14,310 +1.9% |
| 2021 | $996 +1.9% | $14,050 +14.9% |
| 2020 | $978 +2.7% | $12,230 +20.5% |
| 2019 | $953 | $10,150 +8.6% |
| 2018 | $953 +0.5% | $9,350 -0.5% |
| 2017 | $948 +10% | $9,400 +30.9% |
| 2016 | $862 -3.4% | $7,180 -6.1% |
| 2015 | $892 | $7,650 +17.5% |
| 2014 | -- | $6,510 +41.5% |
| 2013 | -- | $4,600 -52.6% |
| 2012 | -- | $9,700 +70.2% |
| 2011 | -- | $5,700 -41.8% |
| 2010 | -- | $9,800 -24% |
| 2009 | -- | $12,900 -17% |
| 2008 | -- | $15,550 +39.5% |
| 2007 | -- | $11,150 +37.7% |
| 2006 | -- | $8,100 |
| 2005 | -- | $8,100 +5.9% |
| 2004 | -- | $7,650 |
| 2003 | -- | $7,650 +18.6% |
| 2002 | -- | $6,450 |
Find assessor info on the county website
Monthly payment
Est. payment
Payment breakdown
Explore the cost of this home by adjusting the details. Changes won't be saved.Climate risks
Neighborhood: North Mountain
Nearby schools
Schools provided by the listing agent
- Elementary: Washington Elementary School
- Middle: Sunnyslope Elementary School
- High: Sunnyslope High School
- District: Washington Elementary School District
Source: ARMLS. This data may not be complete. We recommend contacting the local school district to confirm school assignments for this home.
- $240,0002 bd2 ba1k sqft10410 N Cave Creek Rd UNIT 1031, Phoenix, AZ 85020Sold
- $312,8002 bd2 ba1.4k sqft10251 N 12th Pl UNIT 2, Phoenix, AZ 85020Off Market
- $315,0003 bd2 ba1.3k sqft10410 N Cave Creek Rd UNIT 1220, Phoenix, AZ 85020Sold

- $240,0003 bd2 ba1.3k sqft10410 N Cave Creek Rd UNIT 2220, Phoenix, AZ 85020Sold
Similar homes
- $290,0002 bd2 ba1k sqft830 E Peoria Avenue #3, Phoenix, AZ 85020For Sale
 MLS ID #7022665, Wesley Ballew, Brokers Hub Realty, LLC. ARMLS
 - $264,9002 bd2 ba1.2k sqft17017 N 12TH Street #2103, Phoenix, AZ 85022For Sale
 MLS ID #7001686, Andrew L Thruston, P.J. Hussey & Associates, Inc. ARMLS
 - $210,0002 bd1 ba809 sqft1333 E Morten Avenue #210, Phoenix, AZ 85020For Sale
 MLS ID #7081814, Keith M Mishkin, Cambridge Properties. ARMLS
 - $210,0002 bd2 ba810 sqft1720 E THUNDERBIRD Road #2046, Phoenix, AZ 85022For Sale
 MLS ID #7080719, Jeffrey Kistler, Realty ONE Group. ARMLS
