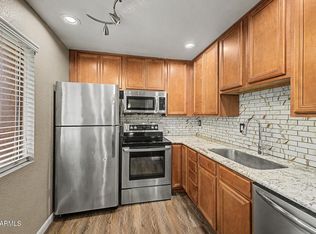
Welcome to this beautifully maintained, move-in-ready Scottsdale condo offering an inviting blend of comfort, style, and location. The bright, open layout features updated wood-look flooring, abundant natural light, neutral finishes, and seamless access to a spacious covered patio perfect for outdoor dining, entertaining, or enjoying Arizona's year-round lifestyle. The kitchen is appointed with rich wood cabinetry, granite countertops, stainless-steel appliances, ample storage, and modern lighting. Generously sized bedrooms offer updated flooring, ceiling fans, and plenty of natural light, while the bathrooms continue the home's cohesive design with granite countertops, wood cabinetry, and neutral tile finishes. Ideally positioned near Old Town Scottsdale and the Scottsdale Greenbelt, residents enjoy convenient access to miles of walking and biking paths, championship golf, spring training, shopping, dining, nightlife, and some of Scottsdale's most popular resorts and entertainment destinations. With an exceptional central Scottsdale location, inviting outdoor space, and a well-kept interior, this home is an outstanding option for a primary residence, seasonal retreat, or investment property.
Pending
$249,900
3600 N HAYDEN Road #3001, Scottsdale, AZ 85251
2beds
955sqft
Townhouse
Built in 1979
889 Square Feet Lot
$-- Zestimate®
$262/sqft
$250/mo HOA
What's special
Modern lightingBright open layoutBeautifully maintainedAbundant natural lightPlenty of natural lightWell-kept interiorNeutral finishes
- 28 days
- 892
- 89
Likely to sell faster than
Zillow last checked:
Listing updated:
Listed by:
Milan Skokic 480-978-6974,
Orchard Brokerage
Source: ARMLS,MLS#: 7085842
Facts & features
Interior
Bedrooms & bathrooms
- Bedrooms: 2
- Bathrooms: 2
- Full bathrooms: 2
Heating
- Electric
Cooling
- Central Air, Ceiling Fan(s)
Appliances
- Included: Washer/Dryer Stacked, Dryer, Washer, Refrigerator, Built-in Microwave, Dishwasher, Disposal, Electric Range, Electric Oven, Electric Cooktop
- Laundry: Inside
Features
- Granite Counters, Eat-in Kitchen, 3/4 Bath Master Bdrm
- Flooring: Laminate, Tile
- Has basement: No
- Has fireplace: No
- Furnished: Yes
- Common walls with other units/homes: 1 Common Wall
Interior area
- Total structure area: 955
- Total interior livable area: 955 sqft
Property
Parking
- Total spaces: 2
- Parking features: Assigned
- Carport spaces: 1
- Uncovered spaces: 1
Features
- Stories: 2
- Patio & porch: Patio
- Spa features: None
- Fencing: None
Lot
- Size: 889 Square Feet
- Features: None
Details
- Parcel number: 13028562
Construction
Type & style
- Home type: Townhouse
- Architectural style: Spanish
- Property subtype: Townhouse
- Attached to another structure: Yes
Materials
- Stucco, Wood Frame, Painted
- Roof: Built-Up
Condition
- Year built: 1979
Details
- Builder name: CALATLANTIC HOMES
Utilities & green energy
- Sewer: Public Sewer
Community & HOA
Community
- Features: Pool, Golf, Community Spa, Community Spa Htd, Near Bus Stop, Community Laundry, Biking/Walking Path, Fitness Center
- Subdivision: Sunscape Villas
HOA
- Has HOA: Yes
- Services included: Roof Repair, Street Maint, Front Yard Maint, Maintenance Exterior
- HOA fee: $250 monthly
- HOA name: Sunrise Condominium
- HOA phone: 480-284-5551
Location
- Region: Scottsdale
Financial & listing details
- Price per square foot: $262/sqft
- Tax assessed value: $279,700
- Annual tax amount: $804
- Date on market: 10/2/2026
- Cumulative days on market: 29 days
- Listing terms: Cash to Loan,Owner May Carry,Cash,Conventional,1031 Exchange
- Ownership: Fee Simple
Estimated market value
Not available
Estimated sales range
Not available
Not available
Price history
| Date | Event | Price |
|---|---|---|
| 10/15/2026 | Pending sale | $249,900$262/sqft |
Source:  ARMLS #7085842 Report a problem | ||
| 10/2/2026 | Listed for sale | $249,900+6.6%$262/sqft |
Source: ARMLS #7085842 Report a problem | ||
| 10/26/2016 | Listing removed | $3,750+35.1%$4/sqft |
Source: Portrait Real Estate, LLC #5433935 Report a problem | ||
| 12/17/2015 | Listing removed | $2,775$3/sqft |
Source: RealCore Realty #5241613 Report a problem | ||
| 8/8/2015 | Price change | $2,775+4.7%$3/sqft |
Source: RealCore Realty #5241613 Report a problem | ||
| 7/15/2015 | Listed for rent | $2,650$3/sqft |
Source: RealCore Realty #5241613 Report a problem | ||
| 5/20/2015 | Listing removed | $2,650$3/sqft |
Source: RealCore Realty #5241613 Report a problem | ||
| 2/27/2015 | Listed for rent | $2,650+43.2%$3/sqft |
Source: RealCore Realty #5241613 Report a problem | ||
| 6/14/2014 | Listing removed | $1,850$2/sqft |
Source: Zillow Rental Network Report a problem | ||
| 5/10/2014 | Listed for rent | $1,850$2/sqft |
Source: Zillow Rental Network Report a problem | ||
| 10/18/2006 | Sold | $234,500$246/sqft |
Source: Public Record Report a problem | ||
Public tax history
| Year | Property taxes | Tax assessment |
|---|---|---|
| 2025 | $792 +4.4% | $27,970 -9% |
| 2024 | $758 +1.1% | $30,720 +200% |
| 2023 | $750 +4.7% | $10,239 -46.7% |
| 2022 | $716 -5.1% | $19,200 +5.2% |
| 2021 | $754 +3.6% | $18,250 +9.8% |
| 2020 | $728 +3.3% | $16,620 +8.1% |
| 2019 | $705 | $15,370 +13.2% |
| 2018 | $705 +4.4% | $13,580 +5.6% |
| 2017 | $675 +7.1% | $12,860 +10.3% |
| 2016 | $630 -1.6% | $11,660 +14.9% |
| 2015 | $640 | $10,150 +32.2% |
| 2014 | -- | $7,680 +28% |
| 2013 | -- | $6,000 -15.5% |
| 2012 | -- | $7,100 -13.4% |
| 2011 | -- | $8,200 -37.6% |
| 2010 | -- | $13,150 -26.3% |
| 2009 | -- | $17,850 |
Find assessor info on the county website
Monthly payment
Est. payment
Payment breakdown
Explore the cost of this home by adjusting the details. Changes won't be saved.Climate risks
Neighborhood: 85251
Nearby schools
Schools provided by the listing agent
- Elementary: Pima Elementary School
- Middle: Pima Elementary School
- High: Coronado High School
- District: Scottsdale Unified District
Source: ARMLS. This data may not be complete. We recommend contacting the local school district to confirm school assignments for this home.
- $268,3002 bd2 ba955 sqft3600 N Hayden Rd APT 2303, Scottsdale, AZ 85251Off Market
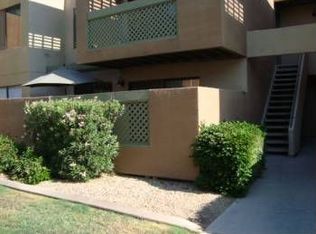
- $270,9002 bd2 ba955 sqft3600 N Hayden Rd APT 2305, Scottsdale, AZ 85251Off Market
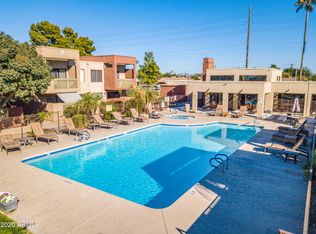
- $277,5002 bd2 ba955 sqft3600 N Hayden Rd APT 2307, Scottsdale, AZ 85251Off Market

- $263,800-- bd2 ba955 sqft3600 N Hayden Rd APT 2309, Scottsdale, AZ 85251Off Market
Similar homes
- $259,9002 bd2 ba955 sqft3600 N Hayden Road #2301, Scottsdale, AZ 85257For Sale
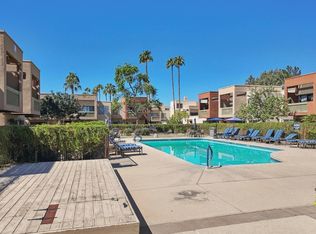 MLS ID #7089627, Karla Vandenberg, ProSmart Realty. ARMLS
- $289,9002 bd1 ba962 sqft3600 N Hayden Road #3402, Scottsdale, AZ 85251For Sale
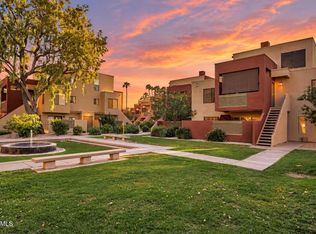 MLS ID #7081376, Angela Covey, Apex Residential. ARMLS
- $249,5001 bd1 ba727 sqft7350 N VIA PASEO DEL SUR -- #R103, Scottsdale, AZ 85258For Sale
 MLS ID #7044347, Andy K Berglund, Coldwell Banker Realty. ARMLS
- $215,0001 bd1 ba790 sqft4354 N 82ND Street #217, Scottsdale, AZ 85251For Sale
 MLS ID #7043044, Katie Patricia Shook, Redfin Corporation. ARMLS
