New carpet, Best location in the back of the complex with Mountain views! Refrigerator, washer/dryer included. Water heater new in 2021, both water heater and HVAC serviced 6/2026. Well kept complex, exterior painted 2024, new roof 2023. This community is conveniently located and includes 2 pools, clubhouse, fitness center, BBQ's and is close to hiking, biking, golfing and downtown. HOA fees include trash, water, outdoor pest control, roof and exterior building maintenance. PRICED TO SELL!!!
For sale
$210,000
1720 E THUNDERBIRD Road #2046, Phoenix, AZ 85022
2beds
810sqft
Condominium
Built in 1987
-- sqft lot
$-- Zestimate®
$259/sqft
$350/mo HOA
What's special
- 8 hours
- 25
- 2
Zillow last checked:
Listing updated:
Listed by:
Jeffrey Kistler 602-826-0607,
Realty ONE Group
Source: ARMLS,MLS#: 7080719
Facts & features
Interior
Bedrooms & bathrooms
- Bedrooms: 2
- Bathrooms: 2
- Full bathrooms: 2
Heating
- Electric
Cooling
- Central Air, Ceiling Fan(s)
Appliances
- Included: Washer/Dryer Stacked, Dryer, Washer, Refrigerator, Built-in Microwave, Dishwasher, Disposal
- Laundry: Inside
Features
- High Speed Internet, Eat-in Kitchen, Full Bth Master Bdrm
- Flooring: Carpet, Tile
- Has basement: No
- Has fireplace: No
Interior area
- Total structure area: 810
- Total interior livable area: 810 sqft
Property
Parking
- Total spaces: 1
- Parking features: Assigned
- Carport spaces: 1
Features
- Stories: 1
- Exterior features: Balcony, Storage
- Has spa: Yes
- Spa features: Heated
- Fencing: Perimeter,Wrought Iron
- Has view: Yes
- View description: Mountain(s)
Lot
- Size: 788 Square Feet
- Features: Desert Front
Details
- Parcel number: 16618221
Construction
Type & style
- Home type: Condo
- Property subtype: Condominium
- Attached to another structure: Yes
Materials
- Stucco, Wood Frame, Painted
- Roof: Built-Up
Condition
- Year built: 1987
Utilities & green energy
- Sewer: Public Sewer
Community & HOA
Community
- Features: Pool, Community Spa, Community Spa Htd, Near Bus Stop, Biking/Walking Path
- Subdivision: CLIFFS AT NORTH MOUNTAIN CONDOMINIUM
HOA
- Has HOA: Yes
- Services included: Roof Repair, Insurance, Sewer, Pest Control, Maintenance Grounds, Street Maint, Trash, Water, Roof Replacement, Maintenance Exterior
- HOA fee: $350 monthly
- HOA name: Cliffs at North Moun
- HOA phone: 602-957-9191
Location
- Region: Phoenix
Financial & listing details
- Price per square foot: $259/sqft
- Tax assessed value: $198,800
- Annual tax amount: $546
- Date on market: 9/16/2026
- Listing terms: Cash,Conventional
- Ownership: Condominium
- Road surface type: Asphalt
Estimated market value
Not available
Estimated sales range
Not available
Not available
Price history
| Date | Event | Price |
|---|---|---|
| 9/16/2026 | Listed for sale | $210,000+21.4%$259/sqft |
Source:  ARMLS #7080719 Report a problem ARMLS #7080719 Report a problem | ||
| 5/24/2006 | Sold | $172,960$214/sqft |
Source: Public Record Report a problem | ||
Public tax history
| Year | Property taxes | Tax assessment |
|---|---|---|
| 2025 | $534 +2.6% | $19,880 -7% |
| 2024 | $521 +2.2% | $21,370 +273.8% |
| 2023 | $509 -1.1% | $5,717 -54.9% |
| 2022 | $515 +1.9% | $12,670 +7.6% |
| 2021 | $505 -0.4% | $11,770 +15.3% |
| 2020 | $508 +3.8% | $10,210 +14.5% |
| 2019 | $489 | $8,920 +7.5% |
| 2018 | $489 +4.7% | $8,300 +8.8% |
| 2017 | $467 +9.6% | $7,630 +20.5% |
| 2016 | $426 +4.4% | $6,330 +9% |
| 2015 | $409 | $5,810 +46% |
| 2014 | -- | $3,980 +18.8% |
| 2013 | -- | $3,350 -11.8% |
| 2012 | -- | $3,800 -9.5% |
| 2011 | -- | $4,200 -54.8% |
| 2010 | -- | $9,300 -26.2% |
| 2009 | -- | $12,600 -5.6% |
| 2008 | -- | $13,350 +21.9% |
| 2007 | -- | $10,950 |
Find assessor info on the county website
Monthly payment
Est. payment
Payment breakdown
Explore the cost of this home by adjusting the details. Changes won't be saved.Climate risks
Neighborhood: Paradise Valley
Nearby schools
Schools provided by the listing agent
- Elementary: Hidden Hills Elementary School
- Middle: Shea Middle School
- High: Shadow Mountain High School
- District: Paradise Valley Unified District
Source: ARMLS. This data may not be complete. We recommend contacting the local school district to confirm school assignments for this home.
- $225,0002 bd2 ba810 sqft1720 E Thunderbird Rd UNIT 1046, Phoenix, AZ 85022Sold
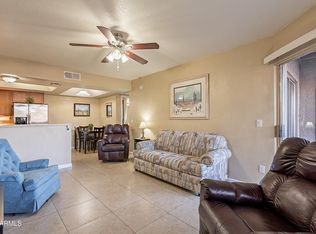
- $255,9372 bd2 ba810 sqft1720 E Thunderbird Rd UNIT 1043, Phoenix, AZ 85022Sold
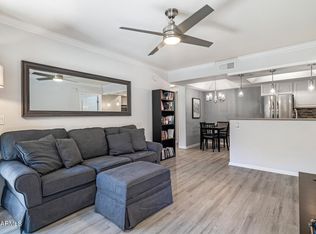
- $225,0002 bd2 ba810 sqft1720 E Thunderbird Rd UNIT 1040, Phoenix, AZ 85022For Sale
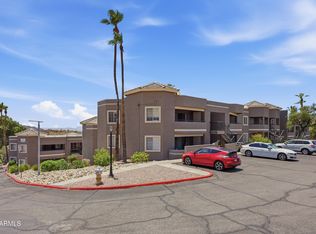
- $195,0001 bd1 ba581 sqft1720 E Thunderbird Rd UNIT 1031, Phoenix, AZ 85022Sold
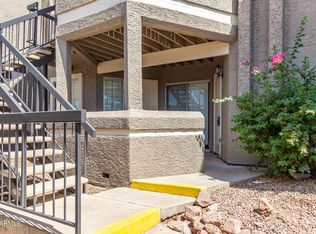
Similar homes
- $189,9002 bd2 ba816 sqft12440 N 20TH Street #106, Phoenix, AZ 85022For Sale
 MLS ID #7062523, Phillip Shaver, HomeSmart. ARMLS
 - $225,0002 bd2 ba880 sqft1720 E Thunderbird Rd Unit 2095, Phoenix, AZ 85022For Sale By Owner
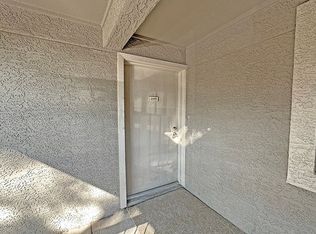
- $220,0002 bd2 ba886 sqft1720 E THUNDERBIRD Road #1019, Phoenix, AZ 85022For Sale
 MLS ID #7043911, Darrin M Fox, Russ Lyon Sotheby's International Realty. ARMLS
 - $225,0002 bd2 ba810 sqft1720 E THUNDERBIRD Road #1040, Phoenix, AZ 85022For SaleMLS ID #7060207, Kevin Richard Downey, Coldwell Banker Realty. ARMLS
