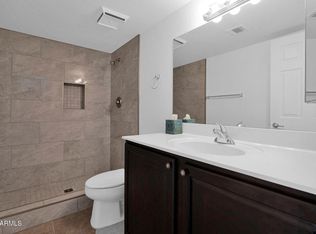
Motivated Seller! Stunningly renovated! Rare opportunity to own a beautifully reimagined 2-bedroom, 2-bath, second-story condo, showcasing some of the best lake views in the entire community. Perfectly positioned for both privacy and scenery, this premium location sets the home apart. And the bonus? The Seller is open to offering Buyer concessions!
Inside, you're welcomed by soaring vaulted ceilings and a bright, open layout filled with natural light. The recent upgrades strike the perfect balance of style and comfort, featuring new luxury vinyl plank flooring, elegant quartz countertops, thoughtfully selected modern lighting and fixtures throughout, and much more. The open living space is both inviting and functional, ideal for relaxing or hosting guests. With its thoughtful upgrades and cohesive modern design, this residence offers a true turnkey experience. If you're looking for elevated living, refined finishes, and one of the most desirable settings in the complex, this is the one.
For sale
Price cut: $5K (6/29)
$214,900
11666 N 28TH Drive #223, Phoenix, AZ 85029
2beds
874sqft
:
Get pre-qualified$1,563/mo
Apartment
Built in 1985
-- sqft lot
$-- Zestimate®
$246/sqft
$241/mo HOA
What's special
Cohesive modern designStunningly renovatedElegant quartz countertopsSoaring vaulted ceilings
- 55 days |
- 110 |
- 7 |
Zillow last checked:
Listing updated:
Listed by:
Ashley Howell 602-539-1359,
Libertas Real Estate,
Adam Peters 480-332-0121,
Libertas Real Estate
Source: ARMLS,MLS#: 7024025
Facts & features
Interior
Bedrooms & bathrooms
- Bedrooms: 2
- Bathrooms: 2
- Full bathrooms: 2
Heating
- Electric
Cooling
- Central Air, Ceiling Fan(s)
Appliances
- Included: Dryer, Washer, Refrigerator, Built-in Microwave, Dishwasher, Disposal, Electric Cooktop
- Laundry: Inside, Other
Features
- Non-laminate Counter, High Speed Internet, No Interior Steps, Vaulted Ceiling(s), Full Bth Master Bdrm
- Flooring: Other
- Has basement: No
- Has fireplace: No
Interior area
- Total structure area: 874
- Total interior livable area: 874 sqft
Property
Parking
- Total spaces: 1
- Parking features: Assigned
- Carport spaces: 1
Features
- Stories: 2
- Has spa: Yes
- Spa features: Heated
- Fencing: None
- Has view: Yes
- View description: Lake
- Has water view: Yes
- Water view: Lake
Lot
- Size: 107 Square Feet
- Features: Gravel/Stone Front
Details
- Parcel number: 14963683
Construction
Type & style
- Home type: Apartment
- Property subtype: Apartment
- Attached to another structure: Yes
Materials
- Stucco, Wood Frame, Painted
- Roof: Built-Up
Condition
- Year built: 1985
Utilities & green energy
- Sewer: Public Sewer
- Water: City Water
Community & HOA
Community
- Features: Pool, Lake
- Subdivision: WOODLAKE CONDOMINIUMS PHASE 4A
HOA
- Has HOA: Yes
- Services included: Roof Repair, Sewer, Pest Control, Maintenance Grounds, Trash, Roof Replacement
- HOA fee: $241 monthly
- HOA name: Woodlake Condominium
- HOA phone: 480-396-4567
Location
- Region: Phoenix
Financial & listing details
- Price per square foot: $246/sqft
- Tax assessed value: $165,600
- Annual tax amount: $482
- Date on market: 5/31/2026
- Cumulative days on market: 55 days
- Listing terms: Cash,Conventional,FHA,VA Loan
- Ownership: Fee Simple
Estimated market value
Not available
Estimated sales range
Not available
Not available
Price history
| Date | Event | Price |
|---|---|---|
| 6/29/2026 | Price change | $214,900-2.3%$246/sqft |
Source:  ARMLS #7024025 Report a problem ARMLS #7024025 Report a problem | ||
| 6/11/2026 | Price change | $219,900-2.2%$252/sqft |
Source: ARMLS #7024025 Report a problem | ||
| 5/31/2026 | Listed for sale | $224,900+23.6%$257/sqft |
Source: ARMLS #7024025 Report a problem | ||
| 5/2/2025 | Sold | $182,000-9%$208/sqft |
Source: ARMLS #6836803 Report a problem | ||
| 4/8/2025 | Pending sale | $199,900$229/sqft |
Source: ARMLS #6836803 Report a problem | ||
| 4/8/2025 | Listed for sale | $199,900$229/sqft |
Source: ARMLS #6836803 Report a problem | ||
| 4/7/2025 | Pending sale | $199,900$229/sqft |
Source: ARMLS #6836803 Report a problem | ||
| 3/17/2025 | Listed for sale | $199,900+172%$229/sqft |
Source: ARMLS #6836803 Report a problem | ||
| 5/11/2001 | Sold | $73,500+16.9%$84/sqft |
Source: ARMLS #1614720 Report a problem | ||
| 3/20/1998 | Sold | $62,900+26.1%$72/sqft |
Source: Public Record Report a problem | ||
| 7/31/1995 | Sold | $49,900+38.6%$57/sqft |
Source: Public Record Report a problem | ||
| 4/5/1994 | Sold | $36,000$41/sqft |
Source: Public Record Report a problem | ||
Public tax history
| Year | Property taxes | Tax assessment |
|---|---|---|
| 2025 | $474 +4% | $16,560 -8.1% |
| 2024 | $456 +1.9% | $18,020 +359.6% |
| 2023 | $447 +2% | $3,921 -64.9% |
| 2022 | $438 +0.2% | $11,180 +10.6% |
| 2021 | $437 +1.8% | $10,110 +12% |
| 2020 | $429 +2.9% | $9,030 +22.7% |
| 2019 | $417 | $7,360 +20.3% |
| 2018 | $417 +0.3% | $6,120 +15.5% |
| 2017 | $416 +9.8% | $5,300 +8.2% |
| 2016 | $379 -6.4% | $4,900 +2.7% |
| 2015 | $405 | $4,770 +42% |
| 2014 | -- | $3,360 +49.3% |
| 2013 | -- | $2,250 -11.8% |
| 2012 | -- | $2,550 -42% |
| 2011 | -- | $4,400 -38.5% |
| 2010 | -- | $7,150 -30.9% |
| 2009 | -- | $10,350 -10.4% |
| 2008 | -- | $11,550 +36.7% |
| 2007 | -- | $8,450 +30% |
| 2006 | -- | $6,500 |
| 2005 | -- | $6,500 +16.1% |
| 2004 | -- | $5,600 |
| 2003 | -- | $5,600 +9.8% |
| 2002 | -- | $5,100 |
Find assessor info on the county website
Monthly payment
Est. payment
Payment breakdown
Explore the cost of this home by adjusting the details. Changes won't be saved.Climate risks
Neighborhood: North Mountain
Nearby schools
GreatSchools rating
- 4/10Lakeview Elementary SchoolGrades: K-6Distance: 0.3 mi
- 5/10Cholla Middle SchoolGrades: 5-8Distance: 0.4 mi
- 8/10Moon Valley High SchoolGrades: 9-12Distance: 1 mi
Schools provided by the listing agent
- Elementary: Lakeview Elementary School
- Middle: Cholla Middle School
- High: Moon Valley High School
- District: Washington Elementary School District
Source: ARMLS. This data may not be complete. We recommend contacting the local school district to confirm school assignments for this home.
- $136,2001 bd1 ba704 sqft11666 N 28th Dr UNIT 121, Phoenix, AZ 85029Off Market

- $239,9003 bd2 ba1k sqft11666 N 28th Dr UNIT 120, Phoenix, AZ 85029For Sale

- $179,0002 bd2 ba874 sqft11666 N 28th Dr UNIT 118, Phoenix, AZ 85029Off Market

- $197,0003 bd2 ba1k sqft11666 N 28th Dr UNIT 245, Phoenix, AZ 85029Sold

- $187,1002 bd2 ba874 sqft11666 N 28th Dr UNIT 226, Phoenix, AZ 85029Off Market
- $160,0002 bd2 ba874 sqft11666 N 28th Dr UNIT 146, Phoenix, AZ 85029Sold
- $218,0002 bd2 ba874 sqft11666 N 28th Dr UNIT 246, Phoenix, AZ 85029Sold
- $---- bd-- ba-- sqft11666 N 28th Dr UNIT 106, Phoenix, AZ 85029Off Market
A local agent can set up tours, give advice and negotiate with sellers.
Similar homes
- $194,9003 bd2 ba1k sqft11666 N 28th Drive Unit 265, Phoenix, AZ 85029For Sale
 MLS ID #6905900, Amy Hall, HomeSmart. ARMLS
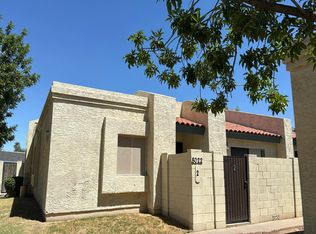
 - $232,0002 bd2 ba886 sqft1720 E THUNDERBIRD Road #1019, Phoenix, AZ 85022For Sale
 MLS ID #7043911, Darrin M Fox, Russ Lyon Sotheby's International Realty. ARMLS
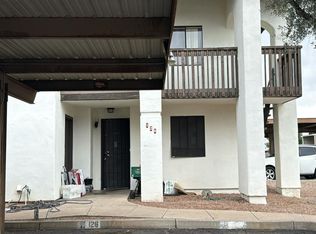
 - $--2 bd2 ba1k sqft8022 N 32nd Dr Unit 2, Phoenix, AZ 85051Auction
 Auction.com 2
 - $--2 bd2 ba965 sqft2201 W Union Hills Dr Unit 126, Phoenix, AZ 85027Auction
 Auction.com 2
 - $189,9002 bd2 ba850 sqft720 E ALICE Avenue #107, Phoenix, AZ 85020For SaleMLS ID #6988047, Adriana Numankadic, HomeSmart. ARMLS
- $195,0003 bd1 ba1k sqft5212 N 42ND Lane, Phoenix, AZ 85019For SaleMLS ID #7060341, Brisa Ramos, eXp Realty. ARMLS
- $--2 bd2 ba960 sqft7801 N 44th Dr Unit 1116, Glendale, AZ 85301AuctionAuction.com 2
- $278,0002 bd2 ba920 sqft712 E EUGIE Avenue, Phoenix, AZ 85022For SaleMLS ID #7060297, Scott R. Truitt, Western Land Company, L.L.C.. ARMLS
- $188,0002 bd2 ba943 sqft10411 N 11TH Avenue #28, Phoenix, AZ 85021For SaleMLS ID #7015665, Ali Al-Asady, HomeSmart. ARMLS
- $225,0002 bd2 ba863 sqft408 W PONTIAC Drive #6, Phoenix, AZ 85027For SaleMLS ID #7027293, Alfred Rea, Realty ONE Group. ARMLS
- $212,5002 bd2 ba996 sqft5970 W Augusta Avenue, Glendale, AZ 85301For SaleMLS ID #7056963, Nadia Lopez, Keller Williams Arizona Realty. ARMLS
- $--2 bd1 ba1.2k sqft9221 N 59th Ave, Glendale, AZ 85302AuctionAuction.com 1
- $239,9002 bd2 ba924 sqft5919 W GOLDEN Lane, Glendale, AZ 85302For SaleMLS ID #7043168, Bryce Willits, W and Partners, LLC. ARMLS
- $219,9002 bd2 ba1.1k sqft2221 W TURNEY Avenue #C, Phoenix, AZ 85015For SaleMLS ID #7016282, Ronald Zhang, Dr Win Realty LLC. ARMLS
- $212,5001 bd1 ba760 sqft3302 N 7th Street #105, Phoenix, AZ 85014For SaleMLS ID #7029825, Steve Koehler, Success Property Brokers. ARMLS
- $232,0002 bd2 ba870 sqft2842 E BECK Lane #2, Phoenix, AZ 85032For SaleMLS ID #7038195, Jeffrey M Kraemer, LKY Advisors, LLC. ARMLS
- $190,0002 bd1 ba980 sqft1111 E TURNEY Avenue #23, Phoenix, AZ 85014For SaleMLS ID #7035575, Sandra Cruz, West USA Realty. ARMLS
- $199,0002 bd1 ba980 sqft1111 E TURNEY Avenue #18, Phoenix, AZ 85014For SaleMLS ID #6982653, Frances Gutierrez, Keller Williams Realty Sonoran Living. ARMLS
- $215,0002 bd2 ba829 sqft7110 E CONTINENTAL Drive #2026, Scottsdale, AZ 85257For SaleMLS ID #7057452, Valantina Nissan, Russ Lyon Sotheby's International Realty. ARMLS
- $182,0001 bd1 ba859 sqft19601 N 7TH Street #2050, Phoenix, AZ 85024For SaleMLS ID #7039728, Tara Jones, Opendoor Brokerage, LLC. ARMLS
