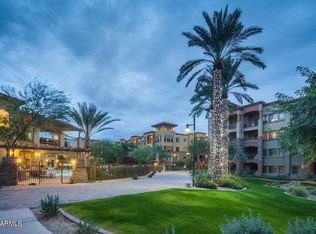
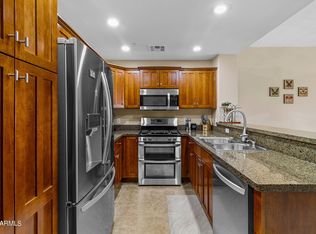
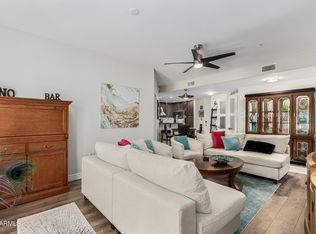
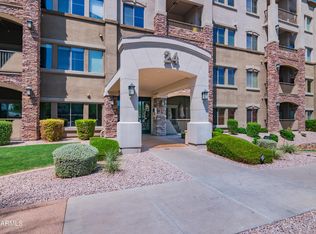
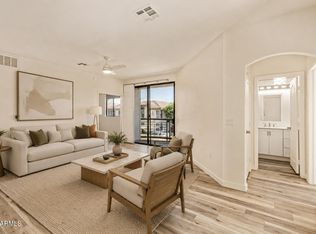
Discover this beautiful 2-bedroom, 2-bath condo in Toscana! The inviting interior features a spacious living area with polished tile flooring and a neutral color palette, creating the perfect setting for both relaxing and entertaining. The well-appointed kitchen offers ample cabinetry, a pantry, granite countertops, recessed lighting, and built-in appliances to meet all your cooking needs.
Unwind in the generous primary suite, complete with a walk-in closet and a private bath featuring dual sinks and a garden tub. Enjoy the covered patio, assigned parking, and access to outstanding community amenities, including a fitness center and refreshing pool. This exceptional condo has everything you've been searching for--don't miss your opportunity to make it yours!
For sale
$385,000
5450 E DEER VALLEY Drive #1006, Phoenix, AZ 85054
2beds
1,246sqft
Apartment
Built in 2008
-- sqft lot
$-- Zestimate®
$309/sqft
$660/mo HOA
What's special
Covered patioWell-appointed kitchenAssigned parkingGenerous primary suiteRecessed lightingAmple cabinetryBuilt-in appliances
- 71 days
- 167
- 6
Zillow last checked:
Listing updated:
Listed by:
Rodica Bartels 602-448-5228,
Century 21 Northwest,
John Crow 623-556-6170,
Century 21 Northwest
Source: ARMLS,MLS#: 7044301
Facts & features
Interior
Bedrooms & bathrooms
- Bedrooms: 2
- Bathrooms: 2
- Full bathrooms: 2
Heating
- Electric
Cooling
- Central Air, Ceiling Fan(s)
Appliances
- Included: Built-in Microwave, Dishwasher, Disposal, Gas Range
- Laundry: Inside
Features
- High Speed Internet, Granite Counters, Double Vanity, Breakfast Bar, 9+ Flat Ceilings, No Interior Steps, Pantry, Full Bth Master Bdrm, Separate Shwr & Tub
- Flooring: Tile
- Windows: Double Pane Windows
- Has basement: No
- Has fireplace: No
- Common walls with other units/homes: Neighbor Above
Interior area
- Total structure area: 1,246
- Total interior livable area: 1,246 sqft
Property
Parking
- Total spaces: 1
- Parking features: Assigned, Community Structure, Permit Required
- Garage spaces: 1
Features
- Stories: 4
- Patio & porch: Covered
- Spa features: None
- Fencing: None
- Has view: Yes
- View description: Mountain(s)
Lot
- Size: 1,230 Square Feet
- Features: Borders Common Area, Desert Front, Grass Back
Details
- Parcel number: 21251006
Construction
Type & style
- Home type: Apartment
- Architectural style: Contemporary
- Property subtype: Apartment
- Attached to another structure: Yes
Materials
- Stucco, Wood Frame, Painted, Stone
- Roof: Built-Up
Condition
- Year built: 2008
Utilities & green energy
- Sewer: Public Sewer
- Water: City Water
Community & HOA
Community
- Features: Pool, Gated, Community Spa Htd, Guarded Entry, Concierge, Biking/Walking Path, Fitness Center
- Subdivision: TOSCANA AT DESERT RIDGE CONDOMINIUM 2ND AMD
HOA
- Has HOA: Yes
- Services included: Maintenance Grounds
- HOA fee: $610 monthly
- HOA name: Toscana
- HOA phone: 480-585-0808
- Second HOA fee: $300 semi-annually
- Second HOA name: Desert Ridge
- Second HOA phone: 480-551-4300
Location
- Region: Phoenix
Financial & listing details
- Price per square foot: $309/sqft
- Tax assessed value: $350,300
- Annual tax amount: $2,807
- Date on market: 6/19/2026
- Cumulative days on market: 71 days
- Listing terms: Cash,Conventional,FHA,VA Loan
- Ownership: Fee Simple
- Road surface type: Asphalt
Estimated market value
Not available
Estimated sales range
Not available
Not available
Price history
| Date | Event | Price |
|---|---|---|
| 6/19/2026 | Listed for sale | $385,000-8.1%$309/sqft |
Source:  ARMLS #7044301 Report a problem ARMLS #7044301 Report a problem | ||
| 6/11/2026 | Listing removed | $1,935$2/sqft |
Source: Zillow Rentals Report a problem | ||
| 5/28/2026 | Price change | $1,935-3.2%$2/sqft |
Source: Zillow Rentals Report a problem | ||
| 4/30/2026 | Price change | $1,999-4.8%$2/sqft |
Source: Zillow Rentals Report a problem | ||
| 4/16/2026 | Price change | $2,099-4.5%$2/sqft |
Source: Zillow Rentals Report a problem | ||
| 3/24/2026 | Listed for rent | $2,199+4.7%$2/sqft |
Source: Zillow Rentals Report a problem | ||
| 2/19/2026 | Listing removed | $2,100$2/sqft |
Source: ARMLS #6931364 Report a problem | ||
| 2/6/2026 | Listed for rent | $2,100-4.3%$2/sqft |
Source: ARMLS #6931364 Report a problem | ||
| 1/6/2026 | Price change | $419,000-2.3%$336/sqft |
Source: ARMLS #6916505 Report a problem | ||
| 12/26/2025 | Listing removed | $2,195$2/sqft |
Source: Zillow Rentals Report a problem | ||
| 10/28/2025 | Listed for rent | $2,195-8.4%$2/sqft |
Source: Zillow Rentals Report a problem | ||
| 9/24/2025 | Price change | $429,000-2.5%$344/sqft |
Source: ARMLS #6916505 Report a problem | ||
| 9/8/2025 | Listed for sale | $440,000+49.2%$353/sqft |
Source: ARMLS #6916505 Report a problem | ||
| 4/26/2022 | Listing removed | -- |
Source: Zillow Rental Network Premium Report a problem | ||
| 3/8/2022 | Listed for rent | $2,395+33.1%$2/sqft |
Source: Zillow Rental Network Premium Report a problem | ||
| 3/26/2020 | Listing removed | $1,800$1/sqft |
Source: RE/MAX Ascend Realty #6003781 Report a problem | ||
| 3/6/2020 | Price change | $1,800-5.3%$1/sqft |
Source: REMAX Omni Consultants #6003781 Report a problem | ||
| 1/22/2020 | Price change | $1,900-2.6%$2/sqft |
Source: REMAX Omni Consultants #6003781 Report a problem | ||
| 11/13/2019 | Listed for rent | $1,950+5.4%$2/sqft |
Source: REMAX Omni Consultants #6003781 Report a problem | ||
| 11/21/2018 | Listing removed | $1,850$1/sqft |
Source: RE/MAX OMNI CONSULTANTS #5817609 Report a problem | ||
| 10/30/2018 | Listed for rent | $1,850+42.4%$1/sqft |
Source: REMAX Omni Consultants #5817609 Report a problem | ||
| 10/29/2018 | Listing removed | $295,000$237/sqft |
Source: RE/MAX OMNI CONSULTANTS #5817602 Report a problem | ||
| 9/8/2018 | Listed for sale | $295,000+14.3%$237/sqft |
Source: REMAX Omni Consultants #5817602 Report a problem | ||
| 1/28/2017 | Listing removed | $1,299$1/sqft |
Source: Creel Management LLC #5550024 Report a problem | ||
| 9/26/2006 | Sold | $258,094$207/sqft |
Source: Public Record Report a problem | ||
Public tax history
| Year | Property taxes | Tax assessment |
|---|---|---|
| 2025 | $2,758 +2.6% | $35,030 -4.3% |
| 2024 | $2,687 +2.1% | $36,610 +46.9% |
| 2023 | $2,632 -0.7% | $24,917 +2.8% |
| 2022 | $2,650 -0.4% | $24,250 +7.3% |
| 2021 | $2,661 -0.1% | $22,600 +1.1% |
| 2020 | $2,665 -3.9% | $22,350 +5.5% |
| 2019 | $2,774 | $21,180 -2.8% |
| 2018 | $2,774 +4.3% | $21,780 -2.2% |
| 2017 | $2,659 +9.8% | $22,270 +4.5% |
| 2016 | $2,421 +7.9% | $21,320 +3% |
| 2015 | $2,243 | $20,700 +15.9% |
| 2014 | -- | $17,860 +7.9% |
| 2013 | -- | $16,550 -11% |
| 2012 | -- | $18,600 |
Find assessor info on the county website
Monthly payment
Est. payment
Payment breakdown
Explore the cost of this home by adjusting the details. Changes won't be saved.Climate risks
Neighborhood: Desert View
Nearby schools
Schools provided by the listing agent
- Elementary: Desert Trails Elementary School
- Middle: Explorer Middle School
- High: Pinnacle High School
- District: Paradise Valley Unified District
Source: ARMLS. This data may not be complete. We recommend contacting the local school district to confirm school assignments for this home.
- $413,0002 bd2 ba1.2k sqft5450 E Deer Valley Dr UNIT 4006, Phoenix, AZ 85054Off Market
- $310,0001 bd1 ba797 sqft5450 E Deer Valley Dr UNIT 3004, Phoenix, AZ 85054Sold
- $520,0002 bd2 ba1.4k sqft5450 E Deer Valley Dr UNIT 2007, Phoenix, AZ 85054Sold
- $505,0002 bd2 ba1.4k sqft5450 E Deer Valley Dr UNIT 1002, Phoenix, AZ 85054Sold

Similar homes
- $409,9002 bd2 ba1.2k sqft5350 E DEER VALLEY Drive #4429, Phoenix, AZ 85054For Sale
 MLS ID #6979769, Charles D Sennett, The Brokery. ARMLS
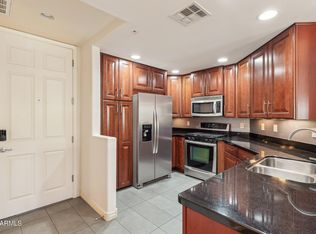
 - $425,0002 bd2 ba1.2k sqft5350 E DEER VALLEY Drive #2408, Phoenix, AZ 85054For Sale
 MLS ID #6912972, Christie Slegers, Berkshire Hathaway HomeServices Arizona Properties. ARMLS
 - $475,0002 bd2 ba1.4k sqft5350 E DEER VALLEY Drive #2400, Phoenix, AZ 85054For Sale
 MLS ID #7061469, Crystal Jacques, Fathom Realty. ARMLS
 - $365,0003 bd2 ba1k sqft6900 E PRINCESS Drive #2214, Phoenix, AZ 85054For Sale
 MLS ID #7068194, Errol Turner, Real Broker. ARMLS
