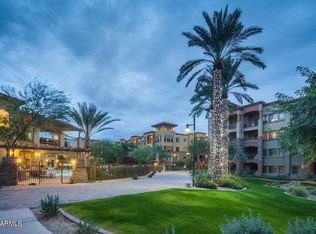
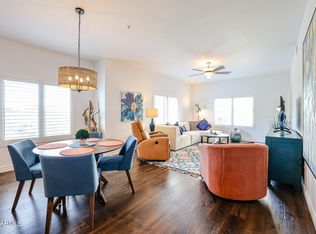
Welcome to this stunning and beautifully maintained one-bedroom condo in the 24-hour guard gated and highly coveted community known as Toscana of Desert Ridge. Situated near all of the shopping, dining, and entertainment at High Street, Desert Ridge Market Place, and the JW Marriott, this community offers resort-style amenities in a prime location. Inside the unit, you'll find granite countertops, beautiful wood cabinetry, and high ceilings throughout. The open kitchen concept features a breakfast bar and flows into the spacious living room with a private balcony bonus area/office with a pocket door. The community has 3 pools, 2 fitness centers with steam rooms in the clubhouses along with pool tables. Newer stainless steel appliances refrigerator, dishwasher, plus washer and dryer. This property is turn-key and ready for move-in. Enjoy secure parking in the underground garage, with a space near the elevator. The full list of renovations and community offerings is in the docs tab.
Parking space is #1551 when exiting the elevator about 5 spaces to the right. A storage cage can be installed in front of the space, or security shelving can be mounted on the wall.
Sold for $310,000
Zillow last checked:
Listing updated:
Bought with:
John Adam Simmons, SA700932000
Local Luxury Christie's International Real Estate
Source: ARMLS,MLS#: 6769486
Price history
| Date | Event | Price |
|---|---|---|
| 3/23/2026 | Listing removed | $2,699$3/sqft |
Source: Zillow Rentals Report a problem | ||
| 3/15/2026 | Price change | $2,699-1.9%$3/sqft |
Source: Zillow Rentals Report a problem | ||
| 3/8/2026 | Listed for rent | $2,750+89.7%$3/sqft |
Source: Zillow Rentals Report a problem | ||
| 3/28/2025 | Sold | $310,000-3.1%$389/sqft |
Source:  ARMLS #6769486 Report a problem ARMLS #6769486 Report a problem | ||
| 3/8/2025 | Pending sale | $319,900$401/sqft |
Source: ARMLS #6769486 Report a problem | ||
| 1/13/2025 | Price change | $319,900-4.2%$401/sqft |
Source: ARMLS #6769486 Report a problem | ||
| 12/12/2024 | Price change | $333,900-0.3%$419/sqft |
Source: ARMLS #6769486 Report a problem | ||
| 10/26/2024 | Price change | $334,900-1.5%$420/sqft |
Source: ARMLS #6769486 Report a problem | ||
| 10/11/2024 | Listed for sale | $339,900+47.8%$426/sqft |
Source: ARMLS #6769486 Report a problem | ||
| 6/4/2021 | Sold | $230,000+17.9%$289/sqft |
Source: ARMLS #6234717 Report a problem | ||
| 2/23/2021 | Sold | $195,000-7.1%$245/sqft |
Source: Public Record Report a problem | ||
| 2/5/2021 | Pending sale | $210,000$263/sqft |
Source: RE/MAX Fine Properties #6182617 Report a problem | ||
| 1/19/2021 | Listed for sale | $210,000+10.6%$263/sqft |
Source: RE/MAX Fine Properties #6182617 Report a problem | ||
| 1/6/2021 | Listing removed | -- |
Source:  ARMLS Report a problem ARMLS Report a problem | ||
| 12/23/2020 | Listed for rent | $1,450$2/sqft |
Source: Creel Management LLC #6173799 Report a problem | ||
| 12/13/2020 | Listing removed | $189,900$238/sqft |
Source: West USA Realty #6097163 Report a problem | ||
| 10/4/2020 | Price change | $189,900-5%$238/sqft |
Source: West USA Realty #6097163 Report a problem | ||
| 7/30/2020 | Price change | $199,900-4.8%$251/sqft |
Source: West USA Realty #6097163 Report a problem | ||
| 7/26/2020 | Price change | $209,900+5%$263/sqft |
Source: West USA Realty #6097163 Report a problem | ||
| 6/30/2020 | Listed for sale | $199,900-9.1%$251/sqft |
Source: West USA Realty #6097163 Report a problem | ||
| 3/31/2020 | Listing removed | $219,900$276/sqft |
Source: West USA Realty #6043916 Report a problem | ||
| 2/29/2020 | Listed for sale | $219,900+25.3%$276/sqft |
Source: West USA Realty #6043916 Report a problem | ||
| 5/11/2018 | Sold | $175,500-2.4%$220/sqft |
Source: ARMLS #5682557 Report a problem | ||
| 3/22/2018 | Price change | $179,900-1.7%$226/sqft |
Source: Homeworks Real Estate, Inc. #5682557 Report a problem | ||
| 1/29/2018 | Price change | $183,000-1%$230/sqft |
Source: Homeworks Real Estate, Inc. #5682557 Report a problem | ||
| 11/2/2017 | Listed for sale | $184,900+1.1%$232/sqft |
Source: Homeworks Real Estate, Inc. #5682557 Report a problem | ||
| 9/18/2017 | Listing removed | $182,900+79.3%$229/sqft |
Source: Owner Report a problem | ||
| 10/7/2010 | Sold | $102,000-58.4%$128/sqft |
Source: Public Record Report a problem | ||
| 2/27/2007 | Sold | $244,900$307/sqft |
Source: Public Record Report a problem | ||
Nearby homes
- $385,0002 bd2 ba1.2k sqft5450 E Deer Valley Dr UNIT 1006, Phoenix, AZ 85054For Sale

- $413,0002 bd2 ba1.2k sqft5450 E Deer Valley Dr UNIT 4006, Phoenix, AZ 85054Off Market
- $505,0002 bd2 ba1.4k sqft5450 E Deer Valley Dr UNIT 1002, Phoenix, AZ 85054Sold

- $503,2262 bd2 ba1.4k sqft5450 E Deer Valley Dr UNIT 3002, Phoenix, AZ 85054Sold
Get a cash offer in 3 minutes
Find out how much your home could sell for in as little as 3 minutes with a no-obligation cash offer.
Estimated market value
$307,700
