Skip main navigation
Sold for $520,000
  • $520,000

    5450 E DEER VALLEY Drive #2007, Phoenix, AZ 85054

    2beds
    2baths
    1,423sqft
    Condominium
    Built in 2008
    -- sqft lot
    $478,900 Zestimate®
    $365/sqft
    $2,622 Estimated rent

    Home value

    $478,900

    $455,000 - $503,000

    $2,622/mo

    Zestimate® history
    Loading
    Loading...

    Owner options

    List your home for rent

    $2,622/mo

    Rent Zestimate®

    Find your next renter with Zillow Rental Manager. Plus, with online applications, you can quickly screen prospective tenants – for free.

    Learn more

    $2,622/mo

    Rent Zestimate®

    Refinance and save

    $3,574/mo

    Est. payment

    Refinancing to a lower rate could help reduce your monthly payments and save thousands over the life of the loan.

    See today's rates

    $3,574/mo

    Est. payment

    Explore your selling options

    Work with a Zillow partner agent

    Leverage their expertise and Zillow's premium Showcase listings to get your home seen by more buyers.

    Get started

    List with your own agent

    Get your home in front of millions of buyers by listing it on Zillow.

    Learn how to do it

    Sell it yourself

    Take full control of how buyers see your home on Zillow by listing For Sale by Owner (FSBO).

    List your home

    What's special

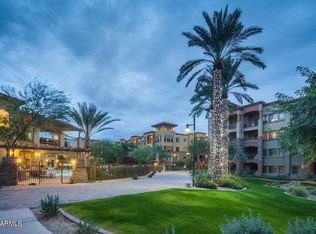
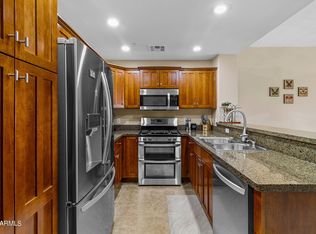
    This is the one...pool view, quiet, tranquil in the resort community of Toscana- an incredible location in Desert Ridge where you can walk across the street to everything you need. Tastefully updated, 1423sf, 2BR/2BA, office, laundry room, two parking spaces + storage cage (a rarity). This floor plan with this view is seldom available. Move in ready! NEW in 2024: luxury plank, stainless steel appliances, new frosted glass French doors added to office. NEW in 2020: carpet, tile, everything was repainted, plantation shutters added, kitchen backsplash/under-cabinet lighting, all new lighting throughout with new LED recessed lights in kitchen, 6 new ceiling fans. See the docs tab for a complete list of updates. Big kitchen, plenty of cabinets. Large primary bedroom with spacious closet, primary bath with a double sink vanity, big shower, and large soaking tub with designer metal tile decorative surround. Bldg. 1 in front of the complex has the most guest parking and is constructed with concrete and steel which is excellent soundproofing. This unit is conveniently located next to the elevator, and so are the parking spaces in the garage. Across the street, you can enjoy 160+ (and growing) bars, restaurants, entertainment spots, shopping, movies, and more at High Street, Desert Ridge Marketplace, and City North (construction underway). See the docs tab to learn more. Toscana offers 2 state-of-the-art gyms, a yoga/stretching room, 3 heated pools/3 hot tubs, a business center, an executive high-tech board room, outdoor grilling/lounging areas, fabulous clubhouses, kitchens & more. Owner/Agent offering buyer concessions for closing costs! *Five minutes to Interstate 51 and Interstate 101 & 20/30 minutes to the airport. *Mayo Clinic - 2 miles; Abrazo Hospital Campus & HonorHealth Scottsdale Thompson Peak Medical Center - within 5 miles. *The Luxe/Toscana/Desert Ridge is perfectly positioned less than a few miles west of Scottsdale Road where national events are hosted annually such as the Waste Management Golf Open, Barrett-Jackson Car Show, and Arabian Horse Show to name a few. *The new City North development across the street is now under development!!! Planned with over 2 million square feet of office, 3,416+ multifamily units, 1,000+ hotel rooms, and retail, entertainment, and dining options. *Pickleball at the JW Marriott Desert Ridge right behind Toscana, Paradise Valley Community Center, Thompson Peak Park. *Golf - Numerous golf courses within a short distance from Desert Ridge.

    Zillow last checked:

    Listing updated:

    Listed by:

    Michelle Durnell 602-791-2191,

    Michelle Ventures Real Estate

    Bought with:

    Michelle Durnell, BR529564000

    Michelle Ventures Real Estate

    Source: ARMLS,MLS#: 6755036MLS Logo

    Facts & features

    Interior

    Bedrooms & bathrooms
    • Bedrooms: 2
    • Bathrooms: 2
    Heating
    • Electric
    Cooling
    • Central Air, Ceiling Fan(s), Programmable Thmstat
    Appliances
    • Included: Gas Cooktop
    Features
    • High Speed Internet, Granite Counters, Double Vanity, Other, See Remarks, Breakfast Bar, 9+ Flat Ceilings, No Interior Steps, Pantry, Full Bth Master Bdrm, Separate Shwr & Tub
    • Flooring: Carpet, Laminate, Tile
    • Windows: Double Pane Windows, Vinyl Frame
    • Has basement: No
    • Common walls with other units/homes: 1 Common Wall,Neighbor Below,Neighbor Above
    Interior area
    • Total structure area: 1,423
    • Total interior livable area: 1,423 sqft

    Property

    Parking
    • Total spaces: 2
    • Parking features: Gated, Assigned
    • Garage spaces: 2
    Accessibility
    • Accessibility features: Zero-Grade Entry
    Features
    • Stories: 4
    • Exterior features: Balcony
    • Pool features: None
    • Spa features: None
    • Fencing: None
    Lot
    • Size: 1,402 Square Feet
    Details
    • Parcel number: 21251277
    • Special conditions: Owner/Agent

    Construction

    Type & style
    • Home type: Condo
    • Architectural style: Other
    • Property subtype: Condominium
    • Attached to another structure: Yes
    Materials
    • Stucco, Other, Steel Frame, Painted, Stone, Block
    • Roof: Built-Up
    Condition
    • Year built: 2008
    Details
    • Builder name: Statesman
    • Warranty included: Yes

    Utilities & green energy

    • Sewer: Public Sewer
    • Water: City Water

    Community & HOA

    Community
    • Features: Gated, Community Spa, Community Spa Htd, Near Bus Stop, Community Media Room, Guarded Entry, Concierge, Tennis Court(s), Fitness Center
    • Security: Fire Sprinkler System, Security Guard
    • Subdivision: TOSCANA AT DESERT RIDGE CONDOMINIUM 2ND AMD
    HOA
    • Has HOA: Yes
    • Services included: Roof Repair, Insurance, Sewer, Pest Control, Maintenance Grounds, Street Maint, Gas, Trash, Water, Roof Replacement, Maintenance Exterior
    • HOA fee: $554 monthly
    • HOA name: TOSCANA OF DESERT RI
    • HOA phone: 480-585-0808
    • Second HOA fee: $288 semi-annually
    • Second HOA name: Desert Ridge
    • Second HOA phone: 480-551-4300
    Location
    • Region: Phoenix

    Financial & listing details

    • Price per square foot: $365/sqft
    • Tax assessed value: $385,200
    • Annual tax amount: $2,563
    • Date on market: 11/7/2025
    • Cumulative days on market: 18 days
    • Listing terms: Cash,Conventional,1031 Exchange,FHA,VA Loan
    • Ownership: Condominium

    Price history

    DateEventPrice
    10/4/2024Sold$520,000-1.9%$365/sqft
    Source: ARMLS #6755036 Report a problem
    9/28/2024Pending sale$529,900$372/sqft
    Source: ARMLS #6755036 Report a problem
    9/10/2024Listed for sale$529,900+71%$372/sqft
    Source: ARMLS #6755036 Report a problem
    8/14/2020Sold$309,900$218/sqft
    Source: ARMLS #6091354 Report a problem
    6/16/2020Listed for sale$309,900-11.5%$218/sqft
    Source: Arizona Online Realty #6091354 Report a problem
    10/12/2010Sold$350,000$246/sqft
    Source: Public Record Report a problem
    7/14/2008Sold$350,000+17.6%$246/sqft
    Source: Public Record Report a problem
    10/4/2006Sold$297,656$209/sqft
    Source: Public Record Report a problem

    Public tax history

    YearProperty taxesTax assessment
    2025$2,576 +2.6%$38,520 -4.1%
    2024$2,511 +2.3%$40,160 +45.7%
    2023$2,456 -1.1%$27,563 +3.6%
    2022$2,482 -15.9%$26,600 +6.4%
    2021$2,951 -0.1%$25,000 +1.1%
    2020$2,954 -3.9%$24,720 +5.3%
    2019$3,075 $23,480 -3.1%
    2018$3,075 +4.3%$24,230 -2.7%
    2017$2,948 +9.8%$24,900 +4.1%
    2016$2,684 +7.9%$23,910 +3.4%
    2015$2,487 $23,130 +16.8%
    2014-- $19,800 +8.2%
    2013-- $18,300 -11.2%
    2012-- $20,600
    Find assessor info on the county website

    Neighborhood: Desert View

    Nearby schools

    GreatSchools rating
    Schools provided by the listing agent
    • Elementary: Desert Trails Elementary School
    • Middle: Explorer Middle School
    • High: Pinnacle High School
    • District: Paradise Valley Unified District

    Source: ARMLS. This data may not be complete. We recommend contacting the local school district to confirm school assignments for this home.

    Get a cash offer in 3 minutes
    Find out how much your home could sell for in as little as 3 minutes with a no-obligation cash offer.
    Estimated market value
    $478,900
    Get a cash offer in 3 minutes
    Find out how much your home could sell for in as little as 3 minutes with a no-obligation cash offer.
    Estimated market value
    $478,900