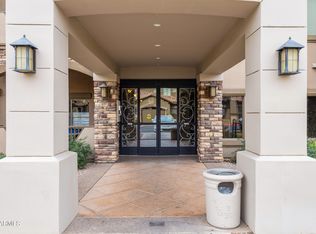
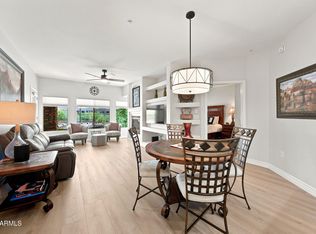
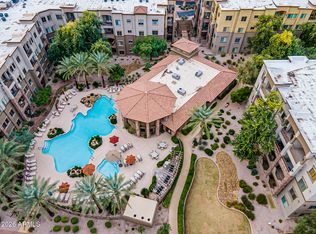
Come home, exhale, and leave your worries behind in this fully furnished, move-in-ready luxury condo at Toscana at Desert Ridge. Thoughtfully designed with an open, light-filled 2-bedroom split floor plan, this beautifully positioned residence offers comfort, privacy, and effortless everyday living. Perfect as a full-time home or vacation home, Toscana delivers premium resort-style amenities with lock-and-leave living, including gated security, three clubhouses, heated pools, fitness centers, concierge services, and a professional on-site team. Ideally located near Wildfire Golf Club, High Street, City North, Desert Ridge Marketplace, Mayo Clinic, Honeywell, and other major employers, this home places dining, nightlife, shopping, healthcare, and work conveniences just minutes away.
For sale
$439,900
5350 E Deer Valley Drive #3262, Phoenix, AZ 85054
2beds
1,246sqft
Apartment
Built in 2010
-- sqft lot
$-- Zestimate®
$353/sqft
$660/mo HOA
What's special
Heated poolsGated securityThree clubhousesFitness centers
- 47 days
- 207
- 5
Zillow last checked:
Listing updated:
Listed by:
Kari Petterson 480-250-4386,
CPI Real Estate Brokerage
Source: ARMLS,MLS#: 7053682
Facts & features
Interior
Bedrooms & bathrooms
- Bedrooms: 2
- Bathrooms: 2
- Full bathrooms: 2
Primary bedroom
- Level: First
- Area: 194.37
- Dimensions: 17.67 x 11.00
Bedroom
- Level: First
- Area: 191.48
- Dimensions: 16.90 x 11.33
Dining room
- Level: First
- Area: 122
- Dimensions: 15.25 x 8.00
Kitchen
- Description: stainless steel appliances, granite counter tops, new disposal and faucet
- Level: First
- Area: 78.12
- Dimensions: 10.08 x 7.75
Living room
- Description: LR and DR are open floor plan
- Level: First
- Area: 190.05
- Dimensions: 15.00 x 12.67
Other
- Description: covered balcony
- Level: First
- Area: 82.88
- Dimensions: 9.75 x 8.50
Heating
- Electric
Cooling
- Central Air, Ceiling Fan(s)
Appliances
- Included: Dryer, Washer, Refrigerator, Built-in Microwave, Dishwasher, Disposal, Gas Range, Gas Oven, Gas Cooktop
Features
- High Speed Internet, Granite Counters, Double Vanity, Breakfast Bar, No Interior Steps, Pantry, Separate Shwr & Tub
- Flooring: Other, Carpet
- Has basement: No
- Has fireplace: No
- Furnished: Yes
- Common walls with other units/homes: Two Common Walls,Neighbor Below,Neighbor Above
Interior area
- Total structure area: 1,246
- Total interior livable area: 1,246 sqft
Video & virtual tour
Property
Parking
- Total spaces: 1
- Parking features: Garage Door Opener, Assigned, Community Structure, Permit Required, Electric Vehicle Charging Station(s)
- Garage spaces: 1
Accessibility
- Accessibility features: Accessible Hallway(s)
Features
- Stories: 1
- Patio & porch: Covered
- Exterior features: Balcony
- Has spa: Yes
- Spa features: Heated
- Fencing: See Remarks,Other
Lot
- Size: 1,229 Square Feet
- Features: Desert Back, Desert Front
Details
- Parcel number: 21251604
Construction
Type & style
- Home type: Apartment
- Architectural style: Santa Barbara/Tuscan
- Property subtype: Apartment
- Attached to another structure: Yes
Materials
- Stucco, Steel Frame, Painted, Stone
- Roof: Foam
Condition
- Year built: 2010
Details
- Builder name: Toscana
Utilities & green energy
- Sewer: Public Sewer
- Water: City Water
Community & HOA
Community
- Features: Pool, Gated, Community Spa Htd, Near Bus Stop, Community Media Room, Guarded Entry, Concierge, Biking/Walking Path, Fitness Center
- Security: Fire Sprinkler System, Security Guard
- Subdivision: TOSCANA AT DESERT RIDGE CONDOMINIUM 2ND AMD
HOA
- Has HOA: Yes
- Services included: Roof Repair, Insurance, Sewer, Pest Control, Maintenance Grounds, Street Maint, Trash, Water, Roof Replacement, Maintenance Exterior
- HOA fee: $610 monthly
- HOA name: Toscana@Desert Ridge
- HOA phone: 855-516-7424
- Second HOA fee: $300 semi-annually
- Second HOA name: DesertRidge CommAssn
- Second HOA phone: 855-333-5189
Location
- Region: Phoenix
Financial & listing details
- Price per square foot: $353/sqft
- Tax assessed value: $353,200
- Annual tax amount: $1,922
- Date on market: 7/13/2026
- Cumulative days on market: 47 days
- Listing terms: Cash,Conventional,VA Loan
- Ownership: Fee Simple
- Road surface type: Asphalt
Estimated market value
Not available
Estimated sales range
Not available
Not available
Price history
| Date | Event | Price |
|---|---|---|
| 7/14/2026 | Listed for sale | $439,900-9.3%$353/sqft |
Source:  ARMLS #7053682 Report a problem ARMLS #7053682 Report a problem | ||
| 5/27/2022 | Sold | $485,000$389/sqft |
Source: ARMLS #6386986 Report a problem | ||
| 5/3/2022 | Pending sale | $485,000$389/sqft |
Source: ARMLS #6386986 Report a problem | ||
| 4/23/2022 | Listed for sale | $485,000+90.2%$389/sqft |
Source: ARMLS #6386986 Report a problem | ||
| 10/8/2015 | Sold | $255,000-3.7%$205/sqft |
Source: ARMLS #5326137 Report a problem | ||
| 9/29/2015 | Listed for sale | $264,900$213/sqft |
Source: Exp Realty LLC #5326137 Report a problem | ||
| 9/12/2015 | Pending sale | $264,900$213/sqft |
Source: Exp Realty LLC #5326137 Report a problem | ||
| 8/27/2015 | Listed for sale | $264,900+11.7%$213/sqft |
Source: Exp Realty LLC #5326137 Report a problem | ||
| 9/2/2011 | Sold | $237,200$190/sqft |
Source: Public Record Report a problem | ||
Public tax history
| Year | Property taxes | Tax assessment |
|---|---|---|
| 2025 | $1,888 +2.6% | $35,320 -4.3% |
| 2024 | $1,839 -30.1% | $36,910 +48.1% |
| 2023 | $2,632 -0.7% | $24,917 +2.8% |
| 2022 | $2,650 +16.5% | $24,250 +7.3% |
| 2021 | $2,276 -0.4% | $22,600 +1.1% |
| 2020 | $2,286 -3.9% | $22,350 +5.5% |
| 2019 | $2,379 | $21,180 -2.8% |
| 2018 | $2,379 -2.5% | $21,780 -2.2% |
| 2017 | $2,439 -7.1% | $22,270 +1.2% |
| 2016 | $2,625 | $22,010 +2.3% |
| 2015 | $2,625 | $21,520 +11.2% |
| 2014 | -- | $19,360 +8.8% |
| 2013 | -- | $17,800 -5.1% |
| 2012 | -- | $18,750 |
Find assessor info on the county website
Monthly payment
Est. payment
Payment breakdown
Explore the cost of this home by adjusting the details. Changes won't be saved.Climate risks
Neighborhood: Desert View
Nearby schools
Schools provided by the listing agent
- Elementary: Desert Trails Elementary School
- Middle: Explorer Middle School
- High: Paradise Valley High School
- District: Paradise Valley Unified District
Source: ARMLS. This data may not be complete. We recommend contacting the local school district to confirm school assignments for this home.
- $419,0002 bd2 ba1.2k sqft5350 E Deer Valley Dr UNIT 2262, Phoenix, AZ 85054Sold
- $330,0001 bd1 ba894 sqft5350 E Deer Valley Dr UNIT 3260, Phoenix, AZ 85054Sold

- $399,9002 bd2 ba1.2k sqft5350 E Deer Valley Dr UNIT 2259, Phoenix, AZ 85054Sold

- $431,8002 bd2 ba1.3k sqft5350 E Deer Valley Dr UNIT 3232, Phoenix, AZ 85054Off Market

Similar homes
- $454,9002 bd2 ba1.2k sqft5350 E DEER VALLEY Drive #2431, Phoenix, AZ 85054For Sale
 MLS ID #7048834, Lisa Stiver, West USA Realty. ARMLS
 - $440,0002 bd2 ba1.2k sqft5350 E DEER VALLEY Drive #4401, Phoenix, AZ 85054For Sale
 MLS ID #7007277, Dillon Creel, Creel Management LLC. ARMLS
 - $429,0002 bd2 ba1.2k sqft5350 E DEER VALLEY Drive #2435, Phoenix, AZ 85054For Sale
 MLS ID #7029639, Robert Clarfield, AM/PM Realty Group LLC. ARMLS
 - $400,0002 bd2 ba1.2k sqft5450 E DEER VALLEY Drive #3010, Phoenix, AZ 85054For Sale
 MLS ID #7066559, Michelle Durnell, Michelle Ventures Real Estate. ARMLS
