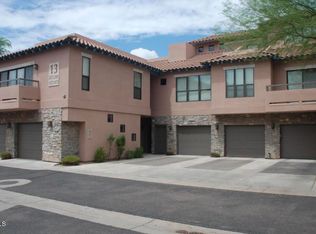
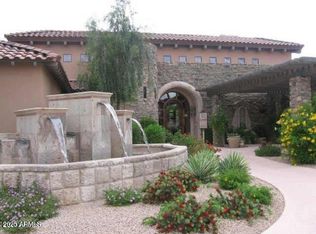
Amazing buying one of the hottest areas in the NE Valley, just North of the 101 in a secluded enclave of gated homes. The adjacent land was just acquired for 180 million $ by a large developer. The timing is perfect for an end user, first time home buyer. Second home Winter visitor or investor. This is entry level to this amazing area where homes sell go over 2 million$ just up the street. The future plan of this area is amazing and this special offer not is one of a few that is located on the first floor with a 2 car garage and tucked away in the back of the complex with extra parking. Unit is vacant, freshly painted, wood tile floors, custom shutters backing to open space. These first floor units with a 2 car garage rarely come on the market.
For sale
Price cut: $10K (6/24)
$409,900
20660 N 40TH Street #1075, Phoenix, AZ 85050
2beds
1,270sqft
Apartment
Built in 2004
-- sqft lot
$-- Zestimate®
$323/sqft
$360/mo HOA
What's special
Extra parkingGated homes
- 62 days |
- 99 |
- 3 |
Zillow last checked:
Listing updated:
Listed by:
David B Rucker 480-390-7609,
Arizona Real Estate Services
Source: ARMLS,MLS#: 7030414
Facts & features
Interior
Bedrooms & bathrooms
- Bedrooms: 2
- Bathrooms: 2
- Full bathrooms: 2
Heating
- Electric
Cooling
- Central Air
Appliances
- Included: Built-in Microwave, Dishwasher, Disposal, Electric Cooktop
- Laundry: Inside
Features
- Double Vanity, Breakfast Bar, Separate Shwr & Tub
- Flooring: Vinyl
- Has basement: No
- Has fireplace: No
- Common walls with other units/homes: Two Common Walls,Neighbor Above
Interior area
- Total structure area: 1,270
- Total interior livable area: 1,270 sqft
Property
Parking
- Total spaces: 2
- Parking features: Garage Door Opener
- Garage spaces: 2
Features
- Stories: 2
- Patio & porch: Covered
- Spa features: None
- Fencing: None
Lot
- Size: 1,230 Square Feet
- Features: None, North/South Exposure
Details
- Parcel number: 21313745
Construction
Type & style
- Home type: Apartment
- Architectural style: Spanish
- Property subtype: Apartment
- Attached to another structure: Yes
Materials
- Stucco, Wood Frame, Painted
- Roof: Tile
Condition
- Year built: 2004
Utilities & green energy
- Sewer: Public Sewer
- Water: Pvt Water Company
Community & HOA
Community
- Features: Pool, Gated, Community Spa, Biking/Walking Path
- Subdivision: LA VERNE CONDOMINIUMS REPLAT
HOA
- Has HOA: Yes
- Services included: Roof Repair, Insurance, Sewer, Street Maint, Trash, Water, Roof Replacement, Maintenance Exterior
- HOA fee: $360 monthly
- HOA name: La Verene
- HOA phone: 480-502-9989
Location
- Region: Phoenix
Financial & listing details
- Price per square foot: $323/sqft
- Tax assessed value: $358,000
- Annual tax amount: $2,351
- Date on market: 5/20/2026
- Cumulative days on market: 63 days
- Listing terms: Cash,Conventional,FHA,VA Loan
- Ownership: Fee Simple
Estimated market value
Not available
Estimated sales range
Not available
Not available
Price history
| Date | Event | Price |
|---|---|---|
| 6/24/2026 | Price change | $409,900-2.4%$323/sqft |
Source:  ARMLS #7030414 Report a problem ARMLS #7030414 Report a problem | ||
| 5/20/2026 | Listed for sale | $419,900+5%$331/sqft |
Source: ARMLS #7030414 Report a problem | ||
| 6/17/2025 | Sold | $400,000+104%$315/sqft |
Source: Public Record Report a problem | ||
| 6/29/2004 | Sold | $196,106$154/sqft |
Source: Public Record Report a problem | ||
Public tax history
| Year | Property taxes | Tax assessment |
|---|---|---|
| 2025 | $2,309 +2.6% | $35,800 -5.8% |
| 2024 | $2,250 +2.1% | $38,010 +82.2% |
| 2023 | $2,204 -0.7% | $20,865 -14.5% |
| 2022 | $2,219 +2.9% | $24,410 +8.7% |
| 2021 | $2,157 -0.1% | $22,450 +2.1% |
| 2020 | $2,160 +3.4% | $21,980 +9.4% |
| 2019 | $2,089 | $20,100 +3.8% |
| 2018 | $2,089 +4.3% | $19,360 +3.5% |
| 2017 | $2,002 +9.8% | $18,700 +3.5% |
| 2016 | $1,824 +7.9% | $18,060 +9.9% |
| 2015 | $1,689 | $16,430 +22.2% |
| 2014 | -- | $13,450 +9.3% |
| 2013 | -- | $12,300 -4.7% |
| 2012 | -- | $12,900 -0.4% |
| 2011 | -- | $12,950 -35.7% |
| 2010 | -- | $20,150 -8.8% |
| 2009 | -- | $22,100 |
Find assessor info on the county website
Monthly payment
Est. payment
Payment breakdown
Explore the cost of this home by adjusting the details. Changes won't be saved.Climate risks
Neighborhood: Desert View
Nearby schools
GreatSchools rating
- 10/10Fireside Elementary SchoolGrades: PK-6Distance: 0.4 mi
- 10/10Pinnacle High SchoolGrades: 7-12Distance: 0.5 mi
- 7/10Explorer Middle SchoolGrades: 5-8Distance: 1.2 mi
Schools provided by the listing agent
- Elementary: Fireside Elementary School
- Middle: Explorer Middle School
- High: Pinnacle High School
- District: Paradise Valley Unified District
Source: ARMLS. This data may not be complete. We recommend contacting the local school district to confirm school assignments for this home.
- $395,0002 bd2 ba1.2k sqft20660 N 40th St UNIT 2074, Phoenix, AZ 85050Sold
- $465,0003 bd2 ba1.4k sqft20660 N 40th St UNIT 1073, Phoenix, AZ 85050Sold

- $399,0002 bd2 ba1.2k sqft20660 N 40th St UNIT 2082, Phoenix, AZ 85050For Sale

- $587,2004 bd2 ba1.7k sqft20803 N 38th St, Phoenix, AZ 85050Off Market

- $521,800-- bd2 ba1.6k sqft20729 N 38th St, Phoenix, AZ 85050Off Market
- $401,0002 bd2 ba1.4k sqft20660 N 40th St UNIT 2084, Phoenix, AZ 85050Sold
- $622,1004 bd2 ba1.5k sqft20807 N 38th St, Phoenix, AZ 85050Off Market
- $2,6502 bd2 ba1.1k sqft20660 N 40th St UNIT 1154, Phoenix, AZ 85050For Rent
A local agent can set up tours, give advice and negotiate with sellers.
Similar homes
- $415,0002 bd2 ba1.1k sqft20660 N 40TH Street #2145, Phoenix, AZ 85050For Sale
 MLS ID #6947919, Olga Kuperman, Realty USA Southwest. ARMLS
 - $399,9002 bd2 ba1.4k sqft20660 N 40TH Street #2179, Phoenix, AZ 85050For Sale
 MLS ID #7049823, Sherri L Plotke, Arizona Golf & Sun Properties. ARMLS
 - $399,0002 bd2 ba1.2k sqft20660 N 40TH Street #2082, Phoenix, AZ 85050For SaleMLS ID #7043253, James Robinson, eXp Realty. ARMLS
- $427,9002 bd2 ba1.4k sqft20660 N 40TH Street #2117, Phoenix, AZ 85050For Sale
 MLS ID #7046971, Farrell Hogenauer, Real Broker. ARMLS
 - $435,0003 bd2 ba1.2k sqft2945 E HONONEGH Drive, Phoenix, AZ 85050For SaleMLS ID #7056872, Tara Jones, Opendoor Brokerage, LLC. ARMLS
- $394,9002 bd2 ba1.3k sqft20660 N 40TH Street #2162, Phoenix, AZ 85050For SaleMLS ID #6917689, Anton Gegaj, West USA Realty. ARMLS
- $419,0002 bd2 ba1.4k sqft5450 E Deer Valley Drive #2206, Phoenix, AZ 85054For SaleMLS ID #7054996, Cristina A Pulido, Real Broker. ARMLS
- $360,0002 bd2 ba1.1k sqft20660 N 40TH Street #1172, Phoenix, AZ 85050For SaleMLS ID #6971304, Carol A. Royse, Your Home Sold Guaranteed Realty. ARMLS
- $439,9002 bd2 ba1.2k sqft5350 E Deer Valley Drive #3262, Phoenix, AZ 85054For SaleMLS ID #7053682, Kari Petterson, CPI Real Estate Brokerage. ARMLS
- $409,0002 bd2 ba1.2k sqft5450 E DEER VALLEY Drive #2189, Phoenix, AZ 85054For SaleMLS ID #7043084, Hayley Jamison, Apex Residential. ARMLS
- $429,0002 bd2 ba1.2k sqft5350 E DEER VALLEY Drive #2435, Phoenix, AZ 85054For SaleMLS ID #7029639, Robert Clarfield, AM/PM Realty Group LLC. ARMLS
- $385,0002 bd2 ba1.2k sqft5450 E DEER VALLEY Drive #1006, Phoenix, AZ 85054For SaleMLS ID #7044301, Rodica Bartels, Century 21 Northwest. ARMLS
- $--3 bd2 ba1.5k sqft2922 E Oraibi Dr, Phoenix, AZ 85050AuctionAuction.com 2
- $415,0002 bd2 ba1.2k sqft5450 E DEER VALLEY Drive #3008, Phoenix, AZ 85054For SaleMLS ID #6928069, Wesley Evans, My Home Group Real Estate. ARMLS
- $379,9002 bd2 ba1.2k sqft5350 E DEER VALLEY Drive #1413, Phoenix, AZ 85054For SaleMLS ID #7020589, Garrett Wheadon, Pacwest Properties, Inc. ARMLS
- $499,9002 bd2 ba1.4k sqft18615 N 43RD Street, Phoenix, AZ 85050For SaleMLS ID #7056040, Benjamin H Little, West USA Realty. ARMLS
- $459,9002 bd2 ba1.2k sqft3310 E WESCOTT Drive, Phoenix, AZ 85050For SaleMLS ID #7054733, Shawn R Jardine, Real Broker. ARMLS
- $459,0002 bd2 ba1.5k sqft3935 E ROUGH RIDER Road #1056, Phoenix, AZ 85050For SaleMLS ID #7047144, Ramneek Mathur, Real Broker. ARMLS
- $440,0002 bd2 ba1.2k sqft5350 E DEER VALLEY Drive #4401, Phoenix, AZ 85054For SaleMLS ID #7007277, Dillon Creel, Creel Management LLC. ARMLS
- $445,0002 bd3 ba1.3k sqft3935 E Rough Rider Road #1014, Phoenix, AZ 85050For SaleMLS ID #6995626, Dean A Peterson, Arete Realty & Property Mgmt. ARMLS
