DRAMATIC PRICE IMPROVEMENT!! Where else can you find a home with this many upgrades in a luxury gated community, with an ATTACHED garage for such an AMAZING price???
All of this, located just minutes from Desert Ridge Marketplace, local freeways and every amenity you could ask for or want.
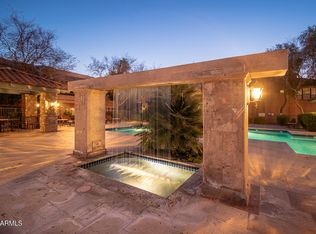
Don't miss this amazing opportunity! This GORGEOUS 3-story, 2-bedroom condo with a GARAGE is located in the gated community of LA VERNE! Enter through a foyer on the garage level, then head upstairs to the main level with the kitchen, great room, and guest bedroom. The top floor features a private master suite. The kitchen boasts QUARTZITE COUNTERS (Victoria Falls), a NEW BACKSPLASH, TILE FLOORS, and STAINLESS-STEEL APPLIANCES, including a NEWER REFRIGERATOR, DISHWASHER, and RO SYSTE Additional highlights: CUSTOM CLOSETS in both bedrooms, UV WINDOW TINT, SHUTTERS with split/hidden tilt, HARDWOOD FLOORS (extra flooring included), and a NEWER WATER HEATER, SOFT WATER SYSTEM, and WASHER/DRYER. Smart features: SMART GARAGE DOOR OPENER, SMART BULBS, and RETRACTABLE SCREEN DOOR. Community amenities: 2 POOLS/SPAS, CLUBHOUSE, and FITNESS CENTER. Conveniently near LOOP 101, HWY 51, shopping, and dining!
Sold for $401,000
$401,000
20660 N 40TH Street #2084, Phoenix, AZ 85050
2beds
2baths
1,469sqft
Townhouse
Built in 2004
973 Square Feet Lot
$394,500 Zestimate®
$273/sqft
$2,834 Estimated rent
Home value
$394,500
$359,000 - $434,000
$2,834/mo
Zestimate® history
Owner options
List your home for rent
$2,834/mo
Rent Zestimate®
Find your next renter with Zillow Rental Manager. Plus, with online applications, you can quickly screen prospective tenants – for free.
$2,834/mo
Rent Zestimate®
Refinance and save
$2,658/mo
Est. payment
Refinancing to a lower rate could help reduce your monthly payments and save thousands over the life of the loan.
$2,658/mo
Est. payment
Explore your selling options
Work with a Zillow partner agent
Leverage their expertise and Zillow's premium Showcase listings to get your home seen by more buyers.
Get startedList with your own agent
Get your home in front of millions of buyers by listing it on Zillow.
Learn how to do itSell it yourself
Take full control of how buyers see your home on Zillow by listing For Sale by Owner (FSBO).
List your homeWhat's special
Zillow last checked:
Listing updated:
Listed by:
Brandice Halmrast 623-330-2443,
RE/MAX Professionals
Bought with:
Brandice Halmrast, BR568649000
RE/MAX Professionals
Source: ARMLS,MLS#: 6810142
Facts & features
Interior
Bedrooms & bathrooms
- Bedrooms: 2
- Bathrooms: 2
Heating
- Electric
Cooling
- Central Air
Features
- High Speed Internet, Granite Counters, Double Vanity, Upstairs, 9+ Flat Ceilings, Vaulted Ceiling(s), Full Bth Master Bdrm
- Flooring: Carpet, Tile, Wood
- Windows: Double Pane Windows
- Has basement: No
Interior area
- Total structure area: 1,469
- Total interior livable area: 1,469 sqft
Property
Parking
- Total spaces: 2
- Parking features: Garage Door Opener, Direct Access, Shared Driveway
- Garage spaces: 1
- Uncovered spaces: 1
Features
- Stories: 3
- Patio & porch: Covered, Patio
- Exterior features: Balcony
- Pool features: None
- Spa features: None
- Fencing: None
Lot
- Size: 973 Square Feet
Details
- Parcel number: 21313872
Construction
Type & style
- Home type: Townhouse
- Property subtype: Townhouse
- Attached to another structure: Yes
Materials
- Stucco, Wood Frame, Painted
- Roof: Tile
Condition
- Year built: 2004
Utilities & green energy
- Sewer: Public Sewer
- Water: City Water
Green energy
- Energy efficient items: Multi-Zones
Community & HOA
Community
- Features: Pool, Gated, Community Spa, Community Spa Htd
- Subdivision: LA VERNE CONDOMINIUMS REPLAT
HOA
- Has HOA: Yes
- Services included: Roof Repair, Insurance, Pest Control, Maintenance Grounds, Street Maint, Front Yard Maint, Roof Replacement, Maintenance Exterior
- HOA fee: $336 monthly
- HOA name: La Verne Condo Assoc
- HOA phone: 480-502-9989
Location
- Region: Phoenix
Financial & listing details
- Price per square foot: $273/sqft
- Tax assessed value: $374,100
- Annual tax amount: $2,452
- Date on market: 9/28/2025
- Cumulative days on market: 99 days
- Listing terms: Cash,Conventional,FHA,VA Loan
- Ownership: Fee Simple
Price history
| Date | Event | Price |
|---|---|---|
| 5/5/2025 | Sold | $401,000-8.9%$273/sqft |
Source:  ARMLS #6810142 Report a problem ARMLS #6810142 Report a problem | ||
| 5/3/2025 | Pending sale | $440,000$300/sqft |
Source: ARMLS #6810142 Report a problem | ||
| 4/23/2025 | Price change | $440,000-2.2%$300/sqft |
Source: ARMLS #6810142 Report a problem | ||
| 4/12/2025 | Price change | $450,000-1.5%$306/sqft |
Source: ARMLS #6810142 Report a problem | ||
| 3/11/2025 | Price change | $457,000-1.1%$311/sqft |
Source: ARMLS #6810142 Report a problem | ||
| 2/6/2025 | Price change | $462,000-2.1%$314/sqft |
Source: ARMLS #6810142 Report a problem | ||
| 1/24/2025 | Listed for sale | $472,000+74.2%$321/sqft |
Source: ARMLS #6810142 Report a problem | ||
| 5/17/2019 | Sold | $270,900+0.4%$184/sqft |
Source: ARMLS #5906519 Report a problem | ||
| 4/18/2019 | Pending sale | $269,900$184/sqft |
Source: Canam Realty Group #5906519 Report a problem | ||
| 4/4/2019 | Listed for sale | $269,900+50.2%$184/sqft |
Source: Canam Realty Group #5906519 Report a problem | ||
| 2/15/2012 | Sold | $179,700+24.6%$122/sqft |
Source: ARMLS #4683135 Report a problem | ||
| 9/9/2011 | Sold | $144,226-50.1%$98/sqft |
Source: Public Record Report a problem | ||
| 12/2/2004 | Sold | $289,000+27.9%$197/sqft |
Source: Public Record Report a problem | ||
| 9/23/2004 | Sold | $225,913$154/sqft |
Source: Public Record Report a problem | ||
Public tax history
| Year | Property taxes | Tax assessment |
|---|---|---|
| 2025 | $2,088 -13.3% | $37,410 -3.9% |
| 2024 | $2,409 +2.1% | $38,930 +74.3% |
| 2023 | $2,360 -0.7% | $22,339 -12.1% |
| 2022 | $2,376 +2.9% | $25,410 +7.7% |
| 2021 | $2,309 -0.1% | $23,600 +1.7% |
| 2020 | $2,313 +3.4% | $23,200 +9.8% |
| 2019 | $2,237 | $21,120 +1.7% |
| 2018 | $2,237 +4.3% | $20,760 +2.5% |
| 2017 | $2,144 +9.8% | $20,260 +4.1% |
| 2016 | $1,952 +7.9% | $19,470 +13.1% |
| 2015 | $1,809 | $17,210 +19.5% |
| 2014 | -- | $14,400 +8.7% |
| 2013 | -- | $13,250 -2.6% |
| 2012 | -- | $13,600 |
| 2011 | -- | $13,600 -36.2% |
| 2010 | -- | $21,300 -10.5% |
| 2009 | -- | $23,800 |
Find assessor info on the county website
Neighborhood: Desert View
Nearby homes
- $399,0002 bd2 ba1.2k sqft20660 N 40th St UNIT 2082, Phoenix, AZ 85050For Sale

- $632,8004 bd3 ba2k sqft3842 E Irma Ln, Phoenix, AZ 85050Off Market

- $390,0003 bd2 ba1.6k sqft20660 N 40th St UNIT 2088, Phoenix, AZ 85050Sold
- $465,0003 bd2 ba1.4k sqft20660 N 40th St UNIT 1073, Phoenix, AZ 85050Sold

- $395,0002 bd2 ba1.2k sqft20660 N 40th St UNIT 2074, Phoenix, AZ 85050Sold
- $555,2003 bd2 ba1.5k sqft3838 E Irma Ln, Phoenix, AZ 85050Off Market
- $448,5002 bd2 ba1.3k sqft20660 N 40th St UNIT 1089, Phoenix, AZ 85050Sold
- $395,0002 bd2 ba1.2k sqft20660 N 40th St UNIT 2099, Phoenix, AZ 85050Sold
Nearby schools
GreatSchools rating
- 10/10Fireside Elementary SchoolGrades: PK-6Distance: 0.4 mi
- 10/10Pinnacle High SchoolGrades: 7-12Distance: 0.6 mi
- 7/10Explorer Middle SchoolGrades: 5-8Distance: 1.3 mi
Schools provided by the listing agent
- Elementary: Fireside Elementary School
- Middle: Explorer Middle School
- High: Pinnacle High School
- District: Paradise Valley Unified District
Source: ARMLS. This data may not be complete. We recommend contacting the local school district to confirm school assignments for this home.
Get a cash offer in 3 minutes
Find out how much your home could sell for in as little as 3 minutes with a no-obligation cash offer.
Estimated market value
$394,500
Get a cash offer in 3 minutes
Find out how much your home could sell for in as little as 3 minutes with a no-obligation cash offer.
Estimated market value
$394,500
- Arizona
- Maricopa County
- Phoenix
- 85050
- Desert View
- 20660 N 40TH Street Unit 2084
Nearby cities
Nearby neighborhoods
Nearby zip codes
Other Phoenix Topics
