3 bedrooms for the price of 2! Reduced to $399,950! Exceptional value in this 3-bedroom, 2-bath, 1,647 sq. ft. condo located in a highly sought-after gated community. Seller will contribute toward flooring replacement with an acceptable offer, giving buyers the opportunity to upgrade to beautiful luxury vinyl plank flooring and personalize the space to their style. (see samples in photos). Seamless indoor-outdoor flow to a covered patio creates the perfect setting for relaxing mornings or evening sunsets. Neutral finishes throughout make this home easy to personalize. A private garage is included, along with plentiful additional parking for guests or extra vehicles -- an uncommon and valuable perk in this community.
Residents enjoy access to an exceptional clubhouse with sparkling pool, fitness facilities, gathering spaces, and meticulously maintained grounds reflecting true pride of ownership. Ideally located near Desert Ridge shopping, dining, golf, hiking, and freeway access, this property delivers both lifestyle and convenience. Whether you're seeking a full-time residence or lock-and-leave second home, this property offers comfort, security, and outstanding value in one of the area's most desirable gated communities.
Gated | Largest Floor Plan | Resort-Style Amenities | Extra Parking | Lightly Lived-In | Move-In Ready
________________________________________
Sold for $390,000
$390,000
20660 N 40TH Street N #2088, Phoenix, AZ 85050
3beds
1,647sqft
Townhouse
Built in 2004
1,470 Square Feet Lot
$389,900 Zestimate®
$237/sqft
$2,785 Estimated rent
Home value
$389,900
$359,000 - $425,000
$2,785/mo
Zestimate® history
Owner options
List your home for rent
$2,785/mo
Rent Zestimate®
Find your next renter with Zillow Rental Manager. Plus, with online applications, you can quickly screen prospective tenants – for free.
$2,785/mo
Rent Zestimate®
Refinance and save
$2,625/mo
Est. payment
Refinancing to a lower rate could help reduce your monthly payments and save thousands over the life of the loan.
$2,625/mo
Est. payment
Explore your selling options
Work with a Zillow partner agent
Leverage their expertise and Zillow's premium Showcase listings to get your home seen by more buyers.
Get startedList with your own agent
Get your home in front of millions of buyers by listing it on Zillow.
Learn how to do itSell it yourself
Take full control of how buyers see your home on Zillow by listing For Sale by Owner (FSBO).
List your homeWhat's special
Covered patioExtra parkingPrivate garageMeticulously maintained groundsNeutral finishes throughout
Zillow last checked:
Listing updated:
Listed by:
Tricia Lehane 602-689-9977,
RE/MAX Excalibur
Bought with:
Nicola Morton, SA627225000
Realty ONE Group
Source: ARMLS,MLS#: 6978824
Facts & features
Interior
Bedrooms & bathrooms
- Bedrooms: 3
- Bathrooms: 2
- Full bathrooms: 2
Primary bedroom
- Description: Open space - Eating area and Living room
- Level: Second
- Area: 446.94
- Dimensions: 23.40 x 19.10
Bedroom 2
- Description: Spacious Guest bedroom
- Level: Second
- Area: 132.21
- Dimensions: 11.11 x 11.90
Bedroom 3
- Description: Great TV room and or guest bedroom
- Level: Second
- Area: 182.52
- Dimensions: 15.60 x 11.70
Kitchen
- Description: Bright light kitchen
- Level: Second
- Area: 102.5
- Dimensions: 8.20 x 12.50
Living room
- Description: Oversize Primary Bedroom
- Level: Second
- Area: 361.58
- Dimensions: 14.40 x 25.11
Heating
- Electric
Cooling
- Central Air, Ceiling Fan(s)
Appliances
- Included: Dryer, Washer, Water Softener Owned, Refrigerator, Dishwasher, Electric Range
- Laundry: Inside
Features
- High Speed Internet, Double Vanity, Upstairs, Breakfast Bar, Full Bth Master Bdrm, Separate Shwr & Tub
- Flooring: Carpet, Tile
- Windows: Screens
- Has basement: No
- Has fireplace: No
- Common walls with other units/homes: Two Common Walls
Interior area
- Total structure area: 1,647
- Total interior livable area: 1,647 sqft
Property
Parking
- Total spaces: 1
- Parking features: Garage
- Garage spaces: 1
Features
- Stories: 2
- Exterior features: Balcony, Private Street(s)
- Has spa: Yes
- Spa features: None, Heated
- Fencing: None
Lot
- Size: 1,470 Square Feet
- Features: Desert Front
Details
- Parcel number: 21313876
- Special conditions: FIRPTA may apply
Construction
Type & style
- Home type: Townhouse
- Architectural style: Santa Barbara/Tuscan
- Property subtype: Townhouse
- Attached to another structure: Yes
Materials
- Stucco, Wood Frame
- Foundation: Block
- Roof: Tile
Condition
- Year built: 2004
Details
- Builder name: North Peak
Utilities & green energy
- Sewer: Public Sewer
- Water: City Water
Community & HOA
Community
- Features: Pool, Gated, Community Spa, Community Spa Htd, Community Media Room
- Subdivision: La Verne Condominiums
HOA
- Has HOA: Yes
- Services included: Insurance, Maintenance Grounds, Front Yard Maint, Roof Replacement, Maintenance Exterior
- HOA fee: $360 monthly
- HOA name: La Verne Condominium
- HOA phone: 480-502-9989
Location
- Region: Phoenix
Financial & listing details
- Price per square foot: $237/sqft
- Tax assessed value: $419,500
- Annual tax amount: $2,811
- Date on market: 2/5/2026
- Cumulative days on market: 71 days
- Listing terms: Cash,Conventional
- Ownership: Condominium
- Road surface type: Asphalt
Price history
| Date | Event | Price |
|---|---|---|
| 5/8/2026 | Sold | $390,000-2.5%$237/sqft |
Source:  ARMLS #6978824 Report a problem ARMLS #6978824 Report a problem | ||
| 4/17/2026 | Pending sale | $399,950$243/sqft |
Source: ARMLS #6978824 Report a problem | ||
| 3/26/2026 | Price change | $399,950-2.5%$243/sqft |
Source: ARMLS #6978824 Report a problem | ||
| 3/19/2026 | Price change | $410,000-0.5%$249/sqft |
Source: ARMLS #6978824 Report a problem | ||
| 2/28/2026 | Price change | $412,000-3%$250/sqft |
Source: ARMLS #6978824 Report a problem | ||
| 2/5/2026 | Listed for sale | $424,900+107.3%$258/sqft |
Source: ARMLS #6978824 Report a problem | ||
| 4/27/2009 | Sold | $205,000-38.4%$124/sqft |
Source: ARMLS #4128940 Report a problem | ||
| 12/6/2004 | Sold | $332,867$202/sqft |
Source: Public Record Report a problem | ||
Public tax history
| Year | Property taxes | Tax assessment |
|---|---|---|
| 2025 | $2,761 +2.6% | $41,950 -3.6% |
| 2024 | $2,690 +2.1% | $43,500 +74.4% |
| 2023 | $2,635 -0.7% | $24,945 -11.3% |
| 2022 | $2,653 +2.9% | $28,110 +6.4% |
| 2021 | $2,579 -0.1% | $26,420 +2.4% |
| 2020 | $2,582 +3.4% | $25,800 +9.3% |
| 2019 | $2,498 | $23,600 +1.2% |
| 2018 | $2,498 +4.3% | $23,320 +2.6% |
| 2017 | $2,394 +9.8% | $22,730 +3.8% |
| 2016 | $2,180 +7.9% | $21,900 +11.7% |
| 2015 | $2,020 | $19,600 +21.9% |
| 2014 | -- | $16,080 +7.2% |
| 2013 | -- | $15,000 -2.6% |
| 2012 | -- | $15,400 |
| 2011 | -- | $15,400 -33.3% |
| 2010 | -- | $23,100 -10.6% |
| 2009 | -- | $25,850 |
Find assessor info on the county website
Neighborhood: Desert View
Nearby homes
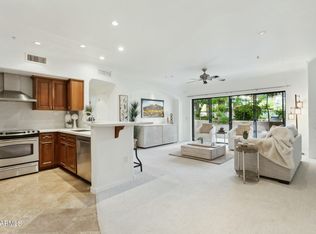
- $448,5002 bd2 ba1.3k sqft20660 N 40th St UNIT 1089, Phoenix, AZ 85050Sold
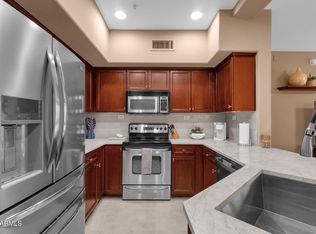
- $401,0002 bd2 ba1.4k sqft20660 N 40th St UNIT 2084, Phoenix, AZ 85050Sold
- $399,0002 bd2 ba1.2k sqft20660 N 40th St UNIT 2082, Phoenix, AZ 85050For Sale

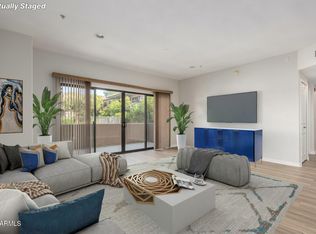
- $387,0002 bd2 ba1.2k sqft20660 N 40th St UNIT 1112, Phoenix, AZ 85050Sold
- $415,0002 bd2 ba1.3k sqft20660 N 40th St UNIT 1118, Phoenix, AZ 85050Sold
- $465,0003 bd2 ba1.4k sqft20660 N 40th St UNIT 1073, Phoenix, AZ 85050Sold
- $395,0002 bd2 ba1.2k sqft20660 N 40th St UNIT 2074, Phoenix, AZ 85050Sold
- $415,0002 bd2 ba1.4k sqft20660 N 40th St UNIT 2120, Phoenix, AZ 85050Sold
Nearby schools
GreatSchools rating
- 10/10Fireside Elementary SchoolGrades: PK-6Distance: 0.4 mi
- 10/10Pinnacle High SchoolGrades: 7-12Distance: 0.6 mi
- 7/10Explorer Middle SchoolGrades: 5-8Distance: 1.2 mi
Schools provided by the listing agent
- Elementary: Pinnacle Peak Preparatory
- Middle: Desert Trails Elementary School
- High: Pinnacle High School
- District: Paradise Valley Unified District
Source: ARMLS. This data may not be complete. We recommend contacting the local school district to confirm school assignments for this home.
Get a cash offer in 3 minutes
Find out how much your home could sell for in as little as 3 minutes with a no-obligation cash offer.
Estimated market value
$389,900
Get a cash offer in 3 minutes
Find out how much your home could sell for in as little as 3 minutes with a no-obligation cash offer.
Estimated market value
$389,900
- Arizona
- Maricopa County
- Phoenix
- 85050
- Desert View
- 20660 N 40TH Street N Unit 2088
Nearby cities
Nearby neighborhoods
Nearby zip codes
Other Phoenix Topics
