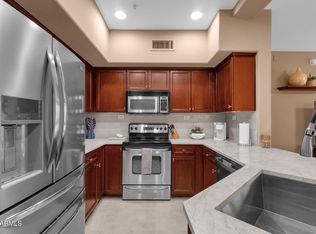
Beautiful condo in the gated La Verne Community in a highly sought after Desert Ridge location! Enjoy the sunset views over Wildcat Ridge Park from your private balcony. This unit lies in the most optimal location in the complex, with no view of highways, roads, parking lots, or other units. Brand new (2026) HVAC with transferable warranty, New Dishwasher (2025), and New Water Heater (2025). This home is a secluded, lock and leave sanctuary that offers spacious, modern living with an open, bright great room, premium wood-look tile flooring throughout, and a perfect mix of abundant natural light and tranquility away from traffic noise. The kitchen includes granite countertops, stainless steel appliances, rich cherry cabinetry and a breakfast bar, built in reverse osmosis system and an ext extra quiet new dishwasher. The floor plan is perfect for everyday living and entertaining. The living room features upgraded lighting and built in surround sound. The attached direct entry 1 car garage offers convenience and security. Enjoy resort-style amenities: elegant clubhouse, two pools (one heated), spa, fitness center, BBQ area, billiards, movie theater, and more. Prime location near the Loop 101 & SR-51. Owner/agent.
For sale
Price cut: $21K (7/10)
$399,000
20660 N 40TH Street #2082, Phoenix, AZ 85050
2beds
1,238sqft
:
Get pre-qualified$2,737/mo
Townhouse
Built in 2004
1,165 Square Feet Lot
$-- Zestimate®
$322/sqft
$360/mo HOA
What's special
Breakfast barRich cherry cabinetryKitchen includes granite countertopsStainless steel appliancesExtra quiet new dishwasher
- 36 days |
- 385 |
- 14 |
Zillow last checked:
Listing updated:
Listed by:
James Robinson 480-209-1291,
eXp Realty,
Tracy Grubb Robinson 602-677-6992,
eXp Realty
Source: ARMLS,MLS#: 7043253
Facts & features
Interior
Bedrooms & bathrooms
- Bedrooms: 2
- Bathrooms: 2
- Full bathrooms: 2
Heating
- Forced Air, Electric
Cooling
- Central Air, Ceiling Fan(s), Programmable Thmstat
Appliances
- Included: Water Softener Owned, Reverse Osmosis, Refrigerator, Built-in Microwave, Dishwasher, Disposal, Electric Range, Electric Oven, Built-In Electric Oven, Water Purifier
- Laundry: Inside
Features
- High Speed Internet, Granite Counters, Other, Breakfast Bar, 3/4 Bath Master Bdrm
- Flooring: Tile
- Windows: Screens, Double Pane Windows, Vinyl Frame
- Has basement: No
- Has fireplace: No
- Common walls with other units/homes: Neighbor Below
Interior area
- Total structure area: 1,238
- Total interior livable area: 1,238 sqft
Property
Parking
- Total spaces: 2
- Parking features: Attached, Gated, Garage Door Opener, Direct Access
- Attached garage spaces: 1
- Uncovered spaces: 1
Features
- Stories: 1
- Patio & porch: Covered
- Exterior features: Rain Gutters, Balcony
- Has spa: Yes
- Spa features: Heated
- Fencing: Perimeter,Block
Lot
- Size: 1,165 Square Feet
- Features: Desert Back, Desert Front
Details
- Parcel number: 21313870
- Special conditions: Owner/Agent
Construction
Type & style
- Home type: Townhouse
- Architectural style: Spanish
- Property subtype: Townhouse
- Attached to another structure: Yes
Materials
- Stucco, Wood Frame
- Foundation: Slab
- Roof: Tile
Condition
- Year built: 2004
Utilities & green energy
- Sewer: Public Sewer
- Water: Pvt Water Company
Green energy
- Water conservation: Recirculation Pump
Community & HOA
Community
- Features: Pool, Gated, Community Spa, Community Spa Htd, Fitness Center
- Subdivision: LA VERNE CONDOMINIUMS REPLAT
HOA
- Has HOA: Yes
- Services included: Roof Repair, Insurance, Sewer, Pest Control, Maintenance Grounds, Street Maint, Trash, Roof Replacement, Maintenance Exterior
- HOA fee: $360 monthly
- HOA name: La Verne condominum
- HOA phone: 480-502-9989
Location
- Region: Phoenix
Financial & listing details
- Price per square foot: $322/sqft
- Tax assessed value: $341,600
- Annual tax amount: $1,882
- Date on market: 6/17/2026
- Cumulative days on market: 36 days
- Listing terms: Cash
- Ownership: Fee Simple
- Road surface type: Paved, Asphalt
Estimated market value
Not available
Estimated sales range
Not available
Not available
Price history
| Date | Event | Price |
|---|---|---|
| 7/10/2026 | Price change | $399,000-5%$322/sqft |
Source: eXp Realty #7043253 Report a problem | ||
| 6/29/2026 | Price change | $420,000-1.2%$339/sqft |
Source:  ARMLS #7043253 Report a problem ARMLS #7043253 Report a problem | ||
| 6/17/2026 | Listed for sale | $425,000+6.3%$343/sqft |
Source: ARMLS #7043253 Report a problem | ||
| 5/24/2023 | Sold | $400,000+36.5%$323/sqft |
Source: Public Record Report a problem | ||
| 10/25/2020 | Listing removed | $1,900$2/sqft |
Source: Schlecht Realty, LLC #6141394 Report a problem | ||
| 10/4/2020 | Listed for rent | $1,900$2/sqft |
Source: Schlecht Realty, LLC #6141394 Report a problem | ||
| 2/4/2005 | Sold | $293,000+28.3%$237/sqft |
Source: ARMLS #2234668 Report a problem | ||
| 10/13/2004 | Sold | $228,389$184/sqft |
Source: Public Record Report a problem | ||
Public tax history
| Year | Property taxes | Tax assessment |
|---|---|---|
| 2025 | $1,842 +2.6% | $34,160 -4.9% |
| 2024 | $1,796 +2.3% | $35,930 +82.3% |
| 2023 | $1,756 -16.2% | $19,710 -15.3% |
| 2022 | $2,096 +2.9% | $23,270 +8.6% |
| 2021 | $2,038 -0.1% | $21,420 +2.2% |
| 2020 | $2,040 +3.4% | $20,960 +9.7% |
| 2019 | $1,973 | $19,110 +2.9% |
| 2018 | $1,973 +4.3% | $18,570 +3.9% |
| 2017 | $1,892 +9.8% | $17,880 +4.1% |
| 2016 | $1,722 +7.9% | $17,180 +10.4% |
| 2015 | $1,597 | $15,560 +22.2% |
| 2014 | -- | $12,730 +10.2% |
| 2013 | -- | $11,550 -6.5% |
| 2012 | -- | $12,350 -0.4% |
| 2011 | -- | $12,400 -35.1% |
| 2010 | -- | $19,100 -11.4% |
| 2009 | -- | $21,550 |
Find assessor info on the county website
Monthly payment
Est. payment
Payment breakdown
Explore the cost of this home by adjusting the details. Changes won't be saved.Climate risks
Neighborhood: Desert View
Nearby schools
GreatSchools rating
- 10/10Fireside Elementary SchoolGrades: PK-6Distance: 0.4 mi
- 10/10Pinnacle High SchoolGrades: 7-12Distance: 0.6 mi
- 7/10Explorer Middle SchoolGrades: 5-8Distance: 1.3 mi
Schools provided by the listing agent
- Elementary: Desert Trails Elementary School
- Middle: Explorer Middle School
- High: Pinnacle High School
- District: Paradise Valley Unified District
Source: ARMLS. This data may not be complete. We recommend contacting the local school district to confirm school assignments for this home.
- $401,0002 bd2 ba1.4k sqft20660 N 40th St UNIT 2084, Phoenix, AZ 85050Sold
- $465,0003 bd2 ba1.4k sqft20660 N 40th St UNIT 1073, Phoenix, AZ 85050Sold

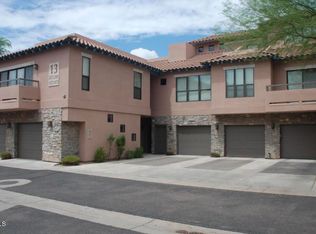
- $395,0002 bd2 ba1.2k sqft20660 N 40th St UNIT 2074, Phoenix, AZ 85050Sold
- $632,8004 bd3 ba2k sqft3842 E Irma Ln, Phoenix, AZ 85050Off Market

- $555,2003 bd2 ba1.5k sqft3838 E Irma Ln, Phoenix, AZ 85050Off Market
- $390,0003 bd2 ba1.6k sqft20660 N 40th St UNIT 2088, Phoenix, AZ 85050Sold
- $409,9002 bd2 ba1.2k sqft20660 N 40th St UNIT 1075, Phoenix, AZ 85050For Sale
- $567,200-- bd2 ba1.7k sqft3834 E Irma Ln, Phoenix, AZ 85050Off Market
A local agent can set up tours, give advice and negotiate with sellers.
Similar homes
- $427,9002 bd2 ba1.4k sqft20660 N 40TH Street #2117, Phoenix, AZ 85050For Sale
 MLS ID #7046971, Farrell Hogenauer, Real Broker. ARMLS
 - $394,9002 bd2 ba1.3k sqft20660 N 40TH Street #2162, Phoenix, AZ 85050For Sale
 MLS ID #6917689, Anton Gegaj, West USA Realty. ARMLS
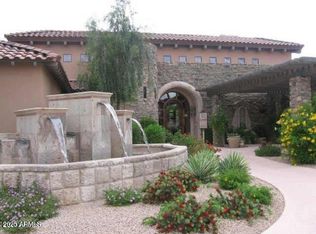
 - $415,0002 bd2 ba1.1k sqft20660 N 40TH Street #2145, Phoenix, AZ 85050For Sale
 MLS ID #6947919, Olga Kuperman, Realty USA Southwest. ARMLS
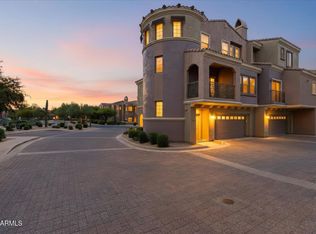
 - $459,0002 bd2 ba1.5k sqft3935 E ROUGH RIDER Road #1056, Phoenix, AZ 85050For Sale
 MLS ID #7047144, Ramneek Mathur, Real Broker. ARMLS
 - $475,0002 bd2 ba1.6k sqft3935 E ROUGH RIDER Road #1169, Phoenix, AZ 85050For SaleMLS ID #7030241, Janeen M Gelinas, Compass. ARMLS
- $465,9003 bd3 ba1.5k sqft3935 E ROUGH RIDER Road #1020, Phoenix, AZ 85050For SaleMLS ID #6996970, Thuy T Pham, HomeSmart. ARMLS
- $385,0002 bd2 ba1.2k sqft5450 E DEER VALLEY Drive #1006, Phoenix, AZ 85054For SaleMLS ID #7044301, Rodica Bartels, Century 21 Northwest. ARMLS
- $499,9002 bd2 ba1.4k sqft18615 N 43RD Street, Phoenix, AZ 85050For SaleMLS ID #7056040, Benjamin H Little, West USA Realty. ARMLS
- $493,0002 bd2 ba1.6k sqft3935 E ROUGH RIDER Road #1144, Phoenix, AZ 85050For SaleMLS ID #7007840, Scott Schaefer, Keller Williams Realty Phoenix. ARMLS
- $400,0002 bd2 ba1.1k sqft20100 N 78TH Place #1165, Scottsdale, AZ 85255For SaleMLS ID #7038448, Pamela L Goodmansen, HomeSmart Realty. ARMLS
- $425,0002 bd2 ba1.2k sqft5350 E DEER VALLEY Drive #2408, Phoenix, AZ 85054For SaleMLS ID #6912972, Christie Slegers, Berkshire Hathaway HomeServices Arizona Properties. ARMLS
- $464,9002 bd2 ba1.2k sqft5350 E DEER VALLEY Drive #2431, Phoenix, AZ 85054For SaleMLS ID #7048834, Lisa Stiver, West USA Realty. ARMLS
- $410,0002 bd2 ba1.3k sqft15252 N 100th Street #1146, Scottsdale, AZ 85260For SaleMLS ID #7052230, Joseph Roth, DeLex Realty. ARMLS
- $440,0002 bd2 ba1.3k sqft5350 E DEER VALLEY Drive #4267, Phoenix, AZ 85054For SaleMLS ID #6954920, Sarina Bergman, Keller Williams Arizona Realty. ARMLS
- $419,0002 bd2 ba1.2k sqft12212 N PARADISE VILLAGE Parkway S #410, Phoenix, AZ 85032For SaleMLS ID #7016910, Mary Jordan, HomeSmart. ARMLS
- $539,0002 bd2 ba1.2k sqft5450 E DEER VALLEY Drive #4216, Phoenix, AZ 85054For SaleMLS ID #7050218, Amy Kathryn Koch, The Brokery. ARMLS
- $397,9922 bd2 ba1.1k sqft3235 E CAMELBACK Road #211, Phoenix, AZ 85018For SaleMLS ID #7011226, Garett W Chatham, eXp Realty. ARMLS
- $410,0002 bd2 ba1k sqft37206 N Tom Darlington Drive #1, Carefree, AZ 85377For SaleMLS ID #7028558, Yvonne McFadden, DeLex Realty. ARMLS
- $360,0002 bd3 ba1.4k sqft10228 N 12TH Place #1, Phoenix, AZ 85020For SaleMLS ID #7044610, Steele Notarpole-Mercer, Citiea. ARMLS
- $389,9002 bd3 ba1.1k sqft2402 E 5TH Street #1742, Tempe, AZ 85288For SaleMLS ID #7047820, Shelbie Hutchings, The Home Shop. ARMLS
