Located in the highly desirable Legend Trail community, this beautifully remodeled home offers the perfect blend of luxury and convenience. Thoughtfully updated, including a spa-inspired marble shower. Step outside to your own private backyard retreat, where thriving desert landscaping and multiple outdoor living spaces create the perfect setting for relaxing or entertaining. Just steps from scenic walking trails and the renowned Legend Trail Golf Course, the location simply doesn't get any better. Additional highlights include a freshly coated roof, the two car garage has a new epoxy floor, updated systems and finishes throughout, and a well-designed floor plan with a guest bedroom and full guest bath. Move-in ready and beautifully updated, this is an exceptional opportunity!
For sale
$739,000
9573 E CHUCKWAGON Lane, Scottsdale, AZ 85262
2beds
1,560sqft
:
Get pre-qualified$4,502/mo
Single Family Residence
Built in 1998
5,475 Square Feet Lot
$-- Zestimate®
$474/sqft
$100/mo HOA
What's special
Thriving desert landscapingMultiple outdoor living spacesFreshly coated roofPrivate backyard retreatWell-designed floor planSpa-inspired marble shower
- 33 days |
- 497 |
- 10 |
Likely to sell faster than
Zillow last checked:
Listing updated:
Listed by:
Adele J Kinney 480-390-0057,
HomeSmart,
Alisha Kinney 480-223-7907,
HomeSmart
Source: ARMLS,MLS#: 7044597
Facts & features
Interior
Bedrooms & bathrooms
- Bedrooms: 2
- Bathrooms: 2
- Full bathrooms: 2
Heating
- Natural Gas
Cooling
- Heat Pump, Central Air, Ceiling Fan(s)
Appliances
- Included: Dryer, Washer, Refrigerator, Built-in Microwave, Dishwasher, Disposal, Electric Range, Electric Oven, Electric Cooktop
- Laundry: Inside
Features
- Pantry, High Speed Internet, Granite Counters, Double Vanity, Eat-in Kitchen, Breakfast Bar, 9+ Flat Ceilings, No Interior Steps, 3/4 Bath Master Bdrm
- Flooring: Tile, Wood
- Windows: Screens, Double Pane Windows
- Has basement: No
- Has fireplace: No
Interior area
- Total structure area: 1,560
- Total interior livable area: 1,560 sqft
Video & virtual tour
Property
Parking
- Total spaces: 4
- Parking features: Attached, Garage Door Opener, Direct Access, Attch'd Gar Cabinets
- Attached garage spaces: 2
- Uncovered spaces: 2
Features
- Stories: 1
- Patio & porch: Covered
- Has spa: Yes
- Spa features: Heated
- Fencing: Block,Wrought Iron
- Has view: Yes
- View description: Desert, Mountain(s)
- Waterfront features: Wash
Lot
- Size: 5,475 Square Feet
- Features: Borders Common Area, North/South Exposure, Borders Preserve/Public Land, Sprinklers In Rear, Desert Back, Desert Front, Auto Timer H2O Front, Auto Timer H2O Back
Details
- Parcel number: 21635410
Construction
Type & style
- Home type: SingleFamily
- Architectural style: Territorial/Santa Fe
- Property subtype: Single Family Residence
Materials
- Stucco, Wood Frame, Painted
- Roof: Built-Up
Condition
- Year built: 1998
Details
- Builder name: Presley
Utilities & green energy
- Sewer: Public Sewer
- Water: City Water
Community & HOA
Community
- Features: Pool, Golf, Community Spa Htd, Tennis Court(s), Fitness Center
- Subdivision: LEGEND TRAIL PARCEL I/J
HOA
- Has HOA: Yes
- Services included: Insurance, Maintenance Grounds
- HOA fee: $300 quarterly
- HOA name: Legend Trail
- HOA phone: 480-595-1948
Location
- Region: Scottsdale
Financial & listing details
- Price per square foot: $474/sqft
- Tax assessed value: $531,100
- Annual tax amount: $2,035
- Date on market: 6/20/2026
- Cumulative days on market: 34 days
- Listing terms: Cash,Conventional,FHA,VA Loan
- Ownership: Fee Simple
- Road surface type: Asphalt
Estimated market value
Not available
Estimated sales range
Not available
Not available
Price history
| Date | Event | Price |
|---|---|---|
| 6/20/2026 | Listed for sale | $739,000+23.2%$474/sqft |
Source:  ARMLS #7044597 Report a problem ARMLS #7044597 Report a problem | ||
| 3/25/2025 | Sold | $600,000-11.1%$385/sqft |
Source: ARMLS #6790979 Report a problem | ||
| 12/5/2024 | Listed for sale | $675,000+98.5%$433/sqft |
Source: ARMLS #6790979 Report a problem | ||
| 12/31/2015 | Sold | $340,000$218/sqft |
Source: ARMLS #5350447 Report a problem | ||
| 12/31/2015 | Price change | $340,000-2.9%$218/sqft |
Source: Russ Lyon Sotheby's International Realty #5350447 Report a problem | ||
| 11/4/2015 | Pending sale | $350,000$224/sqft |
Source: Russ Lyon Sotheby's International Realty #5350447 Report a problem | ||
| 10/18/2015 | Listed for sale | $350,000+25%$224/sqft |
Source: Russ Lyon Sotheby''s International Realty #5350447 Report a problem | ||
| 11/25/2009 | Sold | $280,000-12.2%$179/sqft |
Source: Public Record Report a problem | ||
| 10/15/2004 | Sold | $319,000+23.6%$204/sqft |
Source: Public Record Report a problem | ||
| 3/25/2004 | Sold | $258,000+40%$165/sqft |
Source: Public Record Report a problem | ||
| 12/3/1998 | Sold | $184,338$118/sqft |
Source: Public Record Report a problem | ||
Public tax history
| Year | Property taxes | Tax assessment |
|---|---|---|
| 2025 | $1,806 +12% | $53,110 -7.2% |
| 2024 | $1,613 +1.8% | $57,200 +72.1% |
| 2023 | $1,584 -0.1% | $33,242 -10.2% |
| 2022 | $1,586 -8.5% | $37,010 +7.5% |
| 2021 | $1,734 +3.3% | $34,430 +7.5% |
| 2020 | $1,679 +3.1% | $32,030 +1.2% |
| 2019 | $1,629 | $31,660 +0.6% |
| 2018 | $1,629 +4.3% | $31,470 +6.4% |
| 2017 | $1,563 +5.8% | $29,570 +12.2% |
| 2016 | $1,477 | $26,360 +5.6% |
| 2015 | $1,477 | $24,970 +10.9% |
| 2014 | -- | $22,520 +15.6% |
| 2013 | -- | $19,480 |
| 2012 | -- | $19,480 -10% |
| 2011 | -- | $21,650 -18.1% |
| 2010 | -- | $26,430 -12.7% |
| 2009 | -- | $30,270 +1.1% |
| 2008 | -- | $29,950 +6.4% |
| 2007 | -- | $28,150 +44% |
| 2006 | -- | $19,550 |
| 2005 | -- | $19,550 +3.4% |
| 2004 | -- | $18,900 |
| 2003 | -- | $18,900 +29% |
| 2002 | -- | $14,650 |
Find assessor info on the county website
Monthly payment
Est. payment
Payment breakdown
Explore the cost of this home by adjusting the details. Changes won't be saved.Climate risks
Neighborhood: Legend Trail
Nearby schools
GreatSchools rating
- 6/10Desert Sun AcademyGrades: PK-6Distance: 6 mi
- 10/10Cactus Shadows High SchoolGrades: 8-12Distance: 4.8 mi
- 4/10Sonoran Trails Middle SchoolGrades: 6-8Distance: 6.9 mi
Schools provided by the listing agent
- Elementary: Black Mountain Elementary School
- Middle: Cactus Shadows High School
- High: Cactus Shadows High School
- District: Cave Creek Unified District
Source: ARMLS. This data may not be complete. We recommend contacting the local school district to confirm school assignments for this home.
- $619,3002 bd2 ba1.5k sqft9567 E Chuckwagon Ln, Scottsdale, AZ 85262Off Market

- $670,9002 bd2 ba1.6k sqft9579 E Chuckwagon Ln, Scottsdale, AZ 85262Off Market

- $670,8002 bd2 ba1.6k sqft9561 E Chuckwagon Ln, Scottsdale, AZ 85262Off Market

- $750,0002 bd2 ba1.6k sqft9621 E Superstition Ln, Scottsdale, AZ 85262Sold

- $691,1003 bd2 ba1.8k sqft9555 E Chuckwagon Ln, Scottsdale, AZ 85262Off Market
- $673,100-- bd2 ba1.6k sqft9591 E Chuckwagon Ln, Scottsdale, AZ 85262Off Market
- $3,0002 bd2 ba1.8k sqft9562 E Chuckwagon Ln, Scottsdale, AZ 85262For Rent
- $712,500-- bd2 ba1.8k sqft9556 E Chuckwagon Ln, Scottsdale, AZ 85262Off Market
A local agent can set up tours, give advice and negotiate with sellers.
Similar homes
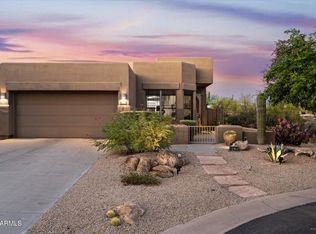
- $700,0002 bd2 ba1.6k sqft9578 E RAINDANCE Trail, Scottsdale, AZ 85262For Sale
 MLS ID #7052940, Stephanie A Anderson, Russ Lyon Sotheby's International Realty. ARMLS
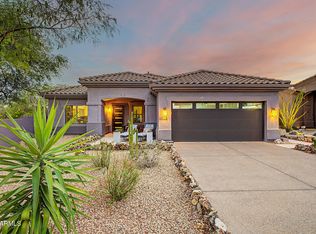
 - $962,9004 bd2 ba2.1k sqft35328 N 94TH Street, Scottsdale, AZ 85262For Sale
 MLS ID #7044726, Loretta Sernowski, RE/MAX Fine Properties. ARMLS
 - $775,0002 bd2 ba1.6k sqft6566 E SHOOTING STAR Way, Scottsdale, AZ 85266For Sale
 MLS ID #7017246, Robert Lontkowski, Sonoran Properties Associates. ARMLS
 - $765,0002 bd2 ba1.8k sqft10260 E WHITE FEATHER Lane #2007, Scottsdale, AZ 85262For Sale
 MLS ID #7002307, Karen R Bosch, Coldwell Banker Realty. ARMLS
 - $875,0002 bd2 ba1.9k sqft6755 E NIGHTINGALE STAR Circle, Scottsdale, AZ 85266For SaleMLS ID #7037236, Joanna Wilkins, Russ Lyon Sotheby's International Realty. ARMLS
- $865,0002 bd2 ba1.7k sqft6943 E MIGHTY SAGUARO Way, Scottsdale, AZ 85266For SaleMLS ID #6974871, Robert Lontkowski, Sonoran Properties Associates. ARMLS
- $859,0002 bd2 ba1.9k sqft7105 E HIBISCUS Way, Scottsdale, AZ 85266For SaleMLS ID #6974055, Robert Lontkowski, Sonoran Properties Associates. ARMLS
- $650,0002 bd3 ba2k sqft28990 N WHITE FEATHER Lane #140, Scottsdale, AZ 85262For SaleMLS ID #7013350, Carter Kolba, RE/MAX Excalibur. ARMLS
- $725,0003 bd2 ba1.6k sqft12819 N 95TH Place, Scottsdale, AZ 85260For SaleMLS ID #7035037, Jake Soule, Arizona Luxury Real Estate. ARMLS
- $749,9002 bd2 ba1.7k sqft6231 E MARK Way #28, Cave Creek, AZ 85331For SaleMLS ID #7022955, Chuck W Disney, Realty ONE Group. ARMLS
- $695,0004 bd2 ba1.9k sqft8826 E PALM RIDGE Drive, Scottsdale, AZ 85260For SaleMLS ID #7053079, Hana Huynh, Better Homes & Gardens Real Estate SJ Fowler. ARMLS
- $799,0003 bd2 ba1.8k sqft1345 E PAINT YOUR WAGON Trail, Phoenix, AZ 85085For SaleMLS ID #7045783, Olga V Griffin, My Home Group Real Estate. ARMLS
- $650,0002 bd2 ba1.5k sqft7431 E Sunset Sky Circle, Scottsdale, AZ 85266For SaleMLS ID #7036651, Joseph A Maggiore, Desert Dimensions Properties. ARMLS
- $710,0002 bd3 ba1.9k sqft36601 N MULE TRAIN Road #A41, Carefree, AZ 85377For SaleMLS ID #7029506, Darla McCormick, RE/MAX Fine Properties. ARMLS
- $729,9003 bd2 ba1.6k sqft5002 E BLANCHE Drive, Scottsdale, AZ 85254For SaleMLS ID #7036572, Yahua Jeff Yuan, Delex Realty. ARMLS
- $690,0002 bd3 ba2.1k sqft36601 N Mule Train Road #13D, Carefree, AZ 85377For SaleMLS ID #7028702, Beate Darius, HomeSmart. ARMLS
- $760,0002 bd2 ba1.7k sqft13013 N PANORAMA Drive #113, Fountain Hills, AZ 85268For SaleMLS ID #7050032, Valerie O'Keefe, Russ Lyon Sotheby's International Realty. ARMLS
- $949,5003 bd3 ba1.9k sqft6943 E HIBISCUS Way, Scottsdale, AZ 85266For SaleMLS ID #6999520, Robert Lontkowski, Sonoran Properties Associates. ARMLS
- $749,0002 bd2 ba1.7k sqft17733 E BEAR WALLOW Way, Rio Verde, AZ 85263For SaleMLS ID #7011090, Irina Liakhovich, Realty ONE Group. ARMLS
- $825,0003 bd2 ba1.6k sqft19550 N GRAYHAWK Drive #1073, Scottsdale, AZ 85255For SaleMLS ID #7056546, Sabina Smailbegovic, DeLex Realty. ARMLS
