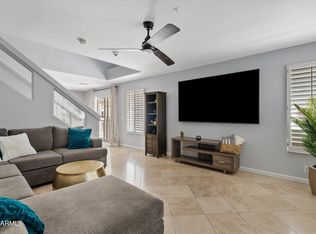
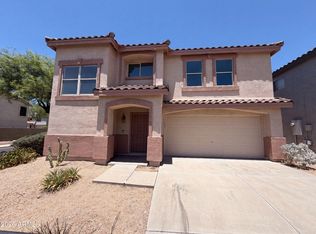
Outstanding opportunity in a private and gated premier North Scottsdale location. Beautifully updated 4 bedroom 2.5 bath featuring a comfortable living room, well-appointed kitchen with updated cabinetry, granite counters, stainless steel appliances and modern backsplash. Owner's suite with ensuite bath. Enjoy the Arizona lifestyle in your private backyard, flagstone patio, low maintenance landscaping. Convenient access to the community pool and spa. Ideally located near shopping, dining with easy access to the 101 freeway. Home is being offered furnished.
Accepting backups
Price cut: $25K (6/26)
$615,000
7650 E WILLIAMS Drive #1035, Scottsdale, AZ 85255
4beds
1,658sqft
Single Family Residence
Built in 1998
2,373 Square Feet Lot
$-- Zestimate®
$371/sqft
$185/mo HOA
What's special
Well-appointed kitchenLow maintenance landscapingModern backsplashUpdated cabinetryPrivate backyardGranite countersFlagstone patio
- 127 days |
- 1,100 |
- 34 |
Zillow last checked:
Listing updated:
Listed by:
Dena Bullard 480-585-7222,
Russ Lyon Sotheby's International Realty,
Timothy J Floor 602-616-1989,
Russ Lyon Sotheby's International Realty
Source: ARMLS,MLS#: 7016240
Facts & features
Interior
Bedrooms & bathrooms
- Bedrooms: 4
- Bathrooms: 3
- Full bathrooms: 2
- 1/2 bathrooms: 1
Heating
- Natural Gas
Cooling
- Central Air, Ceiling Fan(s)
Appliances
- Included: Refrigerator, Built-in Microwave, Dishwasher, Disposal
- Laundry: Inside
Features
- Pantry, High Speed Internet, Double Vanity, Upstairs, 9+ Flat Ceilings, 3/4 Bath Master Bdrm
- Flooring: Carpet, Tile
- Windows: Double Pane Windows
- Has basement: No
- Has fireplace: No
- Common walls with other units/homes: No Common Walls
Interior area
- Total structure area: 1,658
- Total interior livable area: 1,658 sqft
Property
Parking
- Total spaces: 2
- Parking features: Garage Door Opener
- Garage spaces: 2
Features
- Stories: 1
- Patio & porch: Covered, Patio
- Exterior features: Private Street(s), Private Yard
- Spa features: None
- Fencing: Block
Lot
- Size: 2,373 Square Feet
- Features: North/South Exposure, Sprinklers In Rear, Sprinklers In Front, Desert Back, Desert Front
Details
- Parcel number: 21202374
Construction
Type & style
- Home type: SingleFamily
- Property subtype: Single Family Residence
Materials
- Stucco, Wood Frame, Painted
- Roof: Tile
Condition
- Year built: 1998
Details
- Builder name: White Hawk Homes
Utilities & green energy
- Sewer: Public Sewer
- Water: City Water
Community & HOA
Community
- Features: Pool, Gated, Community Spa, Community Spa Htd
- Security: Fire Sprinkler System
- Subdivision: VILLAGE AT SONORAN HILLS
HOA
- Has HOA: Yes
- Services included: Maintenance Grounds, Street Maint, Front Yard Maint
- HOA fee: $185 monthly
- HOA name: Village at Sonoran H
- HOA phone: 602-277-4418
Location
- Region: Scottsdale
Financial & listing details
- Price per square foot: $371/sqft
- Tax assessed value: $437,300
- Annual tax amount: $1,981
- Date on market: 4/18/2026
- Cumulative days on market: 128 days
- Listing terms: Cash,Conventional
- Ownership: Fee Simple
Estimated market value
Not available
Estimated sales range
Not available
Not available
Price history
| Date | Event | Price |
|---|---|---|
| 6/26/2026 | Price change | $615,000-3.9%$371/sqft |
Source:  ARMLS #7016240 Report a problem ARMLS #7016240 Report a problem | ||
| 4/18/2026 | Listed for sale | $640,000+8.5%$386/sqft |
Source: ARMLS #7016240 Report a problem | ||
| 4/25/2024 | Sold | $590,000+121.8%$356/sqft |
Source: Public Record Report a problem | ||
| 9/22/2015 | Sold | $266,000-2.4%$160/sqft |
Source: ARMLS #5296763 Report a problem | ||
| 8/23/2015 | Price change | $272,500-1.4%$164/sqft |
Source: Russ Lyon Sotheby''s International Realty #5296763 Report a problem | ||
| 7/19/2015 | Price change | $276,500-2.1%$167/sqft |
Source: Russ Lyon Sotheby''s International Realty #5296763 Report a problem | ||
| 6/20/2015 | Listed for sale | $282,500+18125.8%$170/sqft |
Source: Russ Lyon Sotheby''s International Realty #5296763 Report a problem | ||
| 5/16/2014 | Sold | $1,550-99.5%$1/sqft |
Source: ARMLS #5109331 Report a problem | ||
| 5/22/2008 | Sold | $295,000+3.6%$178/sqft |
Source: Public Record Report a problem | ||
| 12/4/2007 | Sold | $284,750-26%$172/sqft |
Source: Public Record Report a problem | ||
| 8/4/2005 | Sold | $385,000+149.9%$232/sqft |
Source: ARMLS #2337095 Report a problem | ||
| 5/7/1998 | Sold | $154,056$93/sqft |
Source: Public Record Report a problem | ||
Public tax history
| Year | Property taxes | Tax assessment |
|---|---|---|
| 2025 | $1,933 +2% | $43,730 +0.4% |
| 2024 | $1,896 -27.2% | $43,550 +57.9% |
| 2023 | $2,606 -0.4% | $27,583 +0.9% |
| 2022 | $2,617 +1% | $27,330 +6.6% |
| 2021 | $2,590 -0.7% | $25,630 +6.3% |
| 2020 | $2,608 +2.8% | $24,120 +2.1% |
| 2019 | $2,537 | $23,620 +2% |
| 2018 | $2,537 +4.6% | $23,160 +1.1% |
| 2017 | $2,426 +25.5% | $22,900 +2.1% |
| 2016 | $1,934 | $22,430 +5.2% |
| 2015 | $1,934 | $21,330 +20% |
| 2014 | -- | $17,780 +4.5% |
| 2013 | -- | $17,020 |
| 2012 | -- | $17,020 -7.9% |
| 2011 | -- | $18,480 -13.4% |
| 2010 | -- | $21,350 -17.6% |
| 2009 | -- | $25,920 -9.7% |
| 2008 | -- | $28,700 +6.3% |
| 2007 | -- | $27,000 +67.7% |
| 2006 | -- | $16,100 |
| 2005 | -- | $16,100 +6.3% |
| 2004 | -- | $15,150 |
| 2003 | -- | $15,150 +28.4% |
| 2002 | -- | $11,800 |
Find assessor info on the county website
Monthly payment
Est. payment
Payment breakdown
Explore the cost of this home by adjusting the details. Changes won't be saved.Climate risks
Neighborhood: Sonoran Hills
Nearby schools
GreatSchools rating
- 9/10Pinnacle Peak Elementary SchoolGrades: PK-8Distance: 0.1 mi
- 10/10Pinnacle High SchoolGrades: 7-12Distance: 5.5 mi
- 7/10Explorer Middle SchoolGrades: 5-8Distance: 4 mi
Schools provided by the listing agent
- Elementary: Pinnacle Peak Preparatory
- Middle: Mountain Trail Middle School
- High: Pinnacle High School
- District: Paradise Valley Unified District
Source: ARMLS. This data may not be complete. We recommend contacting the local school district to confirm school assignments for this home.
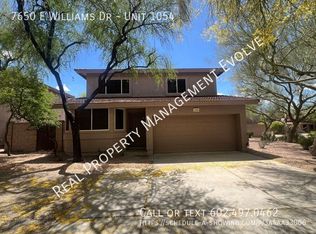
- $611,8003 bd3 ba1.5k sqft7650 E Williams Dr UNIT 1054, Scottsdale, AZ 85255Off Market
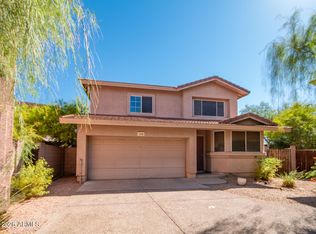
- $558,0003 bd3 ba1.6k sqft7650 E Williams Dr UNIT 1058, Scottsdale, AZ 85255For Sale
- $530,5002 bd3 ba1.4k sqft7650 E Williams Dr UNIT 1038, Scottsdale, AZ 85255Sold

- $530,0002 bd2 ba1.5k sqft7650 E Williams Dr UNIT 1064, Scottsdale, AZ 85255Sold
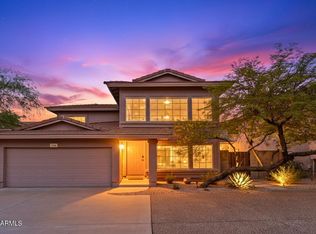
- $513,1003 bd3 ba1.6k sqft7650 E Williams Dr UNIT 1053, Scottsdale, AZ 85255Off Market
- $572,0003 bd3 ba1.6k sqft7650 E Williams Dr UNIT 1073, Scottsdale, AZ 85255Off Market
- $--2 bd2 ba1.5k sqft7650 E Williams Dr, Scottsdale, AZ 85255Off Market
- $560,0002 bd2 ba1.5k sqft7650 E Williams Dr UNIT 1050, Scottsdale, AZ 85255Sold
A local agent can set up tours, give advice and negotiate with sellers.
Similar homes
- $599,9993 bd3 ba1.8k sqft7500 E DEER VALLEY Road #86, Scottsdale, AZ 85255For Sale
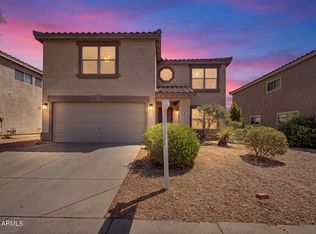 MLS ID #7068913, Lizbeth Vazquez, HomeSmart. ARMLS
 - $558,0003 bd3 ba1.6k sqft7650 E Williams Drive Unit 1058, Scottsdale, AZ 85255For SaleMLS ID #7068460, Lin Lin, ECLAT Real Estate. ARMLS
- $569,0003 bd3 ba1.6k sqft7650 E WILLIAMS Drive #1071, Scottsdale, AZ 85255For Sale
 MLS ID #7032184, Kobe Walker, Real Broker. ARMLS
 - $612,0003 bd3 ba2.2k sqft7500 E DEER VALLEY Road #8, Scottsdale, AZ 85255For Sale
 MLS ID #7051295, Tara Jones, Opendoor Brokerage, LLC. ARMLS
 - $624,0003 bd2 ba1.6k sqft23806 N 72ND Place, Scottsdale, AZ 85255For SaleMLS ID #7002769, Frank Gawronski, REMAX SUMMIT PROPERTIES. ARMLS
- $659,9993 bd2 ba1.3k sqft23866 N 72ND Place, Scottsdale, AZ 85255For SaleMLS ID #7055122, Joseph C LaCombe, The Brokery. ARMLS
- $770,0003 bd2 ba1.4k sqft7298 E Black Rock Road, Scottsdale, AZ 85255For SaleMLS ID #7062087, Kristin Nelson, HomeSmart. ARMLS
- $699,0003 bd3 ba1.9k sqft7496 E VIA DE LUNA Drive, Scottsdale, AZ 85255For SaleMLS ID #7046682, Kelly Wight, Sundance Properties. ARMLS
- $675,0002 bd2 ba1.4k sqft8859 E CONQUISTADORES Drive, Scottsdale, AZ 85255For SaleMLS ID #6988843, Yvonne Faustinos, Russ Lyon Sotheby's International Realty. ARMLS
- $608,0003 bd2 ba1.8k sqft20121 N 76TH Street #2058, Scottsdale, AZ 85255For SaleMLS ID #7021898, Christine Ong, eXp Realty. ARMLS
- $735,0005 bd3 ba2.2k sqft7474 E CHRISTMAS CHOLLA Drive, Scottsdale, AZ 85255For SaleMLS ID #7013052, Jason Morse, Compass. ARMLS
- $598,5003 bd3 ba1.5k sqft19777 N 76TH Street #1106, Scottsdale, AZ 85255For SaleMLS ID #6973509, Sharon Terhune, eXp Realty. ARMLS
- $620,0002 bd2 ba1.7k sqft19700 N 76TH Street #2050, Scottsdale, AZ 85255For SaleMLS ID #7039372, Caryn L Kommers, Bold Realty LLC. ARMLS
- $588,0003 bd2 ba1.7k sqft19700 N 76th Street #2125, Scottsdale, AZ 85255For SaleMLS ID #7013066, Diane Simpson, Redfield Realty LLC. ARMLS
- $895,0003 bd3 ba2.4k sqft7365 E CASITAS DEL RIO Drive, Scottsdale, AZ 85255For SaleMLS ID #7069704, Ramneek Mathur, Real Broker. ARMLS
- $800,0004 bd3 ba2.2k sqft7528 E CHRISTMAS CHOLLA Drive, Scottsdale, AZ 85255For SaleMLS ID #6989897, Stephanie Altdoerffer, The Noble Agency. ARMLS
- $600,0003 bd2 ba1.8k sqft19700 N 76TH Street #1064, Scottsdale, AZ 85255For SaleMLS ID #6967460, Stephanie Bray, SERHANT.. ARMLS
- $630,0002 bd2 ba1.8k sqft19700 N 76TH Street #1196, Scottsdale, AZ 85255For SaleMLS ID #7043954, Randy Schoenfeld, My Home Group Real Estate. ARMLS
- $650,0003 bd2 ba1.6k sqft19475 N GRAYHAWK Drive #1099, Scottsdale, AZ 85255For SaleMLS ID #6999628, Pam M Peterson, Locality Real Estate. ARMLS
- $775,0003 bd3 ba2.3k sqft7475 E Paraiso Drive, Scottsdale, AZ 85255For SaleMLS ID #7018449, Mia Wagner, HomeSmart. ARMLS
