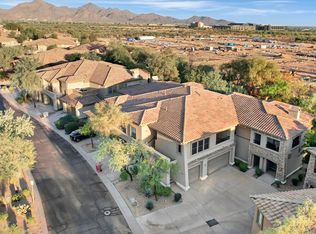
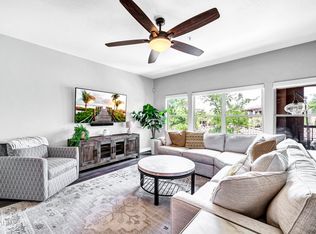
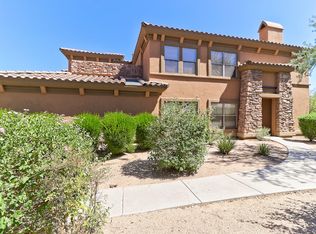
Discover effortless luxury and exceptional convenience with this ground-floor, lock-and-leave gem located in the coveted Village at Grayhawk. Designed for flexible, low-maintenance living, this 2-bedroom + den floor plan offers the perfect balance of everyday function and private retreat. The open-concept kitchen flows seamlessly into the spacious living and dining areas, highlighted by custom built-ins, a cozy gas fireplace, and abundant natural light overlooking a desert wash - ideal for both relaxed living and entertaining. Generous storage features oversized closets, an 8x8 private storage room, and an attached two-car garage with built-in cabinetry with epoxy flooring. Enjoy a beautifully maintained community: three resort-style pools and relaxing spas and two fully equipped fitness centers. Perfectly situated in North Scottsdale, this home offers quick access to the Loop 101, Grayhawk Golf Club, DC Ranch, Market Street, Kierland, Pinnacle Peak and over 100 miles of scenic trails. Whether you're a seasonal resident or looking for a low maintenance easy-living home, this residence delivers Arizona living at its finest-sophisticated, private and effortlessly comfortable.
For sale
Price cut: $5K (5/4)
$620,000
19700 N 76TH Street #1064, Scottsdale, AZ 85255
3beds
1,863sqft
:
Get pre-qualified$4,305/mo
Apartment
Built in 2001
-- sqft lot
$-- Zestimate®
$333/sqft
$572/mo HOA
What's special
Cozy gas fireplaceCustom built-insOversized closetsOpen-concept kitchen
- 168 days |
- 382 |
- 13 |
Zillow last checked:
Listing updated:
Listed by:
Stephanie Bray 602-989-6057,
SERHANT.
Source: ARMLS,MLS#: 6967460
Facts & features
Interior
Bedrooms & bathrooms
- Bedrooms: 3
- Bathrooms: 2
- Full bathrooms: 2
Heating
- Electric
Cooling
- Central Air, Ceiling Fan(s)
Appliances
- Included: Dryer, Washer, Water Softener Owned, Refrigerator, Built-in Microwave, Dishwasher, Disposal, Electric Range
- Laundry: Inside
Features
- Double Vanity, 9+ Flat Ceilings, No Interior Steps, Full Bth Master Bdrm, Separate Shwr & Tub
- Flooring: Carpet, Tile
- Has basement: No
- Number of fireplaces: 1
- Fireplace features: Gas
Interior area
- Total structure area: 1,863
- Total interior livable area: 1,863 sqft
Property
Parking
- Total spaces: 2
- Parking features: Attached
- Attached garage spaces: 2
Features
- Stories: 2
- Patio & porch: Covered
- Spa features: None
- Fencing: None
Lot
- Size: 188 Square Feet
- Features: North/South Exposure, Desert Front
Details
- Parcel number: 21243473
Construction
Type & style
- Home type: Apartment
- Property subtype: Apartment
- Attached to another structure: Yes
Materials
- Stucco, Wood Frame, Painted
- Roof: Tile
Condition
- Year built: 2001
Details
- Builder name: Towne
Utilities & green energy
- Sewer: Public Sewer
- Water: City Water
Community & HOA
Community
- Features: Pool, Gated, Community Spa, Community Spa Htd
- Security: Fire Sprinkler System
- Subdivision: VILLAGE AT GRAYHAWK CONDOMINIUM PHASE 1
HOA
- Has HOA: Yes
- Services included: Roof Repair, Insurance, Roof Replacement, Maintenance Exterior
- HOA fee: $477 monthly
- HOA name: Village at Grayhawk
- HOA phone: 480-563-9708
- Second HOA fee: $285 quarterly
- Second HOA name: Grayhawk
- Second HOA phone: 480-563-9708
Location
- Region: Scottsdale
Financial & listing details
- Price per square foot: $333/sqft
- Tax assessed value: $532,000
- Annual tax amount: $2,403
- Date on market: 1/29/2026
- Cumulative days on market: 168 days
- Listing terms: Cash,Conventional,FHA,VA Loan
- Ownership: Fee Simple
Estimated market value
Not available
Estimated sales range
Not available
Not available
Price history
| Date | Event | Price |
|---|---|---|
| 5/4/2026 | Price change | $620,000-0.8%$333/sqft |
Source:  ARMLS #6967460 Report a problem ARMLS #6967460 Report a problem | ||
| 3/10/2026 | Price change | $625,000-1.6%$335/sqft |
Source: ARMLS #6967460 Report a problem | ||
| 2/24/2026 | Listed for sale | $635,000$341/sqft |
Source: ARMLS #6967460 Report a problem | ||
| 2/14/2026 | Pending sale | $635,000$341/sqft |
Source: ARMLS #6967460 Report a problem | ||
| 2/10/2026 | Price change | $635,000-2.3%$341/sqft |
Source: ARMLS #6967460 Report a problem | ||
| 1/29/2026 | Listed for sale | $650,000+68.2%$349/sqft |
Source: ARMLS #6967460 Report a problem | ||
| 7/15/2008 | Sold | $386,500-11.1%$207/sqft |
Source: ARMLS #2921142 Report a problem | ||
| 4/6/2008 | Price change | $435,000-5.2%$233/sqft |
Source: Number1Expert #2921142 Report a problem | ||
| 1/29/2008 | Listed for sale | $459,000+76.3%$246/sqft |
Source: Number1Expert #2921142 Report a problem | ||
| 10/18/2001 | Sold | $260,311$140/sqft |
Source: Public Record Report a problem | ||
Public tax history
| Year | Property taxes | Tax assessment |
|---|---|---|
| 2025 | $2,355 +2.1% | $53,200 +0.2% |
| 2024 | $2,306 -25.9% | $53,100 +61.2% |
| 2023 | $3,111 -0.4% | $32,935 -4.2% |
| 2022 | $3,125 +20.2% | $34,380 +7% |
| 2021 | $2,599 -1.2% | $32,120 +10.9% |
| 2020 | $2,630 +3.1% | $28,960 +2.3% |
| 2019 | $2,550 | $28,300 +2.4% |
| 2018 | $2,550 -12% | $27,630 +2.5% |
| 2017 | $2,896 +6.1% | $26,950 +0.3% |
| 2016 | $2,730 +7% | $26,860 +0.3% |
| 2015 | $2,550 | $26,770 +25.3% |
| 2014 | -- | $21,360 +10.7% |
| 2013 | -- | $19,300 |
| 2012 | -- | $19,300 -19.2% |
| 2011 | -- | $23,900 -15.7% |
| 2010 | -- | $28,350 -16.9% |
| 2009 | -- | $34,100 -9.9% |
| 2008 | -- | $37,850 +19.8% |
| 2007 | -- | $31,600 +57.2% |
| 2006 | -- | $20,100 |
| 2005 | -- | $20,100 +6.1% |
| 2004 | -- | $18,950 |
| 2003 | -- | $18,950 +664.1% |
| 2002 | -- | $2,480 |
Find assessor info on the county website
Monthly payment
Est. payment
Payment breakdown
Explore the cost of this home by adjusting the details. Changes won't be saved.Climate risks
Neighborhood: Grayhawk
Nearby schools
GreatSchools rating
- 9/10Grayhawk Elementary SchoolGrades: PK-6Distance: 0.7 mi
- 7/10Explorer Middle SchoolGrades: 5-8Distance: 4.1 mi
- 10/10Pinnacle High SchoolGrades: 7-12Distance: 5.3 mi
Schools provided by the listing agent
- Elementary: Grayhawk Elementary School
- Middle: Mountain Trail Middle School
- High: Pinnacle High School
- District: Paradise Valley Unified District
Source: ARMLS. This data may not be complete. We recommend contacting the local school district to confirm school assignments for this home.
- $400,0002 bd2 ba1.4k sqft19700 N 76th St APT 2072, Scottsdale, AZ 85255Sold
- $605,0002 bd2 ba1.8k sqft19700 N 76th St APT 1040, Scottsdale, AZ 85255Sold

- $590,0003 bd2 ba1.7k sqft19700 N 76th St APT 2068, Scottsdale, AZ 85255Sold
- $4,0002 bd2 ba1.8k sqft19700 N 76th St APT 1175, Scottsdale, AZ 85255For Rent
- $476,0002 bd2 ba1.4k sqft19700 N 76th St APT 2168, Scottsdale, AZ 85255Off Market
- $570,0003 bd2 ba1.8k sqft19700 N 76th St APT 1058, Scottsdale, AZ 85255Sold
- $2,0002 bd2 ba1.4k sqft19700 N 76th St APT 2036, Scottsdale, AZ 85255For Rent
- $615,0003 bd2 ba1.8k sqft19700 N 76th St APT 2127, Scottsdale, AZ 85255Sold
A local agent can set up tours, give advice and negotiate with sellers.
Similar homes
- $608,0003 bd2 ba1.8k sqft20121 N 76TH Street #2058, Scottsdale, AZ 85255For Sale
 MLS ID #7021898, Christine Ong, eXp Realty. ARMLS
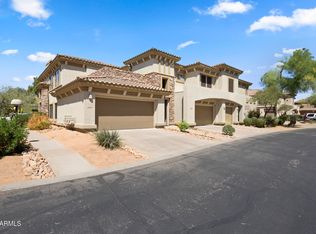
 - $599,5003 bd2 ba1.8k sqft19700 N 76TH Street #2142, Scottsdale, AZ 85255For Sale
 MLS ID #7004327, Aaron Church, RETSY. ARMLS
 - $650,0002 bd2 ba1.8k sqft19700 N 76TH Street #1196, Scottsdale, AZ 85255For Sale
 MLS ID #7043954, Randy Schoenfeld, My Home Group Real Estate. ARMLS
 - $660,0003 bd2 ba1.6k sqft19475 N GRAYHAWK Drive #1099, Scottsdale, AZ 85255For Sale
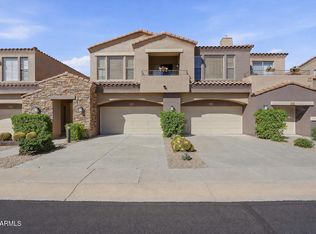 MLS ID #6999628, Pam M Peterson, Locality Real Estate. ARMLS
 - $485,0002 bd2 ba1.1k sqft20100 N 78TH Place #1202, Scottsdale, AZ 85255For SaleMLS ID #7041679, Alex Smith, RETSY. ARMLS
- $419,0002 bd2 ba1.2k sqft19777 N 76TH Street #2141, Scottsdale, AZ 85255For SaleMLS ID #7016406, John D Weil, RE/MAX Sun Properties. ARMLS
- $657,7002 bd3 ba1.6k sqft19475 N GRAYHAWK Drive #1090, Scottsdale, AZ 85255For SaleMLS ID #7035762, Karen J Weston, Coldwell Banker Realty. ARMLS
- $825,0003 bd2 ba1.6k sqft19550 N GRAYHAWK Drive #1073, Scottsdale, AZ 85255For SaleMLS ID #7056546, Sabina Smailbegovic, DeLex Realty. ARMLS
- $645,0002 bd2 ba1.4k sqft15221 N CLUBGATE Drive #1121, Scottsdale, AZ 85254For SaleMLS ID #7010560, Laurie Pratt, West USA Realty. ARMLS
- $499,8002 bd2 ba1.3k sqft20100 N 78TH Place #1126, Scottsdale, AZ 85255For SaleMLS ID #7025798, Alexander Rodenburg, My Home Group Real Estate. ARMLS
- $584,9003 bd2 ba1.8k sqft17850 N 68TH Street #2129, Phoenix, AZ 85054For SaleMLS ID #7050741, Melinda Muller, Arizona Best Real Estate. ARMLS
- $519,0002 bd2 ba1.3k sqft19550 N GRAYHAWK Drive #2046, Scottsdale, AZ 85255For SaleMLS ID #7004155, Laurie Pratt, West USA Realty. ARMLS
- $619,0003 bd3 ba2.3k sqft724 W SANDRA Terrace, Phoenix, AZ 85023For SaleMLS ID #7056814, Nolan Rucker, eXp Realty. ARMLS
- $595,0003 bd3 ba1.8k sqft3965 E MELINDA Drive, Phoenix, AZ 85050For SaleMLS ID #7049188, Maryanne Rawald, eXp Realty. ARMLS
- $610,0003 bd2 ba1.7k sqft20934 N 37TH Way, Phoenix, AZ 85050For SaleMLS ID #7037417, Curt Johnson, HomeSmart. ARMLS
- $750,0003 bd2 ba1.7k sqft16822 N 50TH Way, Scottsdale, AZ 85254For SaleMLS ID #7036944, Jake J. Crawford, eXp Realty. ARMLS
- $530,0003 bd2 ba1.8k sqft17850 N 68TH Street #2088, Phoenix, AZ 85054For SaleMLS ID #6966474, Nicole Whitaker, Realty ONE Group. ARMLS
- $875,0003 bd2 ba1.9k sqft15984 N 106th Way, Scottsdale, AZ 85255For SaleMLS ID #7034852, Jacob Rockwell, eXp Realty. ARMLS
- $409,0002 bd2 ba1k sqft7009 E Acoma Drive #1168, Scottsdale, AZ 85254For SaleMLS ID #7018301, Christopher Siedentop, Preferred Property Consultants LLC. ARMLS
- $535,0003 bd2 ba1.4k sqft3407 E WAHALLA Lane, Phoenix, AZ 85050For SaleMLS ID #7046879, Rebecca Durfey, Keller Williams, Professional Partners. ARMLS
