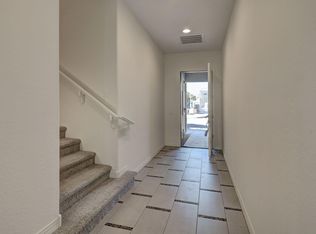
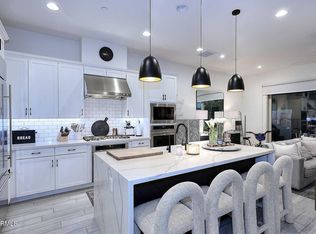
Move-in ready and better than new! This home is being offered exactly as it was lived in: fully furnished, meticulously maintained, and finished with upgrades throughout. Gleaming wood floors, double-stack cabinetry with low-voltage accent lighting, and a chef's kitchen featuring double ovens, custom built-ins, a built-in stainless fridge & wine cooler.
Outside, an entertainer's patio offers electric shades, a retractable awning, built-in Fire Magic grill & oversized stackable sliding doors. Head up to your own private rooftop deck -- a rare feature in this area -- for unbeatable sunset views.
Custom master closet, epoxy garage floor, whole-home water softener & R/O system, plus two 240V EV chargers. Every detail considered - turnkey living, furniture and all.
For sale
$895,000
7365 E CASITAS DEL RIO Drive, Scottsdale, AZ 85255
3beds
2,402sqft
Townhouse
Built in 2019
1,876 Square Feet Lot
$-- Zestimate®
$373/sqft
$275/mo HOA
What's special
Unbeatable sunset viewsPrivate rooftop deckCustom built-insRetractable awningBuilt-in fire magic grillOversized stackable sliding doorsElectric shades
- 18 days
- 780
- 37
Likely to sell faster than
Zillow last checked:
Listing updated:
Listed by:
Ramneek Mathur 480-239-6962,
Real Broker,
Ariel K Bierl 480-440-0949,
Real Broker
Source: ARMLS,MLS#: 7069704
Facts & features
Interior
Bedrooms & bathrooms
- Bedrooms: 3
- Bathrooms: 3
- Full bathrooms: 2
- 1/2 bathrooms: 1
Heating
- Natural Gas
Cooling
- Central Air
Appliances
- Included: Dryer, Washer, Water Softener Owned, Refrigerator, Built-in Microwave, Dishwasher, Disposal, Gas Range, Gas Oven, Gas Cooktop
- Laundry: Inside
Features
- Double Vanity, Other, Upstairs, Eat-in Kitchen, Breakfast Bar, 9+ Flat Ceilings, Kitchen Island, Full Bth Master Bdrm, Separate Shwr & Tub
- Flooring: Carpet, Tile, Wood
- Windows: Mechanical Sun Shds
- Has basement: No
- Has fireplace: No
Interior area
- Total structure area: 2,402
- Total interior livable area: 2,402 sqft
Property
Parking
- Total spaces: 2
- Parking features: Garage Door Opener, Direct Access, Electric Vehicle Charging Station(s)
- Garage spaces: 2
Features
- Stories: 3
- Patio & porch: Covered, Patio
- Exterior features: Other, Balcony, Private Street(s), Built-in Barbecue
- Spa features: None
- Fencing: Other,Block
- Has view: Yes
- View description: Panoramic, City Lights, Mountain(s)
Lot
- Size: 1,876 Square Feet
- Features: None, North/South Exposure, Synthetic Grass Back
Details
- Parcel number: 21203689
Construction
Type & style
- Home type: Townhouse
- Architectural style: Other,Contemporary
- Property subtype: Townhouse
- Attached to another structure: Yes
Materials
- Stucco, Wood Frame, Painted
- Roof: Built-Up
Condition
- Year built: 2019
Details
- Builder name: KHovanian
Utilities & green energy
- Sewer: Public Sewer
- Water: City Water
Green energy
- Energy efficient items: Multi-Zones
- Water conservation: Tankless Ht Wtr Heat
Community & HOA
Community
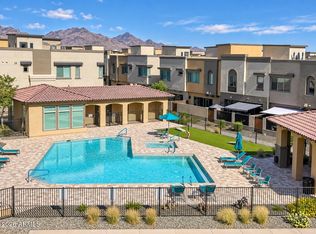
- Features: Pool, Gated, Community Spa, Community Spa Htd, Fitness Center
- Security: Fire Sprinkler System
- Subdivision: SILVERSTONE PARCEL F
HOA
- Has HOA: Yes
- Services included: Roof Repair, Maintenance Grounds, Other (See Remarks), Street Maint, Maintenance Exterior
- HOA fee: $275 monthly
- HOA name: Pinnacle Silverstone
- HOA phone: 480-422-0888
Location
- Region: Scottsdale
Financial & listing details
- Price per square foot: $373/sqft
- Tax assessed value: $784,700
- Annual tax amount: $2,999
- Date on market: 8/21/2026
- Cumulative days on market: 18 days
- Listing terms: Cash,Conventional,1031 Exchange,VA Loan
- Ownership: Fee Simple
Estimated market value
Not available
Estimated sales range
Not available
Not available
Price history
| Date | Event | Price |
|---|---|---|
| 8/21/2026 | Listed for sale | $895,000+4.1%$373/sqft |
Source:  ARMLS #7069704 Report a problem ARMLS #7069704 Report a problem | ||
| 5/30/2023 | Sold | $860,000-3.9%$358/sqft |
Source: ARMLS #6515039 Report a problem | ||
| 5/1/2023 | Pending sale | $895,000$373/sqft |
Source: ARMLS #6515039 Report a problem | ||
| 2/26/2023 | Price change | $895,000-2.7%$373/sqft |
Source: ARMLS #6515039 Report a problem | ||
| 2/2/2023 | Listed for sale | $920,000+47.5%$383/sqft |
Source: ARMLS #6515039 Report a problem | ||
| 3/29/2019 | Sold | $623,791$260/sqft |
Source: Public Record Report a problem | ||
Public tax history
| Year | Property taxes | Tax assessment |
|---|---|---|
| 2025 | $2,927 +2.6% | $78,470 -4% |
| 2024 | $2,854 +1.6% | $81,780 +126.8% |
| 2023 | $2,810 -0.8% | $36,066 -26.5% |
| 2022 | $2,833 -0.4% | $49,100 +2.8% |
| 2021 | $2,846 +1750.8% | $47,750 +8.8% |
| 2020 | $154 +2.8% | $43,880 +1016.5% |
| 2019 | $150 | $3,930 |
Find assessor info on the county website
Monthly payment
Est. payment
Payment breakdown
Explore the cost of this home by adjusting the details. Changes won't be saved.Climate risks
Neighborhood: 85255
Nearby schools
Schools provided by the listing agent
- Elementary: Pinnacle Peak Preparatory
- Middle: Pinnacle Peak Preparatory
- High: Pinnacle High School
- District: Paradise Valley Unified District
Source: ARMLS. This data may not be complete. We recommend contacting the local school district to confirm school assignments for this home.
- $832,8003 bd3 ba2.3k sqft7363 E Casitas Del Rio Dr, Scottsdale, AZ 85255Off Market
- $790,6002,027 sqft7367 E Casitas Del Rio Dr, Scottsdale, AZ 85255Off Market
- $500-- bd-- ba-- sqft7470 E Casitas Del Rio Dr, Scottsdale, AZ 85255Off Market
- $749,3003 bd2 ba2.3k sqft7361 E Casitas Del Rio Dr, Scottsdale, AZ 85255Off Market
Similar homes
- $845,0003 bd3 ba1.9k sqft7340 E CASITAS DEL RIO Drive, Scottsdale, AZ 85255For Sale
 MLS ID #7067327, Timothy Alderson, Compass. ARMLS
 - $810,0003 bd3 ba1.9k sqft7348 E CASITAS DEL RIO Drive, Scottsdale, AZ 85255For Sale
 MLS ID #7071191, Joel Feinstein, DeLex Realty. ARMLS
 - $749,0003 bd3 ba1.9k sqft23262 N 74TH Place, Scottsdale, AZ 85255For Sale
 MLS ID #7073178, Bianca Hammock, Attorneys Realty. ARMLS
 - $830,0003 bd3 ba2.4k sqft7345 E CASITAS DEL RIO Drive, Scottsdale, AZ 85255For Sale
 MLS ID #7041412, Linda Kondrosky, Realty ONE Group. ARMLS
