Discover your private desert getaway in the sought-after Rio Verde Foothills/Granite Mountain area. Situated on 1.3 fully fenced acres with no HOA, this updated 4-bedroom, 2-bath home offers 2,610 SF of comfortable living space, a 2-car garage, mountain views and plenty of room for horses, trailers and toys. Equestrian enthusiasts will appreciate the large open area ready for future stalls and turnout, with underground plumbing already in place for automatic waterers. Inside, the split floor plan features LVP flooring throughout the main areas, abundant natural light and an open great room overlooking the backyard. A wood-burning fireplace anchors the living space, while the updated kitchen features quartz countertops, an induction cooktop, a Samsung refrigerator, and a built-in microwave. The private primary suite offers direct exterior access to its own yard area, a spacious walk-in closet with built-in shelving, and a bath with a separate tub and shower with dual showerheads. Two additional guest bedrooms are located on the opposite side of the home, both with walk-in closets and one with an additional linen closet. The guest bathroom features double sinks. A fourth bedroom located off the garage entry provides excellent separation and flexibility as a private office, gym, or guest space.
Step outside to a large covered patio overlooking the fenced, propane-heated pool and spa with beautiful views of Four Peaks. The 1.3-acre property features mature desert landscaping, fruit trees including lemon, lime and peach, a newly installed drip system, and a freshly graded crushed-granite drive wrapping around to the 2-car garage and fenced storage area.
Additional features include an established shared well serving four homes with a shared well agreement, HVAC updated in 2025, new water heater installed in 2026, Samsung washer and dryer, garage sink and freezer, and a spacious garage storage/mudroom area.
The Granite Mountain area is known for custom homes, larger parcels and an authentic high Sonoran Desert setting. Nearby Fraesfield and Granite Mountain trailheads provide access to miles of trails within the McDowell Sonoran Preserve, with Tonto National Forest and McDowell Mountain Regional Park also nearby.
Bring the horses and toys, and enjoy 1.3 acres of privacy, mountain views and desert living, all without an HOA.
For sale
$1,039,000
29107 N 154TH Street, Scottsdale, AZ 85262
4beds
2,612sqft
Single Family Residence
Built in 2001
1.3 Acres Lot
$-- Zestimate®
$398/sqft
$-- HOA
What's special
Wood-burning fireplaceMountain viewsUpdated kitchenSplit floor planNewly installed drip systemAbundant natural lightInduction cooktop
- 4 days
- 585
- 26
Likely to sell faster than
Zillow last checked:
Listing updated:
Listed by:
Laura Lucky 480-390-5044,
Russ Lyon Sotheby's International Realty,
Lisa Lucky 602-320-8415,
Russ Lyon Sotheby's International Realty
Source: ARMLS,MLS#: 7075743
Facts & features
Interior
Bedrooms & bathrooms
- Bedrooms: 4
- Bathrooms: 2
- Full bathrooms: 2
Heating
- Forced Air, Electric
Cooling
- Central Air, Ceiling Fan(s), Programmable Thmstat, Wall/Window Unit(s)
Appliances
- Included: Dryer, Washer, Water Softener Owned, Reverse Osmosis, Refrigerator, Built-in Microwave, Dishwasher, Disposal, Induction Cooktop, Electric Range, Electric Oven, Water Purifier
- Laundry: Inside
Features
- Quartz Countertops, High Speed Internet, Double Vanity, Eat-in Kitchen, Breakfast Bar, 9+ Flat Ceilings, No Interior Steps, Kitchen Island, Pantry, Full Bth Master Bdrm, Separate Shwr & Tub
- Flooring: Carpet, Laminate
- Windows: Screens, Double Pane Windows
- Has basement: No
- Number of fireplaces: 1
- Fireplace features: Wood Burning, Family Room
Interior area
- Total structure area: 2,612
- Total interior livable area: 2,612 sqft
Video & virtual tour
Property
Parking
- Total spaces: 2
- Parking features: Attached, RV Access/Parking, Garage Door Opener, Direct Access, Over Height Garage, Temp Controlled
- Attached garage spaces: 2
Features
- Stories: 1
- Patio & porch: Covered
- Exterior features: Misting System, Storage
- Has private pool: Yes
- Pool features: Variable Speed Pump, Diving Pool, Fenced, Heated
- Has spa: Yes
- Spa features: Heated, Private
- Fencing: Block,Wrought Iron
- Has view: Yes
- View description: Desert, Mountain(s)
Lot
- Size: 1.3 Acres
- Features: North/South Exposure, Sprinklers In Rear, Sprinklers In Front, Desert Back, Desert Front, Gravel/Stone Front, Gravel/Stone Back, Auto Timer H2O Front, Auto Timer H2O Back
Details
- Additional structures: Shed(s)
- Parcel number: 21937540
- Horses can be raised: Yes
Construction
Type & style
- Home type: SingleFamily
- Architectural style: Ranch
- Property subtype: Single Family Residence
Materials
- Stucco, Wood Frame, Painted
- Roof: Tile
Condition
- Year built: 2001
Utilities & green energy
- Sewer: Septic Tank
- Water: Shared Well
- Utilities for property: Propane
Community & HOA
Community
- Subdivision: Rio Verde Foothills
HOA
- Has HOA: No
- Services included: No Fees
Location
- Region: Scottsdale
Financial & listing details
- Price per square foot: $398/sqft
- Tax assessed value: $731,200
- Annual tax amount: $1,725
- Date on market: 9/4/2026
- Listing terms: Cash,Conventional
- Ownership: Fee Simple
- Road surface type: Gravel, Asphalt
Estimated market value
Not available
Estimated sales range
Not available
Not available
Price history
| Date | Event | Price |
|---|---|---|
| 9/4/2026 | Listed for sale | $1,039,000-1%$398/sqft |
Source:  ARMLS #7075743 Report a problem ARMLS #7075743 Report a problem | ||
| 4/9/2026 | Sold | $1,050,000-2.3%$402/sqft |
Source: ARMLS #6933270 Report a problem | ||
| 2/13/2026 | Pending sale | $1,075,000$412/sqft |
Source: ARMLS #6933270 Report a problem | ||
| 10/16/2025 | Listed for sale | $1,075,000+43.3%$412/sqft |
Source: ARMLS #6933270 Report a problem | ||
| 3/19/2021 | Sold | $750,000+70.5%$287/sqft |
Source: Public Record Report a problem | ||
| 4/21/2016 | Sold | $440,000+0%$168/sqft |
Source: ARMLS #5393149 Report a problem | ||
| 2/3/2016 | Listed for sale | $439,900+1.1%$168/sqft |
Source: Keller Williams Arizona Realty #5393149 Report a problem | ||
| 7/2/2015 | Listing removed | $435,000$167/sqft |
Source: Keller Williams - Scottsdale SW #5249105 Report a problem | ||
| 4/30/2015 | Price change | $435,000-3.1%$167/sqft |
Source: Keller Williams - Scottsdale SW #5249105 Report a problem | ||
| 3/13/2015 | Listed for sale | $449,000+2.4%$172/sqft |
Source: Keller Williams Arizona Realty #5249105 Report a problem | ||
| 2/4/2015 | Listing removed | $438,500$168/sqft |
Source: Keller Williams Arizona Realty #5095151 Report a problem | ||
| 1/25/2015 | Price change | $438,500-2.6%$168/sqft |
Source: Keller Williams Arizona Realty #5095151 Report a problem | ||
| 1/6/2015 | Price change | $450,000-3.2%$172/sqft |
Source: Keller Williams Arizona Realty #5095151 Report a problem | ||
| 11/22/2014 | Price change | $465,000+5.8%$178/sqft |
Source: Keller Williams Arizona Realty #5095151 Report a problem | ||
| 10/4/2014 | Price change | $439,500-0.1%$168/sqft |
Source: Keller Williams Arizona Realty #5095151 Report a problem | ||
| 4/4/2014 | Price change | $439,900-2.2%$168/sqft |
Source: Keller Williams Arizona Realty #5095151 Report a problem | ||
| 3/19/2014 | Price change | $450,000-2%$172/sqft |
Source: Those Callaways #5079138 Report a problem | ||
| 3/5/2014 | Listed for sale | $459,000+20.8%$176/sqft |
Source: Those Callaways #5079138 Report a problem | ||
| 5/28/2009 | Sold | $380,000-33.9%$145/sqft |
Source: Public Record Report a problem | ||
| 5/6/2005 | Sold | $575,000$220/sqft |
Source: Public Record Report a problem | ||
Public tax history
| Year | Property taxes | Tax assessment |
|---|---|---|
| 2025 | $1,493 -2.8% | $73,120 -1.8% |
| 2024 | $1,536 -8.9% | $74,430 +97.2% |
| 2023 | $1,685 -5.6% | $37,747 -18.1% |
| 2022 | $1,786 +9.4% | $46,080 +2.4% |
| 2021 | $1,632 +3.1% | $44,980 +7.9% |
| 2020 | $1,583 +3.9% | $41,680 +3.4% |
| 2019 | $1,524 | $40,310 +7.4% |
| 2018 | $1,524 +3.7% | $37,520 +4.2% |
| 2017 | $1,469 +6.3% | $36,000 +2.1% |
| 2016 | $1,382 +6.5% | $35,270 +6.5% |
| 2015 | $1,297 | $33,110 +25% |
| 2014 | -- | $26,480 +19.7% |
| 2013 | -- | $22,120 |
| 2012 | -- | $22,120 -11.8% |
| 2011 | -- | $25,080 -29.6% |
| 2010 | -- | $35,620 -23.4% |
| 2009 | -- | $46,510 -4.8% |
| 2008 | -- | $48,850 +13.9% |
| 2007 | -- | $42,900 +26.9% |
| 2006 | -- | $33,800 |
| 2005 | -- | $33,800 +9.4% |
| 2004 | -- | $30,900 |
| 2003 | -- | $30,900 |
Find assessor info on the county website
Monthly payment
Est. payment
Payment breakdown
Explore the cost of this home by adjusting the details. Changes won't be saved.Climate risks
Neighborhood: 85262
Nearby schools
Schools provided by the listing agent
- Elementary: Desert Sun Academy
- Middle: Sonoran Trails Middle School
- High: Cactus Shadows High School
- District: Cave Creek Unified District
Source: ARMLS. This data may not be complete. We recommend contacting the local school district to confirm school assignments for this home.
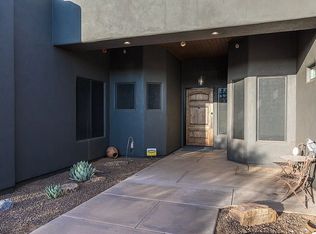
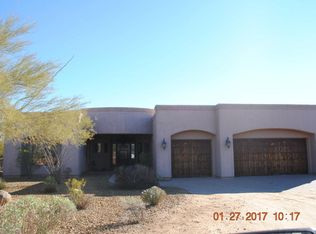
Similar homes
- $999,4954 bd3 ba2.5k sqft14604 E PEAK VIEW Road, Scottsdale, AZ 85262For Sale
 MLS ID #7037434, Kelly Cook, Real Broker. ARMLS
 - $825,0004 bd3 ba2.4k sqft15515 E PALO BREA Lane, Scottsdale, AZ 85262For Sale
 MLS ID #7060740, Marie Grier, HomeSmart. ARMLS
 - $1,545,0004 bd3 ba3.6k sqft15512 E MORNING VISTA Lane, Scottsdale, AZ 85262For Sale
 MLS ID #7019519, John Andrews, Keller Williams Arizona Realty. ARMLS
 - $1,059,0004 bd3 ba2.8k sqft11146 E RUNNING DEER Trail, Scottsdale, AZ 85262For Sale
 MLS ID #7027995, Robert Lontkowski, Sonoran Properties Associates. ARMLS
 - $845,0003 bd3 ba2.2k sqft11318 E White Feather Ln, Scottsdale, AZ 85262For Sale
 MLS ID #22604327, Katie S. Canar, HomeSmart. MLS of Southern Arizona
