Incredible N Scottsdale/ Rio Verde Acre+ NO HOA home with a jaw-dropping Massive Attached 6 car 62x26 Class A RV Garage with A/C and 16ft Ceiling and 15ft garage door. Tons of room for workshop, car lifts, Cycles/Side by Sides, trailers and prof painted epoxy garage floor! Fully fenced & gated with automatic gates, $25K+ in landscaping, turf, garden shed with pergola and extended patio and custom shade cover. Designer kitchen w/granite counters , premium custom shaker cabinets, SS appliances, island/breakfast bar & pantry. spacious Owner's suite with motorized shade. Large tile shower, dual vanities, Porcelain tile through out, plantation shutters, water softener/RO. This amazing home is in immaculate condition and loaded with upgrades (full list in Doc tab). You must see this home!
For sale
$695,000
29708 N 168TH Street, Rio Verde, AZ 85263
3beds
1,555sqft
:
Get pre-qualified$4,185/mo
Single Family Residence
Built in 2019
1.04 Acres Lot
$-- Zestimate®
$447/sqft
$-- HOA
What's special
Garden shed with pergolaSs appliancesPremium custom shaker cabinetsPlantation shuttersLarge tile showerPorcelain tile throughoutDual vanities
- 2 days |
- 116 |
- 15 |
Likely to sell faster than
Zillow last checked:
Listing updated:
Listed by:
Steve W Davis 602-290-1556,
eXp Realty
Source: ARMLS,MLS#: 7058373
Facts & features
Interior
Bedrooms & bathrooms
- Bedrooms: 3
- Bathrooms: 2
- Full bathrooms: 2
Heating
- Electric
Cooling
- HVAC SEER Rating, Central Air, Programmable Thmstat
Appliances
- Included: Dryer, Washer, Water Softener Owned, Reverse Osmosis, Refrigerator, Built-in Microwave, Dishwasher, Disposal
- Laundry: Inside
Features
- Pantry, High Speed Internet, Granite Counters, Double Vanity, Eat-in Kitchen, Breakfast Bar, 9+ Flat Ceilings, Kitchen Island, 3/4 Bath Master Bdrm
- Flooring: Tile
- Windows: Low Emissivity Windows, Double Pane Windows, Vinyl Frame
- Has basement: No
- Has fireplace: No
Interior area
- Total structure area: 1,555
- Total interior livable area: 1,555 sqft
Property
Parking
- Total spaces: 8
- Parking features: RV Access/Parking, Gated, Garage Door Opener, Extended Length Garage, Over Height Garage, Temp Controlled, RV Garage
- Garage spaces: 6
- Uncovered spaces: 2
Features
- Stories: 1
- Patio & porch: Covered
- Exterior features: RV Hookup
- Has spa: Yes
- Spa features: Above Ground
- Fencing: Block,Wire
- Has view: Yes
- View description: Mountain(s)
Lot
- Size: 1.04 Acres
- Features: East/West Exposure, Sprinklers In Rear, Sprinklers In Front, Desert Back, Desert Front, Synthetic Grass Back
Details
- Additional structures: Shed(s), Gazebo
- Parcel number: 21937677C
- Horses can be raised: Yes
Construction
Type & style
- Home type: SingleFamily
- Architectural style: Contemporary,Ranch
- Property subtype: Single Family Residence
Materials
- Stucco, Wood Frame, Painted
- Roof: Foam
Condition
- Year built: 2019
Details
- Builder name: Morgan Taylor
Utilities & green energy
- Sewer: Septic Tank
- Water: Hauled
Community & HOA
Community
- Subdivision: Metes and Bounds
HOA
- Has HOA: No
- Services included: No Fees
Location
- Region: Scottsdale
Financial & listing details
- Price per square foot: $447/sqft
- Tax assessed value: $475,000
- Annual tax amount: $1,034
- Date on market: 7/24/2026
- Listing terms: Cash,Conventional,FHA,VA Loan
- Ownership: Fee Simple
Estimated market value
Not available
Estimated sales range
Not available
Not available
Price history
| Date | Event | Price |
|---|---|---|
| 7/24/2026 | Listed for sale | $695,000+3%$447/sqft |
Source:  ARMLS #7058373 Report a problem ARMLS #7058373 Report a problem | ||
| 2/2/2026 | Listing removed | $675,000$434/sqft |
Source: eXp Realty #6906353 Report a problem | ||
| 11/20/2025 | Price change | $675,000-2%$434/sqft |
Source: ARMLS #6906353 Report a problem | ||
| 8/15/2025 | Listed for sale | $689,000+64.8%$443/sqft |
Source: ARMLS #6906353 Report a problem | ||
| 12/23/2019 | Sold | $418,000$269/sqft |
Source: ARMLS #5984653 Report a problem | ||
Public tax history
| Year | Property taxes | Tax assessment |
|---|---|---|
| 2025 | $943 -0.2% | $47,500 -2.4% |
| 2024 | $945 +2.4% | $48,650 +99.5% |
| 2023 | $923 -3.2% | $24,391 -20.9% |
| 2022 | $953 -9.6% | $30,850 +4.4% |
| 2021 | $1,055 +437.3% | $29,550 -1.8% |
| 2020 | $196 | $30,100 +617.5% |
| 2019 | -- | $4,195 |
Find assessor info on the county website
Monthly payment
Est. payment
Payment breakdown
Explore the cost of this home by adjusting the details. Changes won't be saved.Climate risks
Neighborhood: 85263
Nearby schools
GreatSchools rating
- 6/10Desert Sun AcademyGrades: PK-6Distance: 13.1 mi
- 10/10Cactus Shadows High SchoolGrades: 8-12Distance: 13.8 mi
- 4/10Sonoran Trails Middle SchoolGrades: 6-8Distance: 14.1 mi
Schools provided by the listing agent
- Elementary: Desert Sun Academy
- Middle: Sonoran Trails Middle School
- High: Cactus Shadows High School
- District: Cave Creek Unified District
Source: ARMLS. This data may not be complete. We recommend contacting the local school district to confirm school assignments for this home.
- $158,600-- bd-- ba-- sqft29708 N 168th St, Rio Verde, AZ 85263Off Market
- $522,0003 bd2 ba1.5k sqft29708 N 168th St, Scottsdale, AZ 85262Off Market
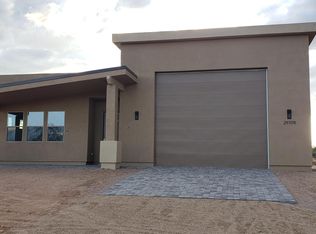
- $562,0003 bd2 ba1.5k sqft29720 N 168th St, Scottsdale, AZ 85263Off Market
- $--5 Acres29922 N 168th St, Scottsdale, AZ 85263Off Market
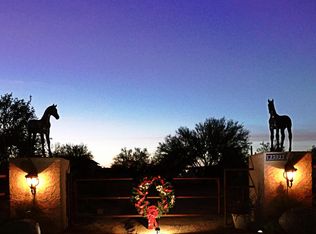
- $521,200-- bd2 ba1.5k sqft29608 N 168th St, Scottsdale, AZ 85263Off Market
- $528,0003 bd2 ba1.5k sqft16733 E Duane Ln, Scottsdale, AZ 85262Sold
- $528,7003 bd2 ba1.6k sqft29707 N 167th St, Scottsdale, AZ 85262Off Market
- $486,3003 bd2 ba1.5k sqft29611 N 167th St, Scottsdale, AZ 85262Off Market
A local agent can set up tours, give advice and negotiate with sellers.
Similar homes
- $729,0004 bd2 ba2.3k sqft17416 E WINDSTONE Trail, Rio Verde, AZ 85263For Sale
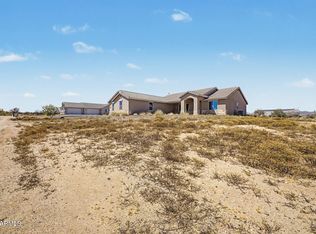 MLS ID #7014843, Mark Hatton, Provident Partners Realty. ARMLS
 - $650,0003 bd2 ba1.4k sqft30718 N 138TH Way, Scottsdale, AZ 85262For Sale
 MLS ID #7039907, Taylor Jennings, Real Broker. ARMLS
 - $610,0003 bd2 ba1.7k sqft30710 N 138TH Way, Scottsdale, AZ 85262For Sale
 MLS ID #7051827, Kim Panozzo, HomeSmart. ARMLS
 - $695,0004 bd2 ba2k sqft13643 E Arroyo Hondo Road, Scottsdale, AZ 85262For Sale
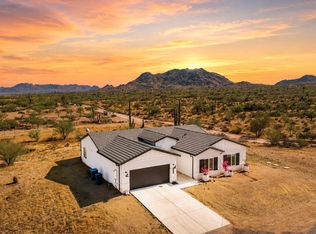 MLS ID #7047518, Brian K Lynch, West USA Realty. ARMLS
 - $749,0002 bd2 ba1.7k sqft17733 E BEAR WALLOW Way, Rio Verde, AZ 85263For SaleMLS ID #7011090, Irina Liakhovich, Realty ONE Group. ARMLS
- $529,0004 bd2 ba1.7k sqft28856 N 165TH Place, Scottsdale, AZ 85262For SaleMLS ID #7022009, Jessica Medrano, A.Z. & Associates. ARMLS
- $599,0002 bd2 ba1.5k sqft17985 E Silver Sage Lane, Rio Verde, AZ 85263For SaleMLS ID #7001482, Susan Ehland, Russ Lyon Sotheby's International Realty. ARMLS
- $839,9002 bd2 ba1.9k sqft17674 E FORT VERDE Road, Rio Verde, AZ 85263For SaleMLS ID #6979499, Katherine Pattullo, HomeSmart. ARMLS
- $535,0002 bd2 ba1.5k sqft17863 E PARIA CANYON Drive, Rio Verde, AZ 85263For SaleMLS ID #6970676, Kristy Coup, RE/MAX Sun Properties. ARMLS
- $700,0002 bd2 ba1.6k sqft9578 E RAINDANCE Trail, Scottsdale, AZ 85262For SaleMLS ID #7052940, Stephanie A Anderson, Russ Lyon Sotheby's International Realty. ARMLS
- $539,9002 bd2 ba1.3k sqft17983 E VISTA DESIERTO --, Rio Verde, AZ 85263For SaleMLS ID #6966562, Daniel Grazzini, eXp Realty. ARMLS
- $670,0003 bd2 ba1.3k sqft23866 N 72ND Place, Scottsdale, AZ 85255For SaleMLS ID #7055122, Joseph C LaCombe, The Brokery. ARMLS
- $769,9902 bd3 ba2k sqft29660 N JUVENTINO Way, Rio Verde, AZ 85263New ConstructionARMLS
- $668,0002 bd3 ba1.6k sqft18325 E SPRING VALLEY Court, Rio Verde, AZ 85263For SaleMLS ID #7045206, Irina Liakhovich, Realty ONE Group. ARMLS
- $775,0002 bd2 ba1.9k sqft18209 E PARIA CANYON Drive, Rio Verde, AZ 85263For SaleMLS ID #7000281, Irina Liakhovich, Realty ONE Group. ARMLS
- $845,0003 bd3 ba2.2k sqft11318 E White Feather Ln, Scottsdale, AZ 85262For Sale
 MLS ID #22604327, Katie S. Canar, HomeSmart. MLS of Southern Arizona
 - $649,0003 bd2 ba1.8k sqft16918 E BRITT Court, Fountain Hills, AZ 85268For SaleMLS ID #7051405, Melinda J Stanton, MCO Realty. ARMLS
- $675,0003 bd2 ba1.8k sqft17139 E SONORAN Way, Fountain Hills, AZ 85268For SaleMLS ID #7037328, Johnny Pryor, Russ Lyon Sotheby's International Realty. ARMLS
- $699,0003 bd2 ba1.5k sqft11631 N 112TH Street, Scottsdale, AZ 85259For SaleMLS ID #7008166, Steele Preisel, Omeraki Properties, LLC.. ARMLS
- $825,0003 bd2 ba1.5k sqft6610 E DIXILETA Drive, Cave Creek, AZ 85331For SaleMLS ID #7034478, Jon Musa, HomeSmart Lifestyles. ARMLS
