ONE ACRE, NO HOA & ENDLESS POSSIBILITIES IN NORTH SCOTTSDALE! Built in 2017, this move-in ready home offers modern finishes, an open-concept design & endless opportunities to make the surrounding acre your own. The living room is filled with natural light from expansive sliding glass doors overlooking the surrounding desert landscape, while the spacious kitchen features white shaker cabinetry, quartz countertops, stainless steel appliances, a large center island with breakfast bar seating, abundant storage & a walk-in pantry. The split primary suite offers a spacious retreat with dual vanities, a beautifully tiled walk-in shower & oversized walk-in closet. The secondary bedrooms are generously sized & share a full bath with dual vanities, providing flexibility for family, guests or a home office. The covered patio overlooks the sprawling acre lot with endless possibilities for a pool, workshop, guest house, horse facilities or a personalized backyard retreat. Experience the privacy, freedom & Sonoran Desert lifestyle that make North Scottsdale so desirable, all with NO HOA restrictions, while being just minutes from Scottsdale National Golf Club, Troon North Golf Club & an abundance of hiking, biking & walking trails.
For sale
$610,000
30710 N 138TH Way, Scottsdale, AZ 85262
3beds
1,754sqft
:
Get pre-qualified$3,672/mo
Single Family Residence
Built in 2017
1 Acres Lot
$-- Zestimate®
$348/sqft
$-- HOA
What's special
Covered patioModern finishesOpen-concept designSpacious kitchenSplit primary suiteWalk-in pantryWhite shaker cabinetry
- 15 days |
- 434 |
- 17 |
Zillow last checked:
Listing updated:
Listed by:
Kim Panozzo 480-307-8326,
HomeSmart,
Patricia Aboukhaled 574-514-4660,
HomeSmart
Source: ARMLS,MLS#: 7051827
Facts & features
Interior
Bedrooms & bathrooms
- Bedrooms: 3
- Bathrooms: 2
- Full bathrooms: 2
Heating
- Electric
Cooling
- Central Air, Ceiling Fan(s), Programmable Thmstat
Appliances
- Included: Dryer, Washer, Water Softener Owned, Reverse Osmosis, Refrigerator, Built-in Microwave, Dishwasher, Disposal, Electric Range, Electric Oven
- Laundry: Inside
Features
- Quartz Countertops, High Speed Internet, Double Vanity, Eat-in Kitchen, Breakfast Bar, 9+ Flat Ceilings, Kitchen Island, Full Bth Master Bdrm
- Flooring: Carpet, Vinyl, Tile
- Windows: Low Emissivity Windows, Double Pane Windows
- Has basement: No
- Has fireplace: No
Interior area
- Total structure area: 1,754
- Total interior livable area: 1,754 sqft
Property
Parking
- Total spaces: 4
- Parking features: RV Access/Parking, Garage Door Opener, Direct Access
- Garage spaces: 2
- Uncovered spaces: 2
Features
- Stories: 1
- Patio & porch: Covered
- Spa features: None
- Fencing: None
- Has view: Yes
- View description: Mountain(s)
- Waterfront features: Wash
Lot
- Size: 1 Acres
- Features: Secluded, Borders Common Area, East/West Exposure, Cul-De-Sac, Natural Desert Back, Dirt Back, Natural Desert Front
Details
- Parcel number: 21940295F
- Horses can be raised: Yes
Construction
Type & style
- Home type: SingleFamily
- Architectural style: Ranch
- Property subtype: Single Family Residence
Materials
- Stucco, Wood Frame, Painted
- Roof: Tile,Concrete
Condition
- Year built: 2017
Details
- Builder name: TLD BUILDERS LLC
Utilities & green energy
- Sewer: Septic Tank
- Water: Shared Well
Community & HOA
Community
- Features: Biking/Walking Path
- Subdivision: RIO VERDE HORSE PROPERTY
HOA
- Has HOA: No
- Services included: No Fees
Location
- Region: Peoria
Financial & listing details
- Price per square foot: $348/sqft
- Tax assessed value: $545,800
- Annual tax amount: $1,117
- Date on market: 7/9/2026
- Cumulative days on market: 15 days
- Listing terms: Cash,Conventional,VA Loan
- Ownership: Fee Simple
Estimated market value
Not available
Estimated sales range
Not available
Not available
Price history
| Date | Event | Price |
|---|---|---|
| 7/9/2026 | Listed for sale | $610,000+90.6%$348/sqft |
Source:  ARMLS #7051827 Report a problem ARMLS #7051827 Report a problem | ||
| 3/9/2018 | Sold | $319,990$182/sqft |
Source: ARMLS #5615769 Report a problem | ||
Public tax history
| Year | Property taxes | Tax assessment |
|---|---|---|
| 2025 | $1,019 -0.2% | $54,580 -2.2% |
| 2024 | $1,021 +2.4% | $55,800 +111.7% |
| 2023 | $998 -3.2% | $26,360 -25.5% |
| 2022 | $1,030 -9.6% | $35,380 +2.8% |
| 2021 | $1,140 +3.1% | $34,400 +9.8% |
| 2020 | $1,105 +177.5% | $31,330 +4% |
| 2019 | $398 | $30,120 +240.3% |
| 2018 | $398 +3.3% | $8,850 -10.6% |
| 2017 | $385 | $9,900 |
Find assessor info on the county website
Monthly payment
Est. payment
Payment breakdown
Explore the cost of this home by adjusting the details. Changes won't be saved.Climate risks
Neighborhood: 85262
Nearby schools
GreatSchools rating
- 6/10Desert Sun AcademyGrades: PK-6Distance: 9.5 mi
- 10/10Cactus Shadows High SchoolGrades: 8-12Distance: 10.1 mi
- 4/10Sonoran Trails Middle SchoolGrades: 6-8Distance: 10.6 mi
Schools provided by the listing agent
- Elementary: Horseshoe Trails Elementary School
- Middle: Sonoran Trails Middle School
- High: Cactus Shadows High School
- District: Cave Creek Unified District
Source: ARMLS. This data may not be complete. We recommend contacting the local school district to confirm school assignments for this home.
- $--4 Acres309XX N 138th Way #219-40-295B, Scottsdale, AZ 85262Off Market

- $--4.004 Acres13801 Montgomery St #219-40-295B, Scottsdale, AZ 85262Off Market

- $622,200-- bd2 ba1.6k sqft30711 N 138th Way, Peoria, AZ 85262Off Market
- $650,0003 bd2 ba1.4k sqft30718 N 138th Way, Scottsdale, AZ 85262For Sale

- $799,0004 bd3 ba2.7k sqft30621 N 138th Dr, Scottsdale, AZ 85262Sold
- $557,9003 bd2 ba1.5k sqft30616 N 138th Way, Scottsdale, AZ 85262Off Market
- $875,0004 bd3 ba3.2k sqft30715 N 138th Dr, Scottsdale, AZ 85262Sold
- $749,000-- bd-- ba-- sqft30724 N 138th Dr, Scottsdale, AZ 85262Sold
A local agent can set up tours, give advice and negotiate with sellers.
Similar homes
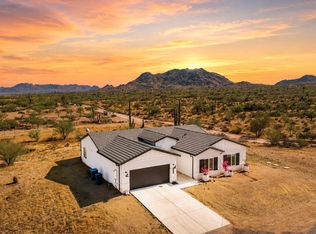
- $650,0003 bd2 ba1.4k sqft30718 N 138TH Way, Scottsdale, AZ 85262For SaleMLS ID #7039907, Taylor Jennings, Real Broker. ARMLS
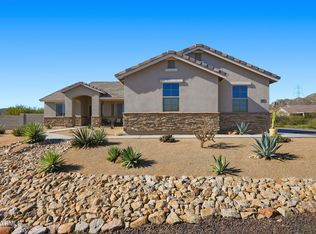
- $695,0004 bd2 ba2k sqft13643 E Arroyo Hondo Road, Scottsdale, AZ 85262For Sale
 MLS ID #7047518, Brian K Lynch, West USA Realty. ARMLS
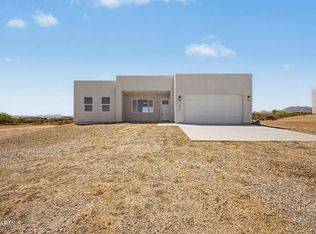
 - $799,0004 bd2 ba2.3k sqft31114 N 136TH Way, Scottsdale, AZ 85262For Sale
 MLS ID #6974289, Randy Schoenfeld, My Home Group Real Estate. ARMLS
 - $529,0004 bd2 ba1.7k sqft28856 N 165TH Place, Scottsdale, AZ 85262For Sale
 MLS ID #7022009, Jessica Medrano, A.Z. & Associates. ARMLS
 - $625,0003 bd2 ba2.1k sqft2835 E QUIET HOLLOW Lane, Phoenix, AZ 85024For SaleMLS ID #7057153, Jonathan Knutson, HomeSmart. ARMLS
- $729,0004 bd2 ba2.3k sqft17416 E WINDSTONE Trail, Rio Verde, AZ 85263For SaleMLS ID #7014843, Mark Hatton, Provident Partners Realty. ARMLS
- $635,0002 bd2 ba1.5k sqft1515 E GALVIN Street, Phoenix, AZ 85086For SaleMLS ID #7043087, Michael A Troisi, Real Estate Collection. ARMLS
- $649,0003 bd2 ba1.8k sqft16918 E BRITT Court, Fountain Hills, AZ 85268For SaleMLS ID #7051405, Melinda J Stanton, MCO Realty. ARMLS
- $599,5003 bd2 ba1.4k sqft11140 E YUCCA Street, Scottsdale, AZ 85259For SaleMLS ID #7042191, Geoffrey Adams, Realty ONE Group. ARMLS
- $539,9002 bd2 ba1.3k sqft17983 E VISTA DESIERTO --, Rio Verde, AZ 85263For SaleMLS ID #6966562, Daniel Grazzini, eXp Realty. ARMLS
- $595,0003 bd3 ba1.8k sqft3965 E MELINDA Drive, Phoenix, AZ 85050For SaleMLS ID #7049188, Maryanne Rawald, eXp Realty. ARMLS
- $739,0003 bd2 ba2k sqft14942 E MARATHON Drive, Fountain Hills, AZ 85268For SaleMLS ID #7047782, Tina Seeley, National Realty of Arizona. ARMLS
- $625,0004 bd2 ba1.7k sqft1625 W BIG OAK Street, Phoenix, AZ 85085For SaleMLS ID #7051921, Shelley Sakala, Real Broker. ARMLS
- $759,9003 bd3 ba1.8k sqft11862 E SORREL Lane, Scottsdale, AZ 85259For SaleMLS ID #7057463, Karen J Weston, Coldwell Banker Realty. ARMLS
- $650,0003 bd2 ba1.9k sqft29456 N 49TH Way, Cave Creek, AZ 85331For SaleMLS ID #7041514, Kodi K Riddle, eXp Realty. ARMLS
- $725,0004 bd2 ba2.1k sqft4332 E MONTGOMERY Road, Cave Creek, AZ 85331For SaleMLS ID #7045382, Blair Ballin, Realty85. ARMLS
- $700,0003 bd3 ba2.5k sqft34834 N 3rd Avenue, Phoenix, AZ 85086For SaleMLS ID #7046284, Kim Hodges, Keller Williams Arizona Realty. ARMLS
- $574,9003 bd2 ba1.5k sqft4326 E DESERT SKY Court, Cave Creek, AZ 85331For SaleMLS ID #7011156, MariaElena Rizzo, Fathom Realty Elite. ARMLS
- $560,0004 bd3 ba1.8k sqft15830 E RUSKIN Lane, Fountain Hills, AZ 85268For SaleMLS ID #7001256, Bruce Woods, Coldwell Banker Realty. ARMLS
- $590,0004 bd2 ba2.2k sqft26919 N GIDIYUP Trail, Phoenix, AZ 85085For SaleMLS ID #7034349, Elizabeth A Green-Young, eXp Realty. ARMLS
