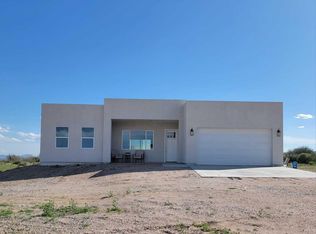
Beautiful Santa Fe-style home on a HUGE 1-acre lot with MOUNTAIN VIEWS, ready to move in! Offering 4 beds, 2 baths, and a 2-car garage w/extended driveway. The inviting interior boasts tons of natural light, a neutral palette, recessed lighting, tall ceilings, and wood-look tile flooring t/out. Designed for everyday living & entertaining, the seamlessly flowing open layout is sure to impress! The spotless kitchen boasts SS appliances, quartz counters, white shaker cabinets w/crown molding, and an island w/breakfast bar. Large main bedroom has a walk-in closet and an ensuite w/dual quartz vanity. EXPANSIVE BACKYARD! With a covered patio, you have the ideal spot to relax while enjoying fantastic mountain views. Plenty of room for toys, recreational vehicles, and future development. Just WOW!
For sale
Price cut: $16K (6/22)
$529,000
28856 N 165TH Place, Scottsdale, AZ 85262
4beds
1,795sqft
:
Get pre-qualified$3,151/mo
Single Family Residence
Built in 2023
1 Acres Lot
$-- Zestimate®
$295/sqft
$-- HOA
What's special
- 95 days |
- 929 |
- 53 |
Zillow last checked:
Listing updated:
Listed by:
Jessica Medrano 623-238-3797,
A.Z. & Associates,
Alan G Villegas 623-285-6313,
A.Z. & Associates
Source: ARMLS,MLS#: 7022009
Facts & features
Interior
Bedrooms & bathrooms
- Bedrooms: 4
- Bathrooms: 2
- Full bathrooms: 2
Heating
- Forced Air
Cooling
- Central Air, Evaporative Cooling
Appliances
- Included: Refrigerator, Built-in Microwave, Dishwasher, Disposal, Electric Range
- Laundry: Inside
Features
- Quartz Countertops, High Speed Internet, Double Vanity, Breakfast Bar, 9+ Flat Ceilings, No Interior Steps, Kitchen Island, 3/4 Bath Master Bdrm
- Flooring: Tile
- Windows: Double Pane Windows
- Has basement: No
- Has fireplace: No
Interior area
- Total structure area: 1,795
- Total interior livable area: 1,795 sqft
Property
Parking
- Total spaces: 4
- Parking features: Attached, RV Access/Parking, Garage Door Opener, Direct Access
- Attached garage spaces: 2
- Uncovered spaces: 2
Features
- Stories: 1
- Patio & porch: Covered
- Spa features: None
- Fencing: None
Lot
- Size: 1 Acres
- Features: North/South Exposure, Dirt Front, Dirt Back
Details
- Parcel number: 21937687C
Construction
Type & style
- Home type: SingleFamily
- Architectural style: Territorial/Santa Fe
- Property subtype: Single Family Residence
Materials
- Stucco, Wood Frame, Painted
- Roof: Foam
Condition
- Year built: 2023
Details
- Builder name: Pro Builds LLC
Utilities & green energy
- Sewer: Septic Tank
- Water: Hauled
Community & HOA
Community
- Subdivision: S27 T5N R6E Q3
HOA
- Has HOA: No
- Services included: No Fees
Location
- Region: Scottsdale
Financial & listing details
- Price per square foot: $295/sqft
- Annual tax amount: $1,194
- Date on market: 5/8/2026
- Cumulative days on market: 92 days
- Listing terms: Cash,Conventional
- Ownership: Fee Simple
- Road surface type: Paved
Estimated market value
Not available
Estimated sales range
Not available
Not available
Price history
| Date | Event | Price |
|---|---|---|
| 6/22/2026 | Price change | $529,000-2.9%$295/sqft |
Source:  ARMLS #7022009 Report a problem ARMLS #7022009 Report a problem | ||
| 5/22/2026 | Price change | $545,000-2.7%$304/sqft |
Source: ARMLS #7022009 Report a problem | ||
| 5/8/2026 | Listed for sale | $560,000-8.9%$312/sqft |
Source: ARMLS #7022009 Report a problem | ||
| 10/19/2024 | Listing removed | $614,900$343/sqft |
Source: ARMLS #6692142 Report a problem | ||
| 4/16/2024 | Listed for sale | $614,900$343/sqft |
Source: ARMLS #6692142 Report a problem | ||
Public tax history
Tax history is unavailable.
Monthly payment
Est. payment
Payment breakdown
Explore the cost of this home by adjusting the details. Changes won't be saved.Climate risks
Neighborhood: 85262
Nearby schools
GreatSchools rating
- 6/10Desert Sun AcademyGrades: PK-6Distance: 12.7 mi
- 10/10Cactus Shadows High SchoolGrades: 8-12Distance: 13.6 mi
- 4/10Sonoran Trails Middle SchoolGrades: 6-8Distance: 13.8 mi
Schools provided by the listing agent
- Elementary: Desert Sun Academy
- Middle: Sonoran Trails Middle School
- High: Cactus Shadows High School
- District: Cave Creek Unified District
Source: ARMLS. This data may not be complete. We recommend contacting the local school district to confirm school assignments for this home.
- $619,9004 bd2 ba1.7k sqft28856 N 165th Pl, Scottsdale, AZ 85262Off Market
- $--5 acres28808 N 165th Pl LOT 1, Scottsdale, AZ 85262Off Market

- $595,400-- bd-- ba-- sqft28851 N 165th Pl, Scottsdale, AZ 85262Off Market
- $68,400-- bd-- ba-- sqft28839 N 165th Pl, Scottsdale, AZ 85262Off Market
- $130,0001 acre28839 N 165th Pl #5, Scottsdale, AZ 85262Lot/Land
- $930,500-- bd4 ba3.3k sqft28716 N 165th Pl, Scottsdale, AZ 85262Off Market
- $619,900-- bd2 ba1.6k sqft28825 N 165th Pl, Scottsdale, AZ 85262Off Market
- $243,600-- bd-- ba-- sqft28825 N 165th St, Scottsdale, AZ 85262Off Market
A local agent can set up tours, give advice and negotiate with sellers.
Similar homes
- $494,9003 bd2 ba1.6k sqft16015 E WILDCAT Drive, Scottsdale, AZ 85262For Sale
 MLS ID #7040611, Taylor Wright, HomeSmart. ARMLS
 - $579,0004 bd2 ba1.8k sqft16035 E RANCHO LAREDO Drive, Scottsdale, AZ 85262For Sale
 MLS ID #7057330, Meghan S Backs, Realty ONE Group. ARMLS
 - $539,9003 bd2 ba1.9k sqft16231 E VIA DONA Road, Scottsdale, AZ 85262New Construction
 MLS ID #7044426, Gabriella Donatelli, DPC Realty Services, Inc.. ARMLS
 - $695,0003 bd2 ba1.5k sqft29708 N 168TH Street, Rio Verde, AZ 85263For Sale
 MLS ID #7058373, Steve W Davis, eXp Realty. ARMLS
 - $747,5004 bd4 ba2.6k sqft16320 E Skinner Drive, Scottsdale, AZ 85262For SaleMLS ID #7002737, Nathaly Cardona-Vargas, Realty ONE Group. ARMLS
- $695,0004 bd2 ba2k sqft13643 E Arroyo Hondo Road, Scottsdale, AZ 85262For SaleMLS ID #7047518, Brian K Lynch, West USA Realty. ARMLS
- $539,9002 bd2 ba1.3k sqft17983 E VISTA DESIERTO --, Rio Verde, AZ 85263For SaleMLS ID #6966562, Daniel Grazzini, eXp Realty. ARMLS
- $720,0004 bd2 ba2.3k sqft17416 E WINDSTONE Trail, Rio Verde, AZ 85263For SaleMLS ID #7014843, Mark Hatton, Provident Partners Realty. ARMLS
- $549,9003 bd2 ba1.3k sqft3141 E CHARLESTON Avenue, Phoenix, AZ 85032For SaleMLS ID #7063306, Ayden S O'Donnell, Compass. ARMLS
- $525,0003 bd3 ba1.6k sqft18654 N 39TH Street, Phoenix, AZ 85050For SaleMLS ID #7063095, Robert G Hertzog, The Brokery. ARMLS
- $692,0004 bd4 ba1.9k sqft15021 N CALLE DEL PRADO --, Fountain Hills, AZ 85268For SaleMLS ID #7060248, David C Zajdzinski, eXp Realty. ARMLS
- $749,0002 bd2 ba1.7k sqft17733 E BEAR WALLOW Way, Rio Verde, AZ 85263For SaleMLS ID #7011090, Irina Liakhovich, Realty ONE Group. ARMLS
- $729,9004 bd3 ba2.1k sqft15210 N PEACHTREE Lane, Fountain Hills, AZ 85268For SaleMLS ID #7044222, Murdoch G Tignor, West USA Realty. ARMLS
- $509,0002 bd2 ba1.3k sqft11500 E COCHISE Drive #1047, Scottsdale, AZ 85259For SaleMLS ID #7063554, Tammy Blackwell, HomeSmart. ARMLS
- $559,0004 bd2 ba2k sqft18614 N 35TH Place, Phoenix, AZ 85050For SaleMLS ID #7038458, Michael Harris, Delex Realty. ARMLS
- $549,9744 bd3 ba2k sqft3537 N GLENNWOOD --, Mesa, AZ 85213For SaleMLS ID #7062027, Terry Lents, Fathom Realty Elite. ARMLS
- $739,9004 bd3 ba2.3k sqft14052 N EL PUEBLO Boulevard, Fountain Hills, AZ 85268For SaleMLS ID #7060774, Richard F Barker, Keller Williams Arizona Realty. ARMLS
- $780,0004 bd2 ba2.2k sqft14601 N DICKENS Court, Fountain Hills, AZ 85268For SaleMLS ID #7040418, Emily Stratton, Realty ONE Group. ARMLS
- $510,0003 bd2 ba1.8k sqft18604 N 30TH Place, Phoenix, AZ 85050For SaleMLS ID #7033103, Patricia E Skocypiec, eXp Realty. ARMLS
- $537,9003 bd2 ba1.5k sqft17648 N 35TH Street, Phoenix, AZ 85032For SaleMLS ID #7053232, Conner J. Teich, Gentry Real Estate. ARMLS
